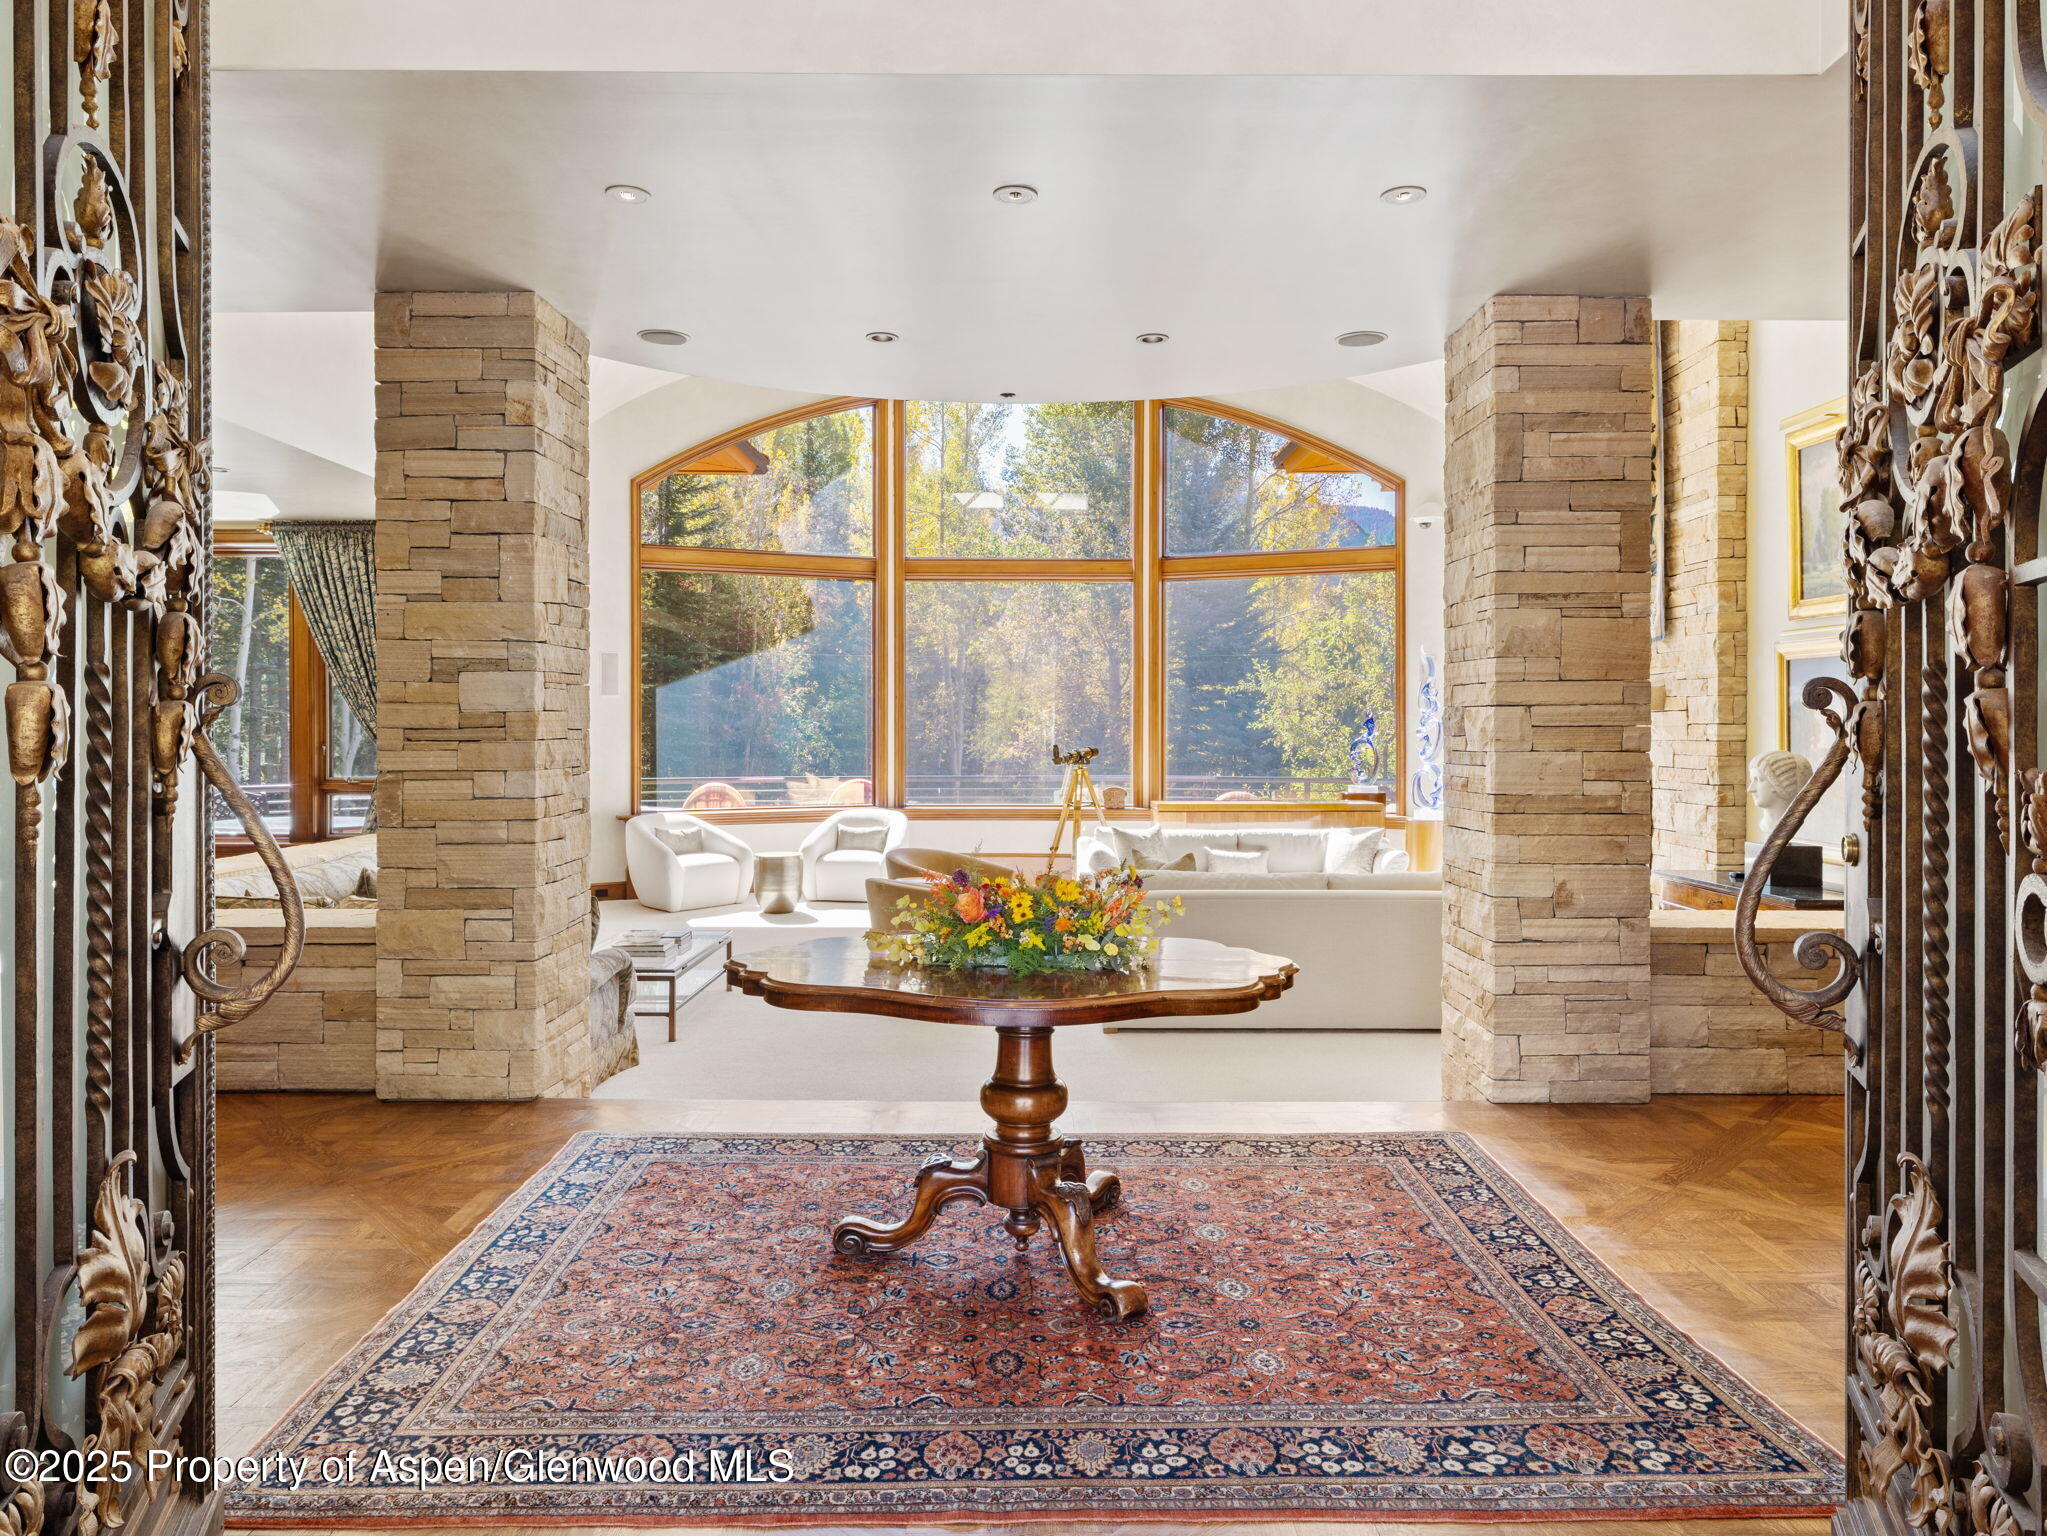
Living room with stone columns, arched windows, white seating, and a patterned rug.
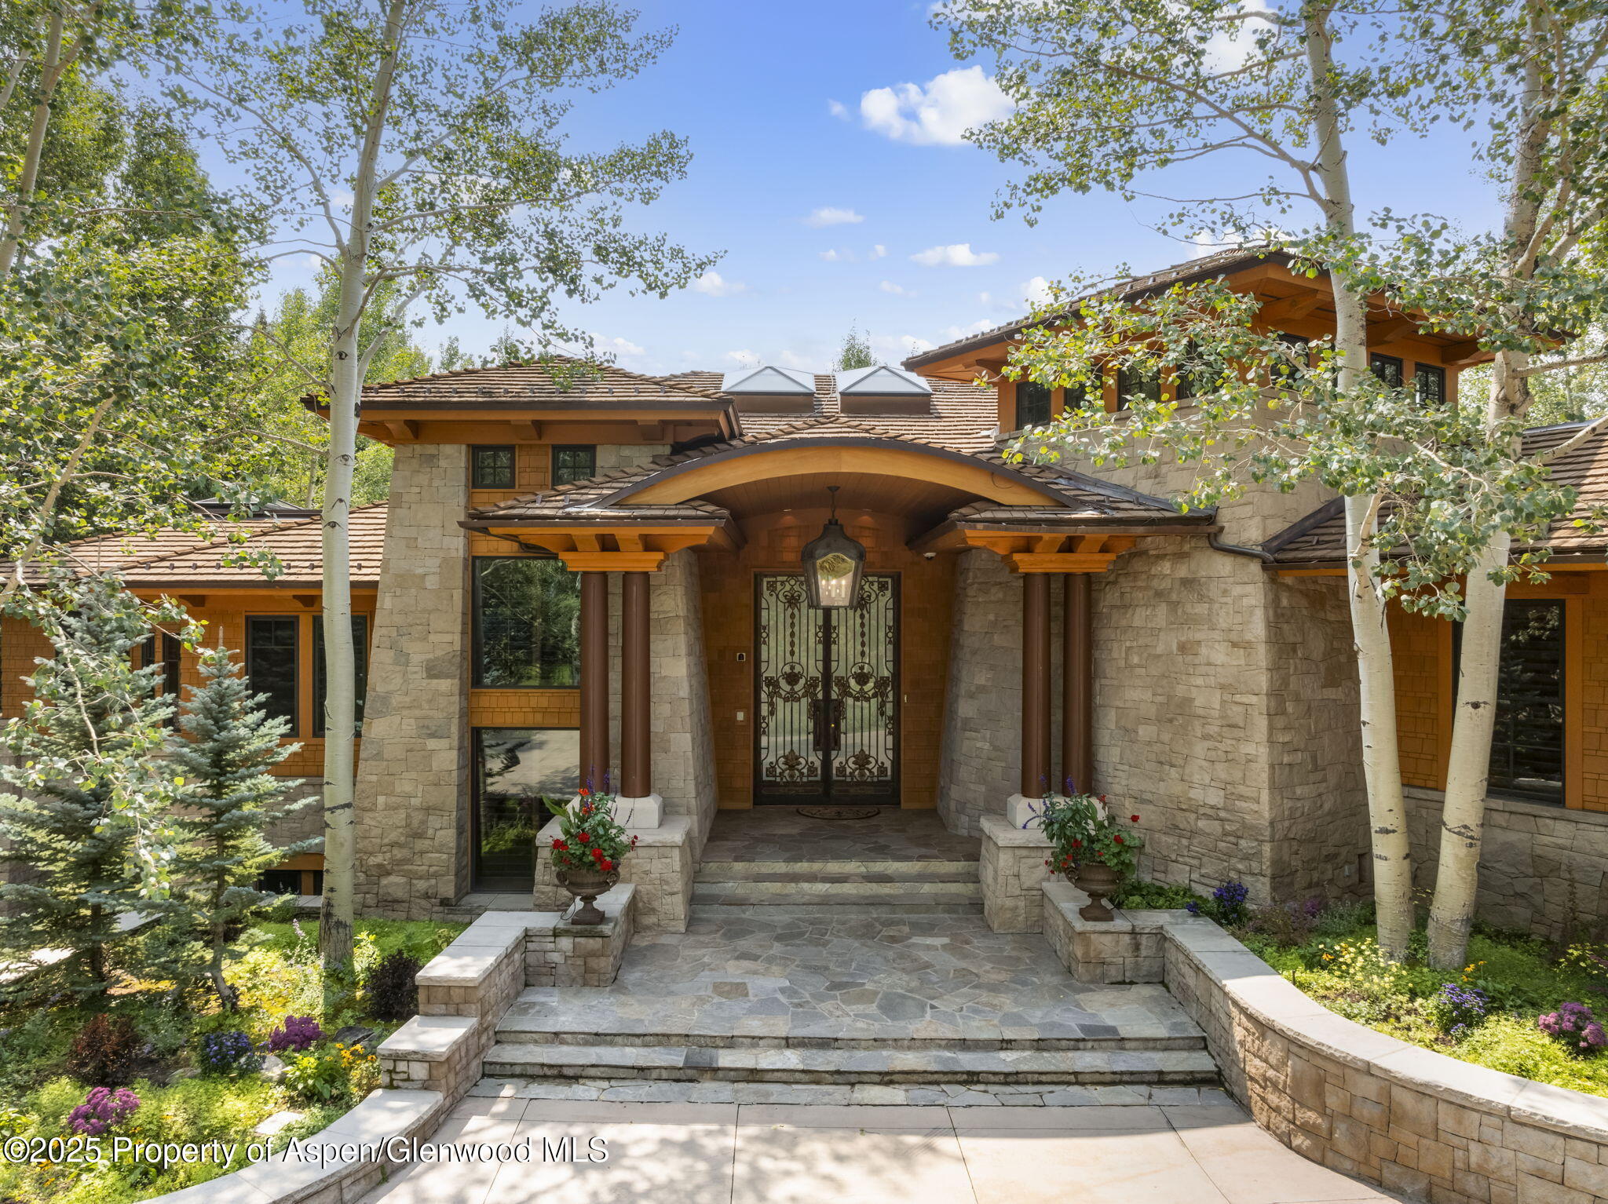
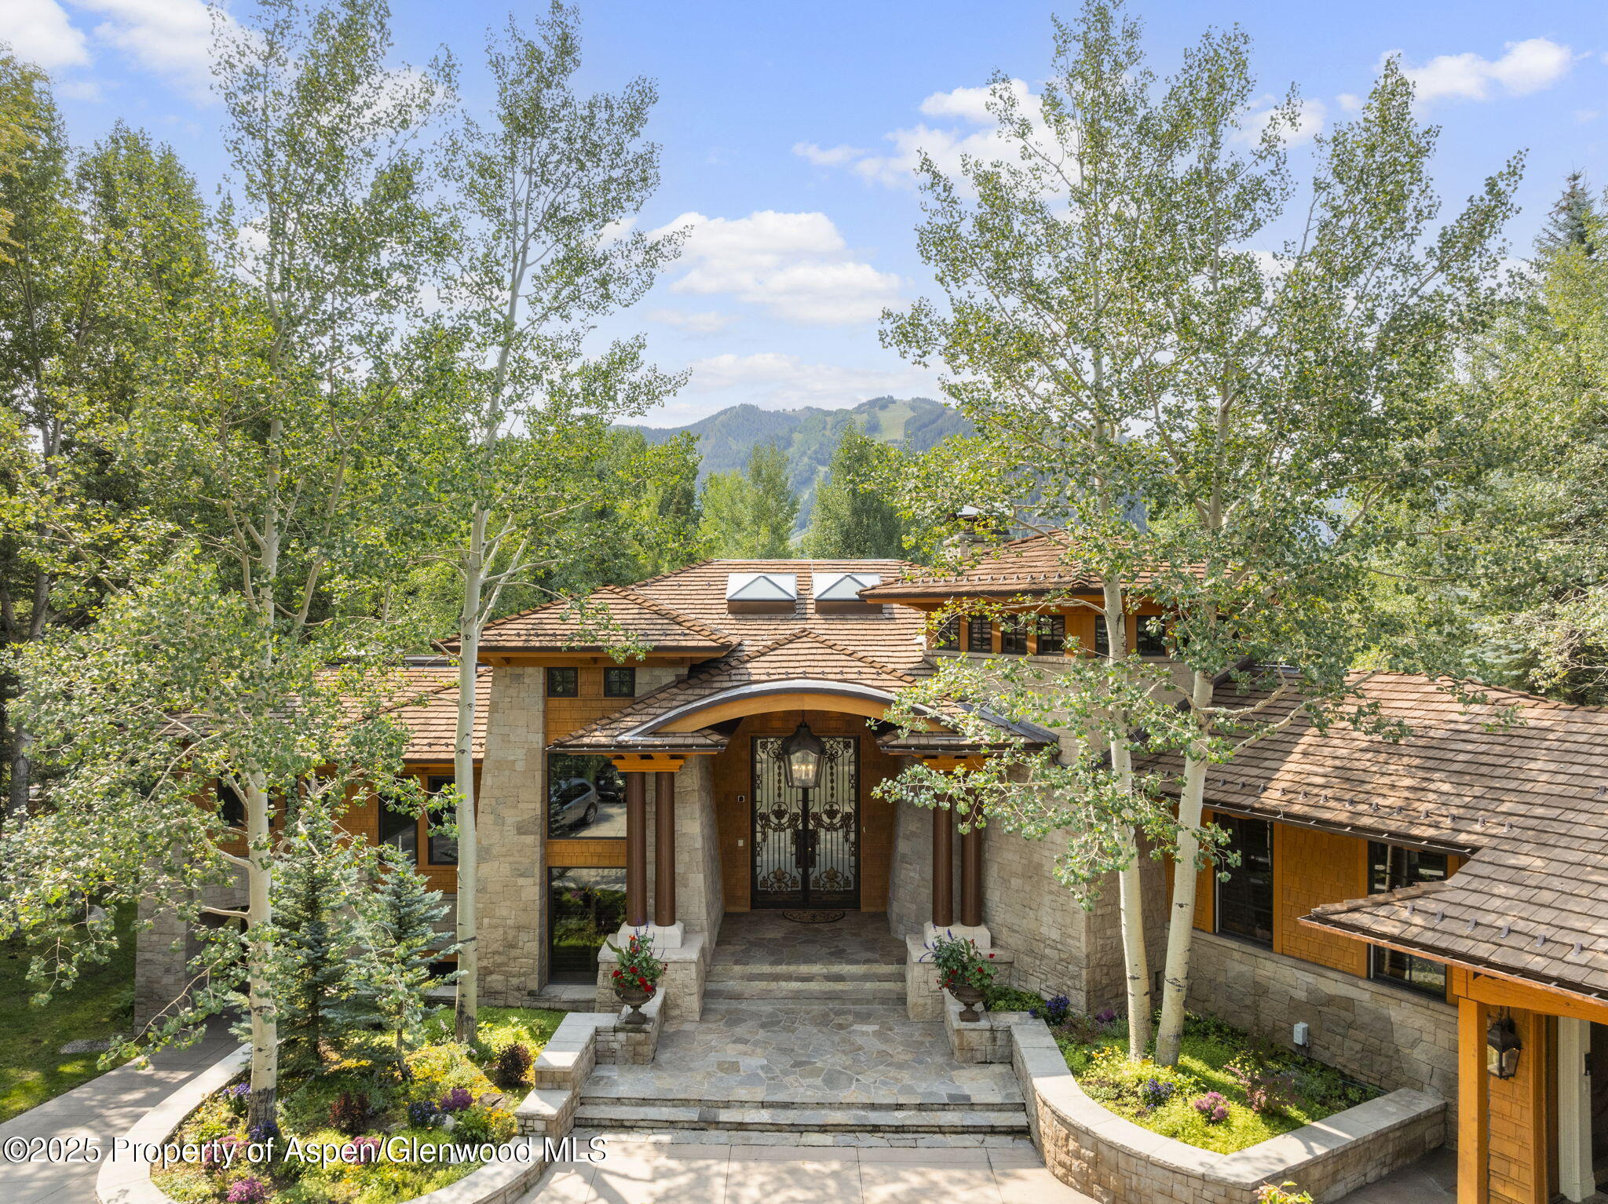
Stone-fronted home entrance with an arched timber portico, ornate iron doors, and broad stone steps.
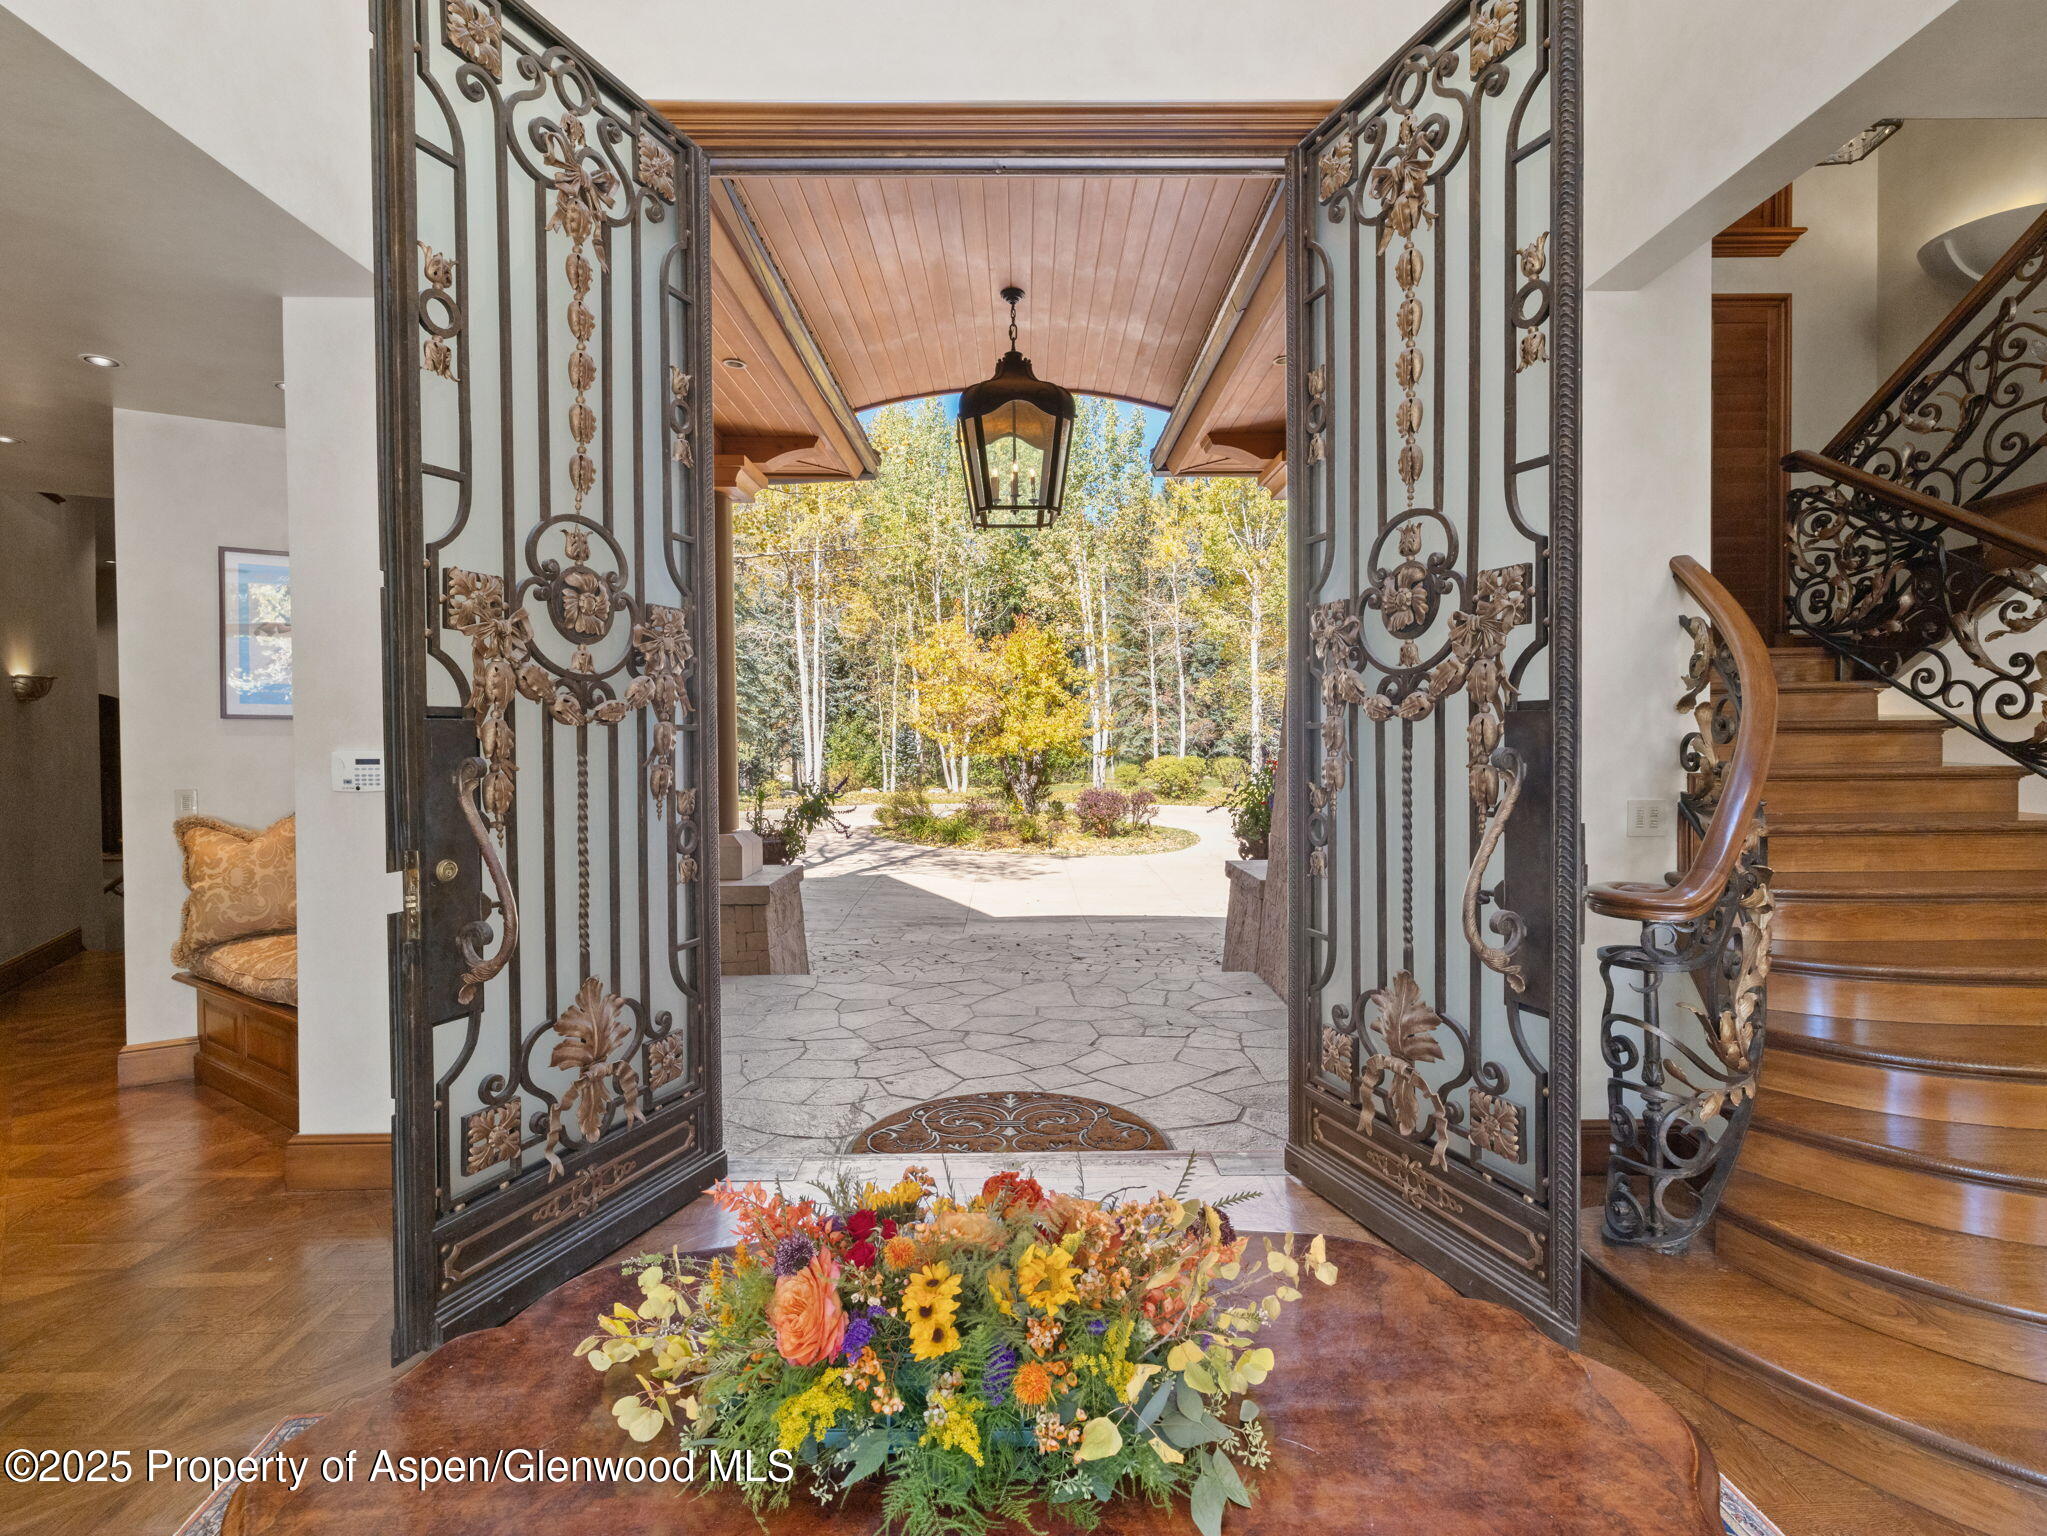
Foyer with ornate open iron doors, curved staircase, and a view of a landscaped garden.
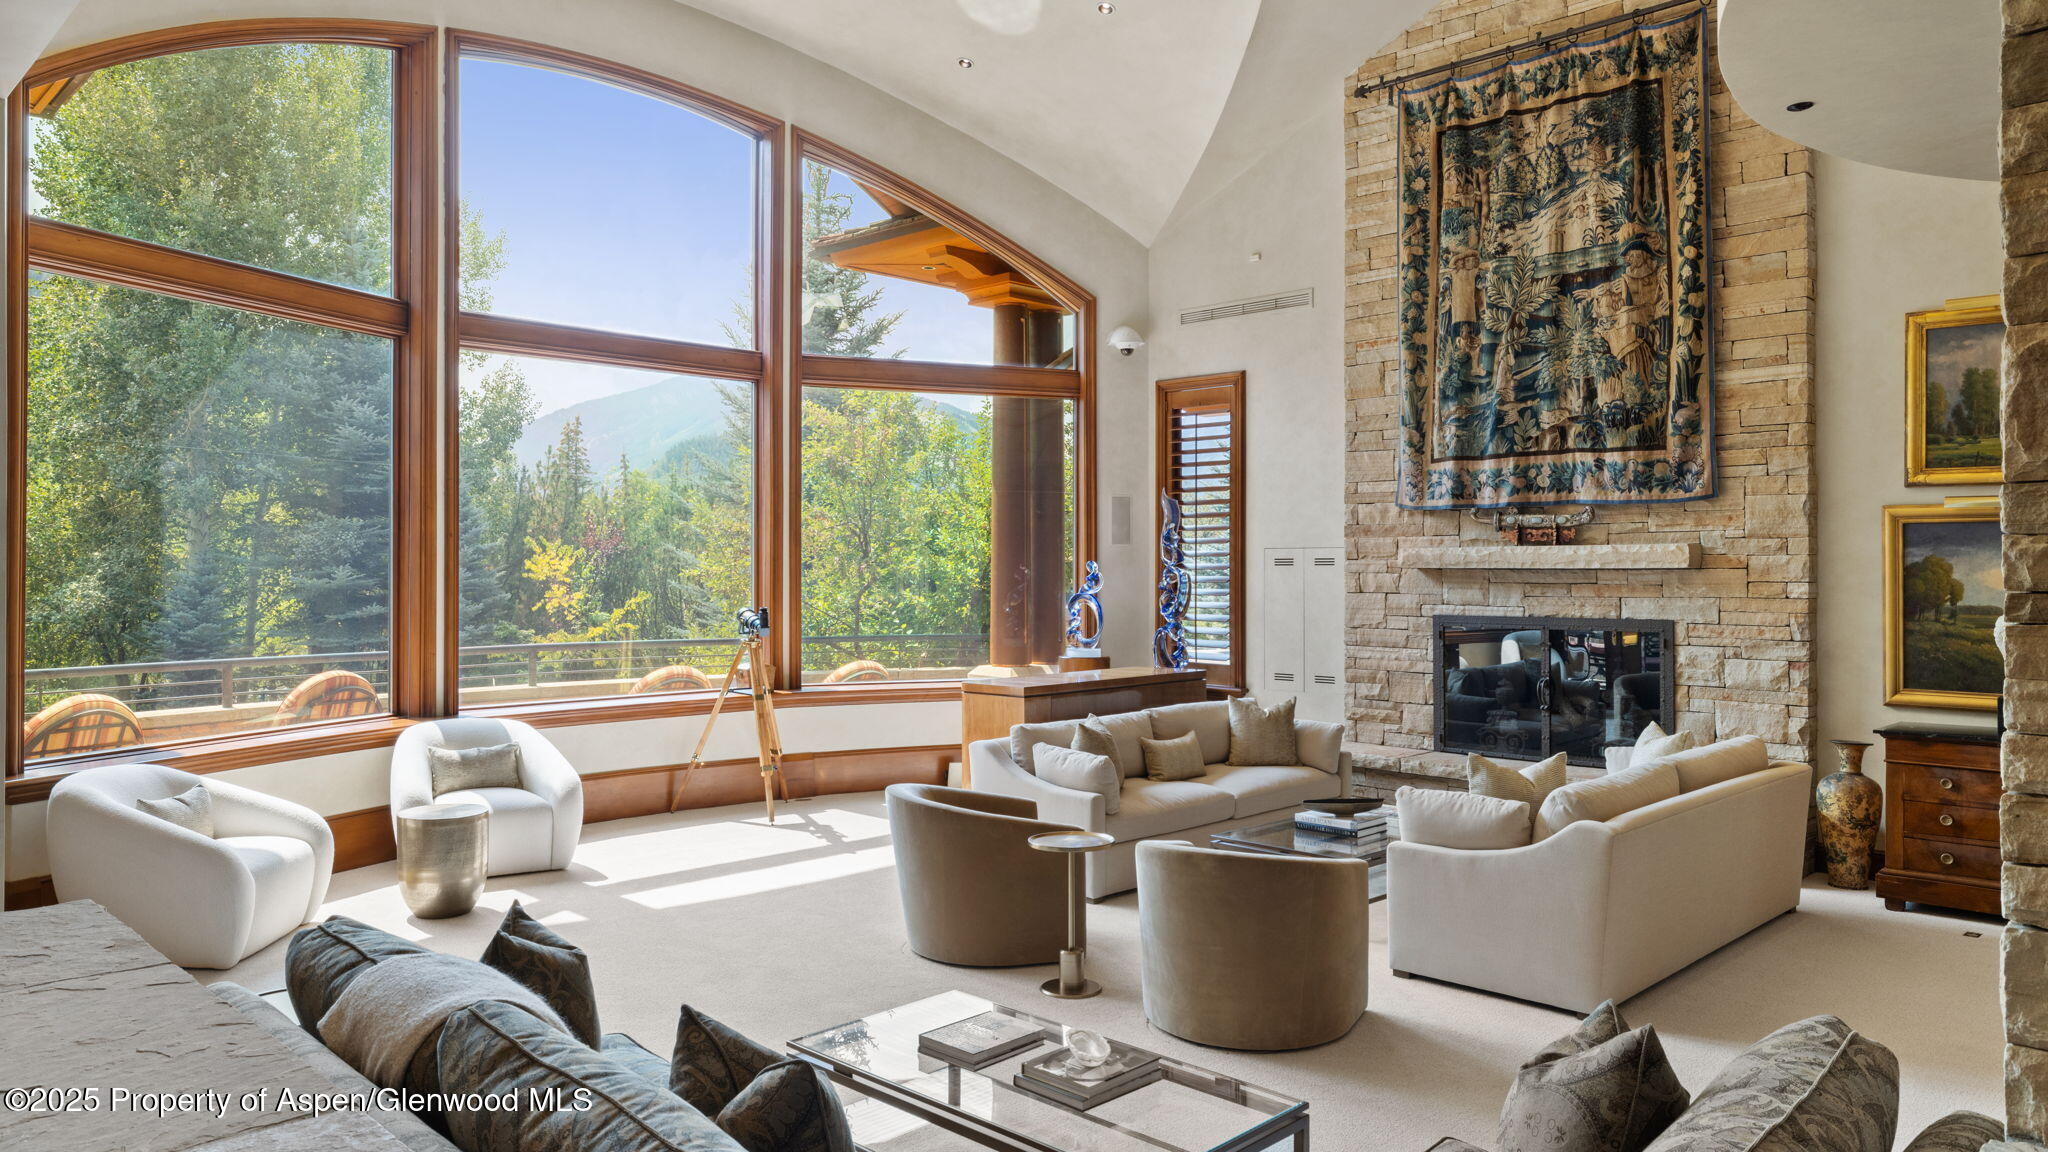
Living room with a tall stone fireplace and expansive windows overlooking trees and a mountain.
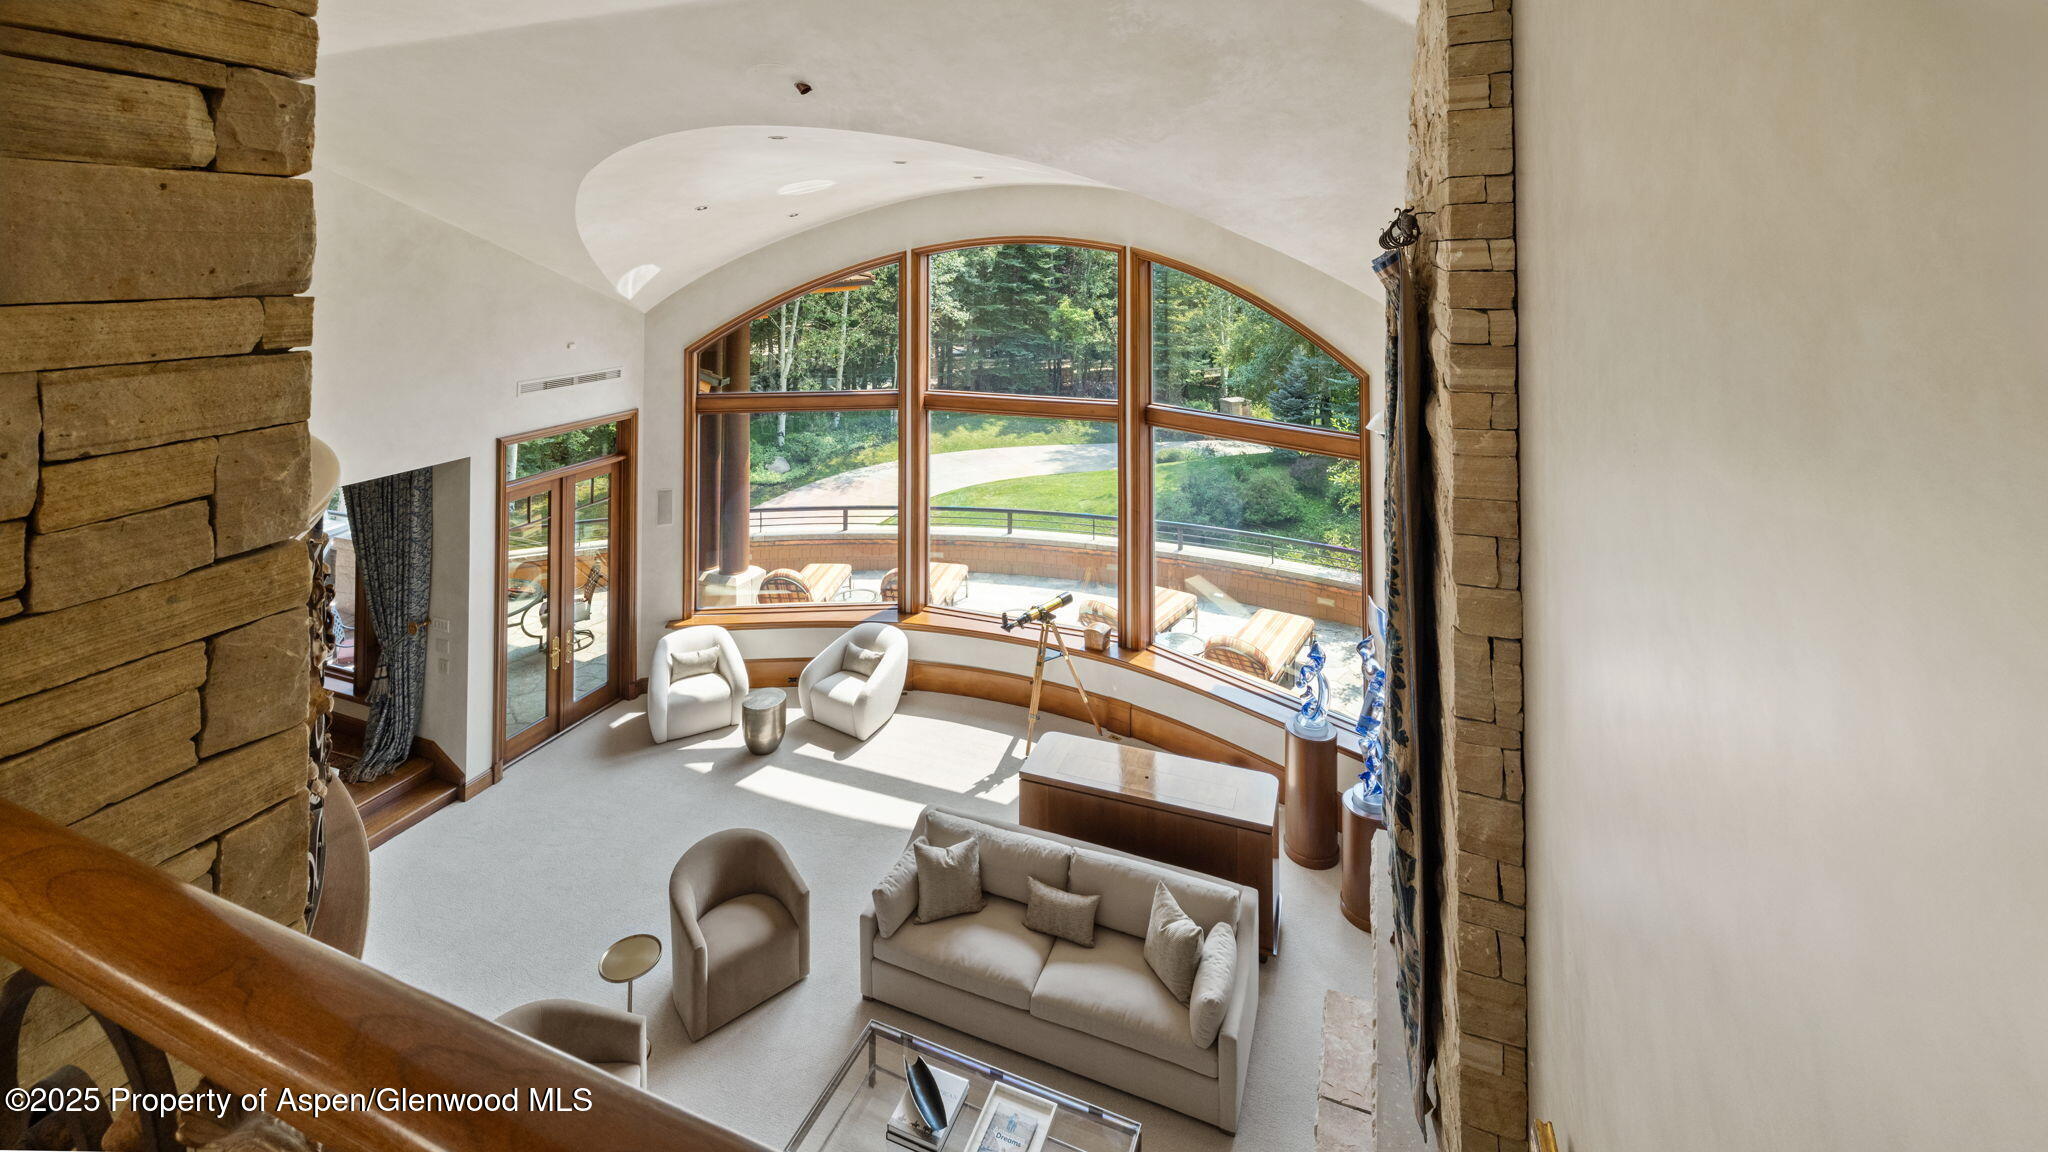
Living room with vaulted ceiling, arched windows, stone walls, and a telescope beside the seating.
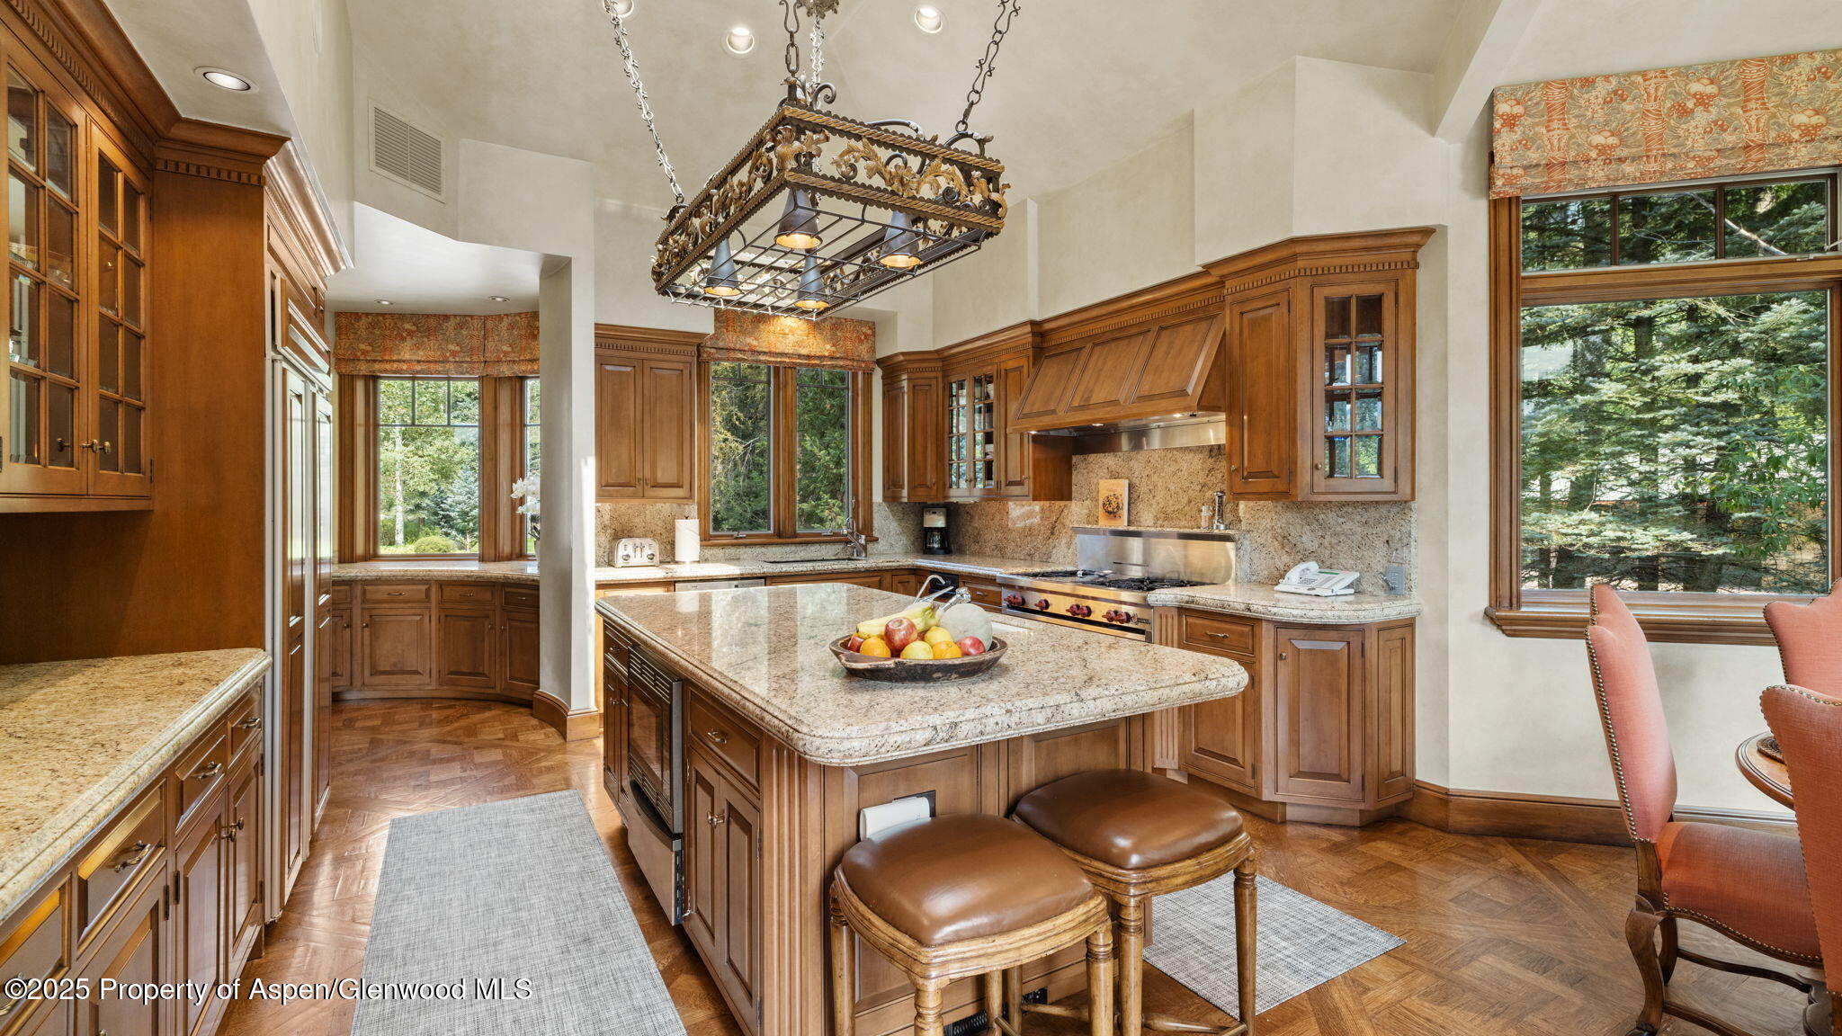
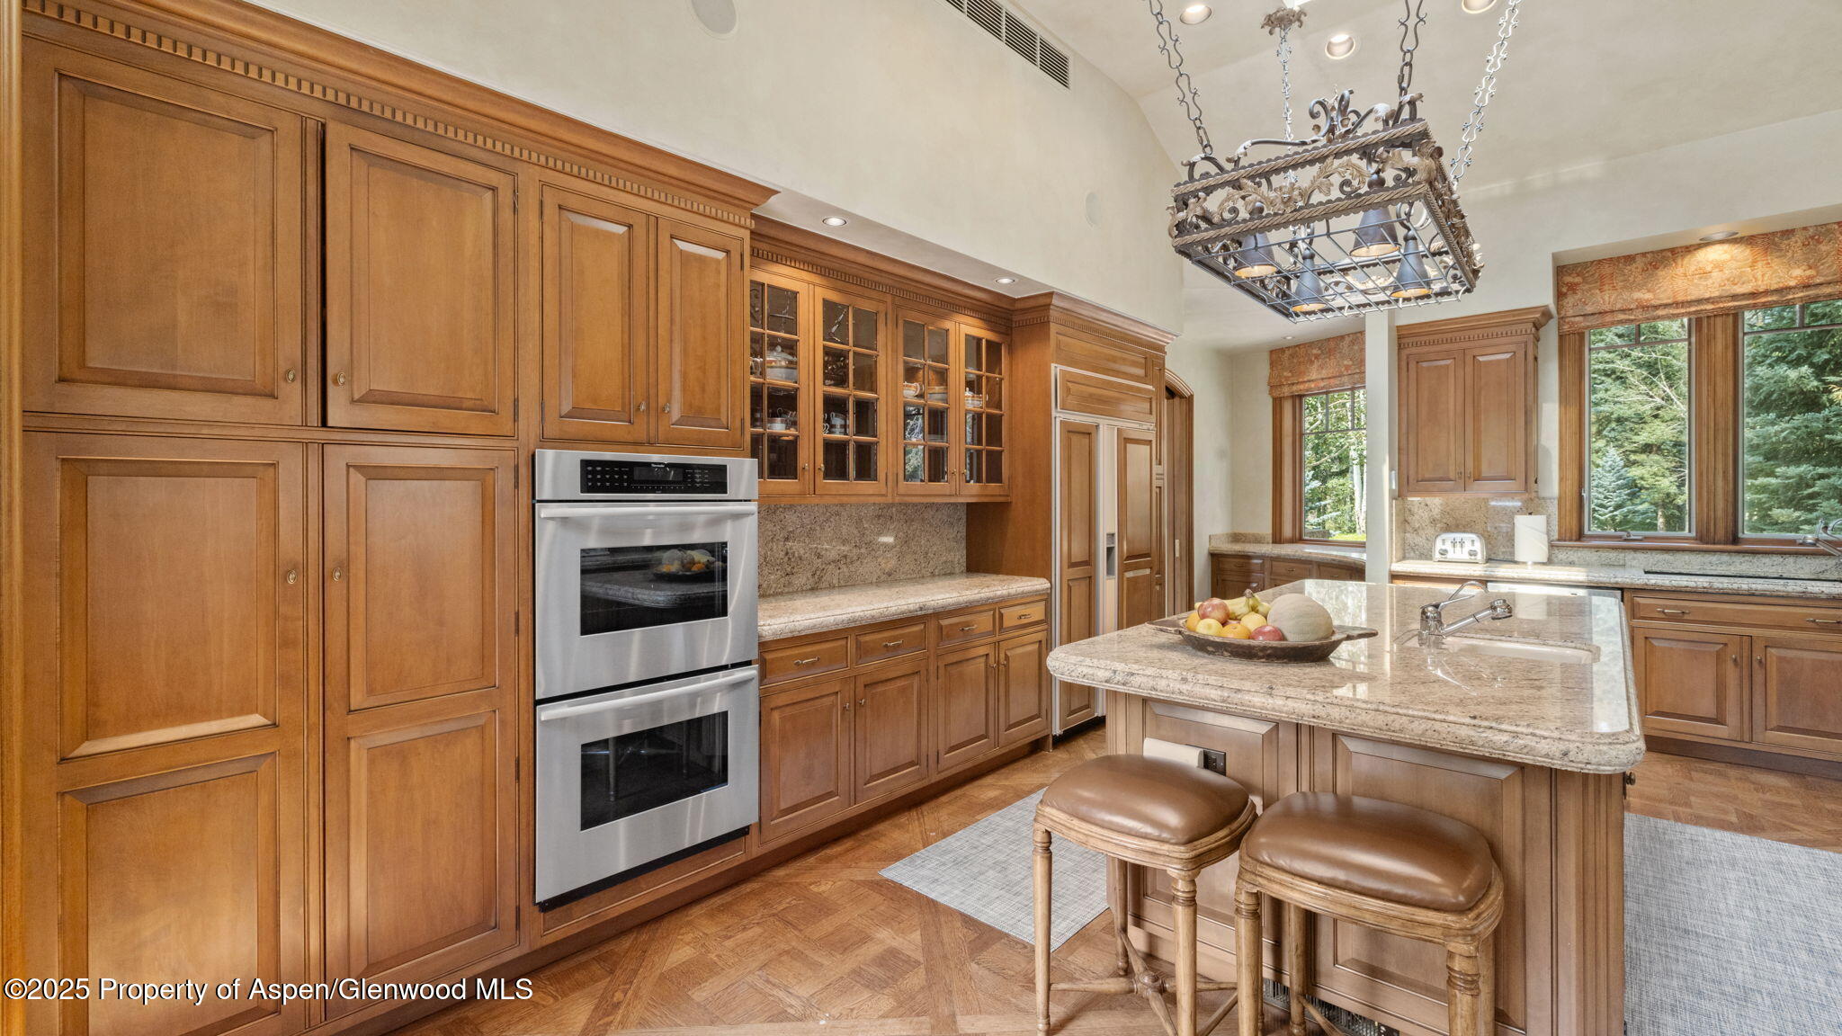
Kitchen with dark wood cabinetry, granite island, ornate pendant light, and large windows overlooking trees.
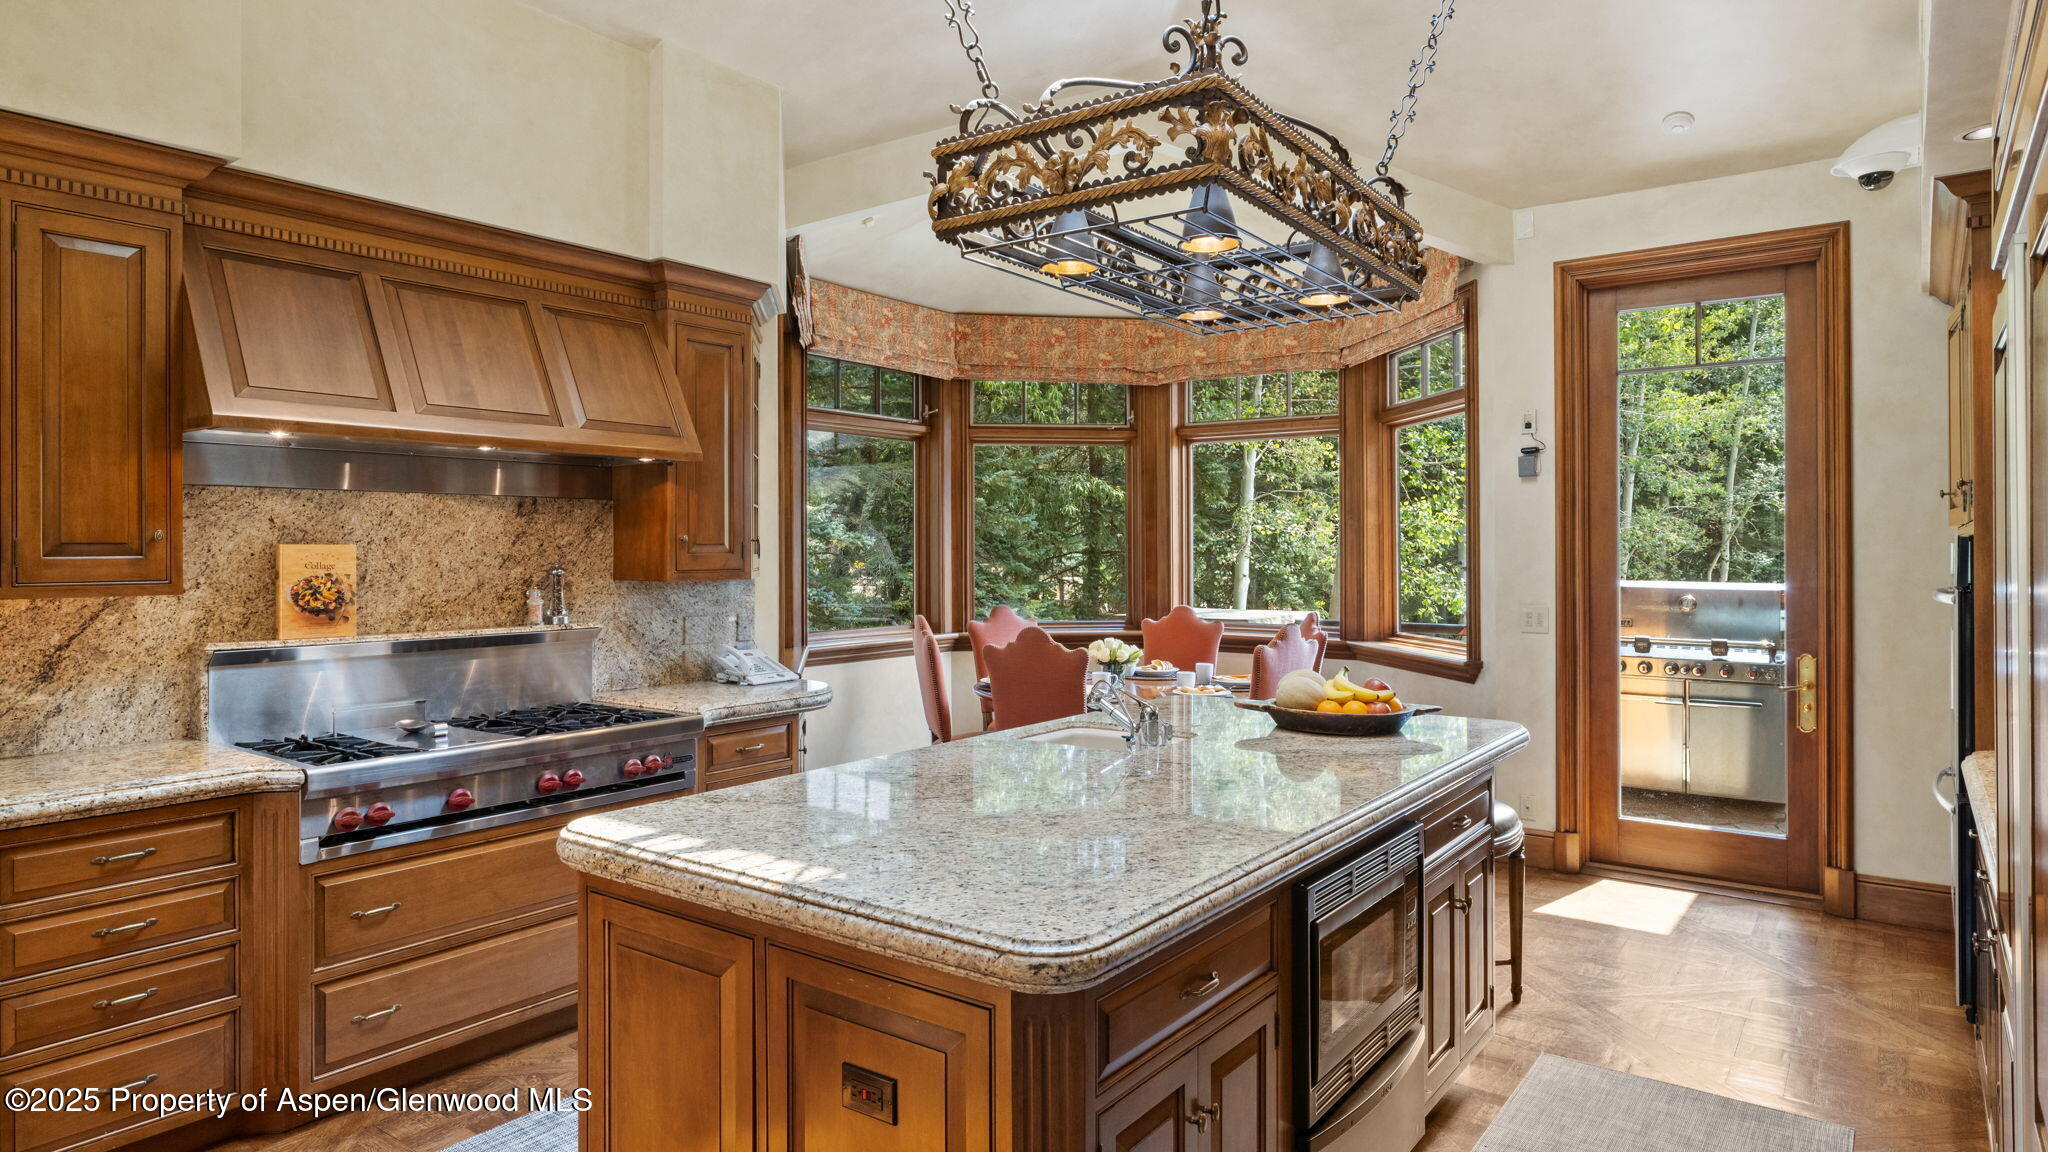
Kitchen with wood cabinetry, granite island, stainless-steel range, and a window-side breakfast nook.
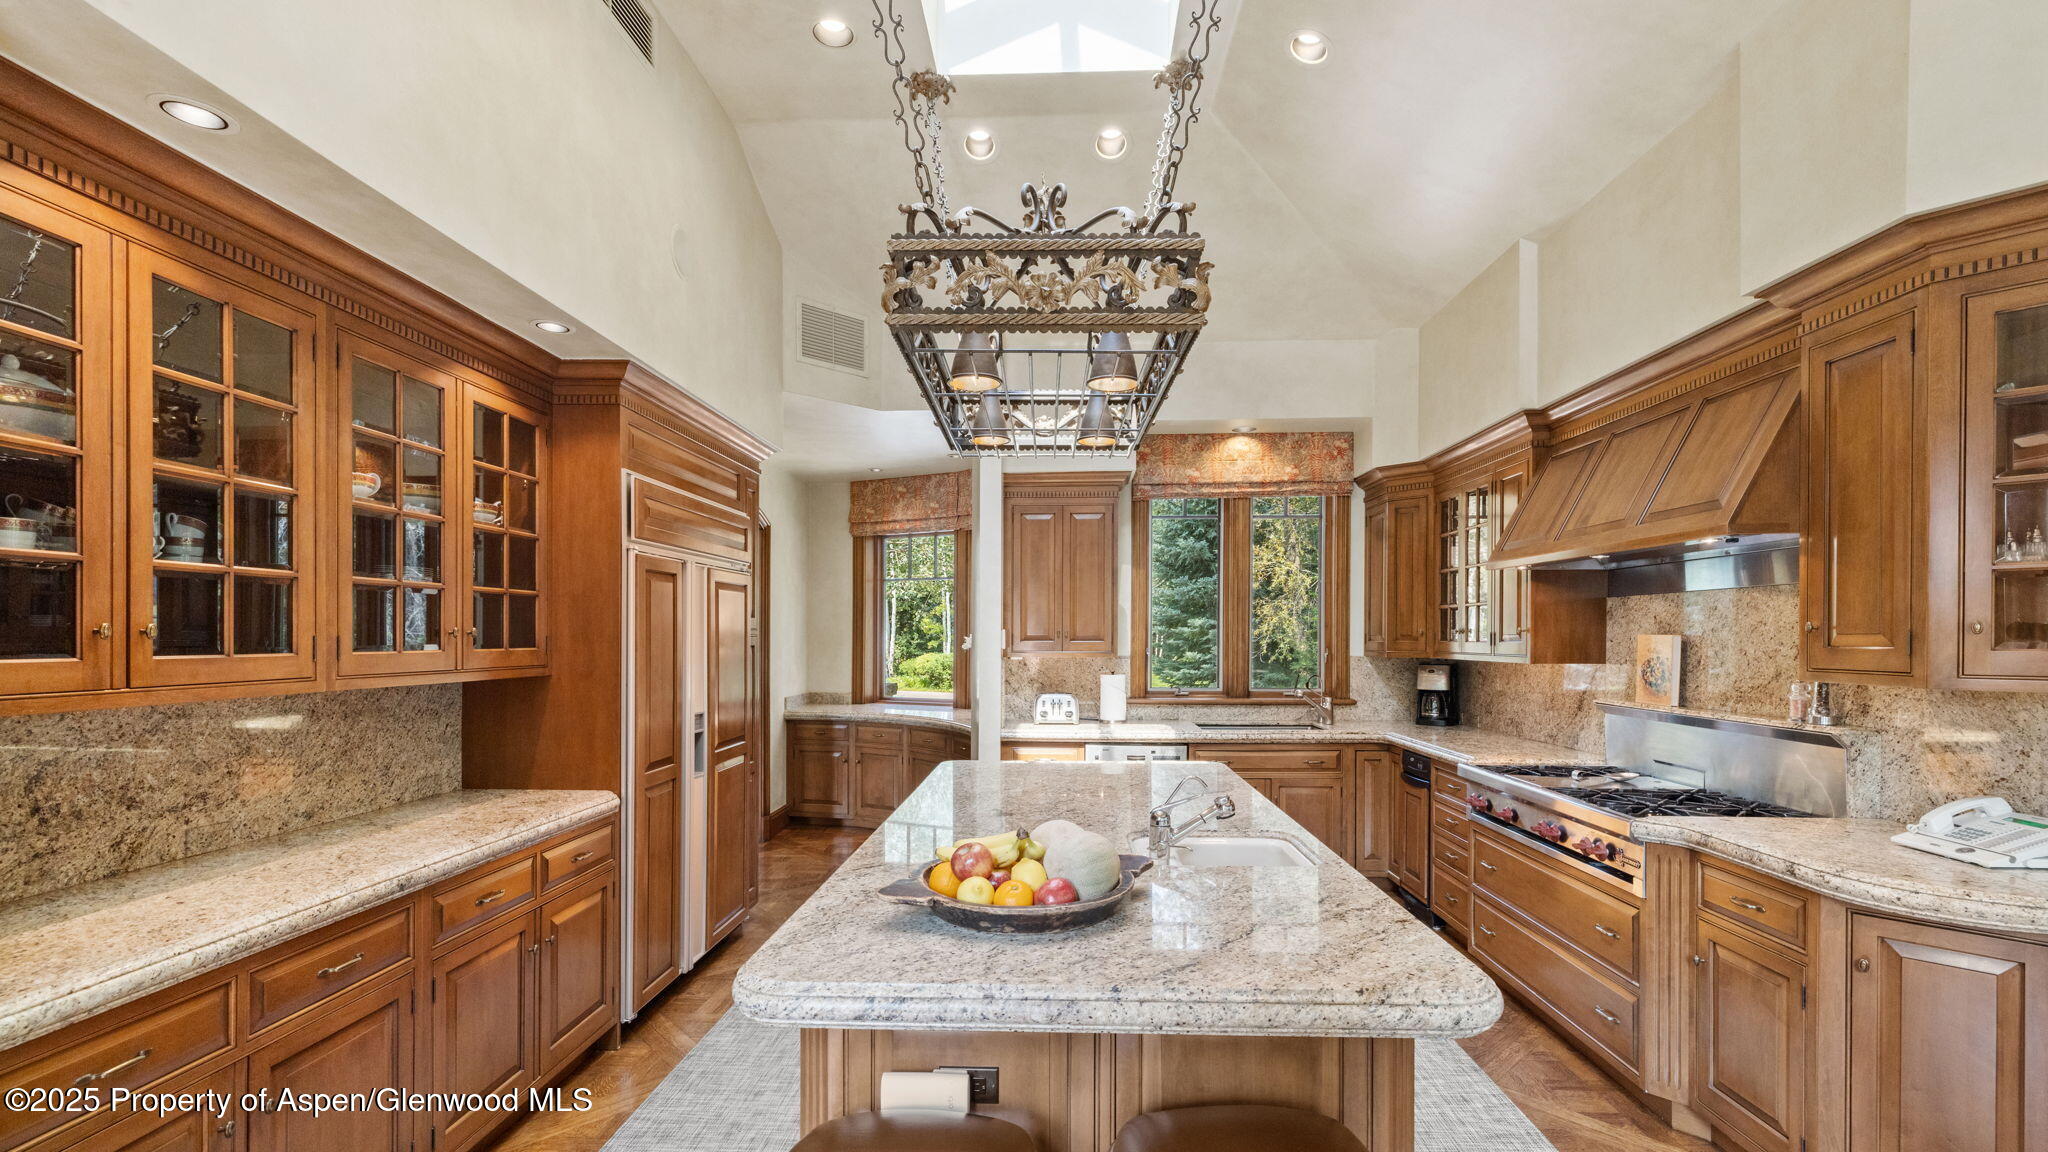
Kitchen with warm wood cabinetry, granite counters, a large island, and a decorative hanging light.
Kitchen with extensive wood cabinetry, granite island, double ovens, and windows overlooking evergreen trees.
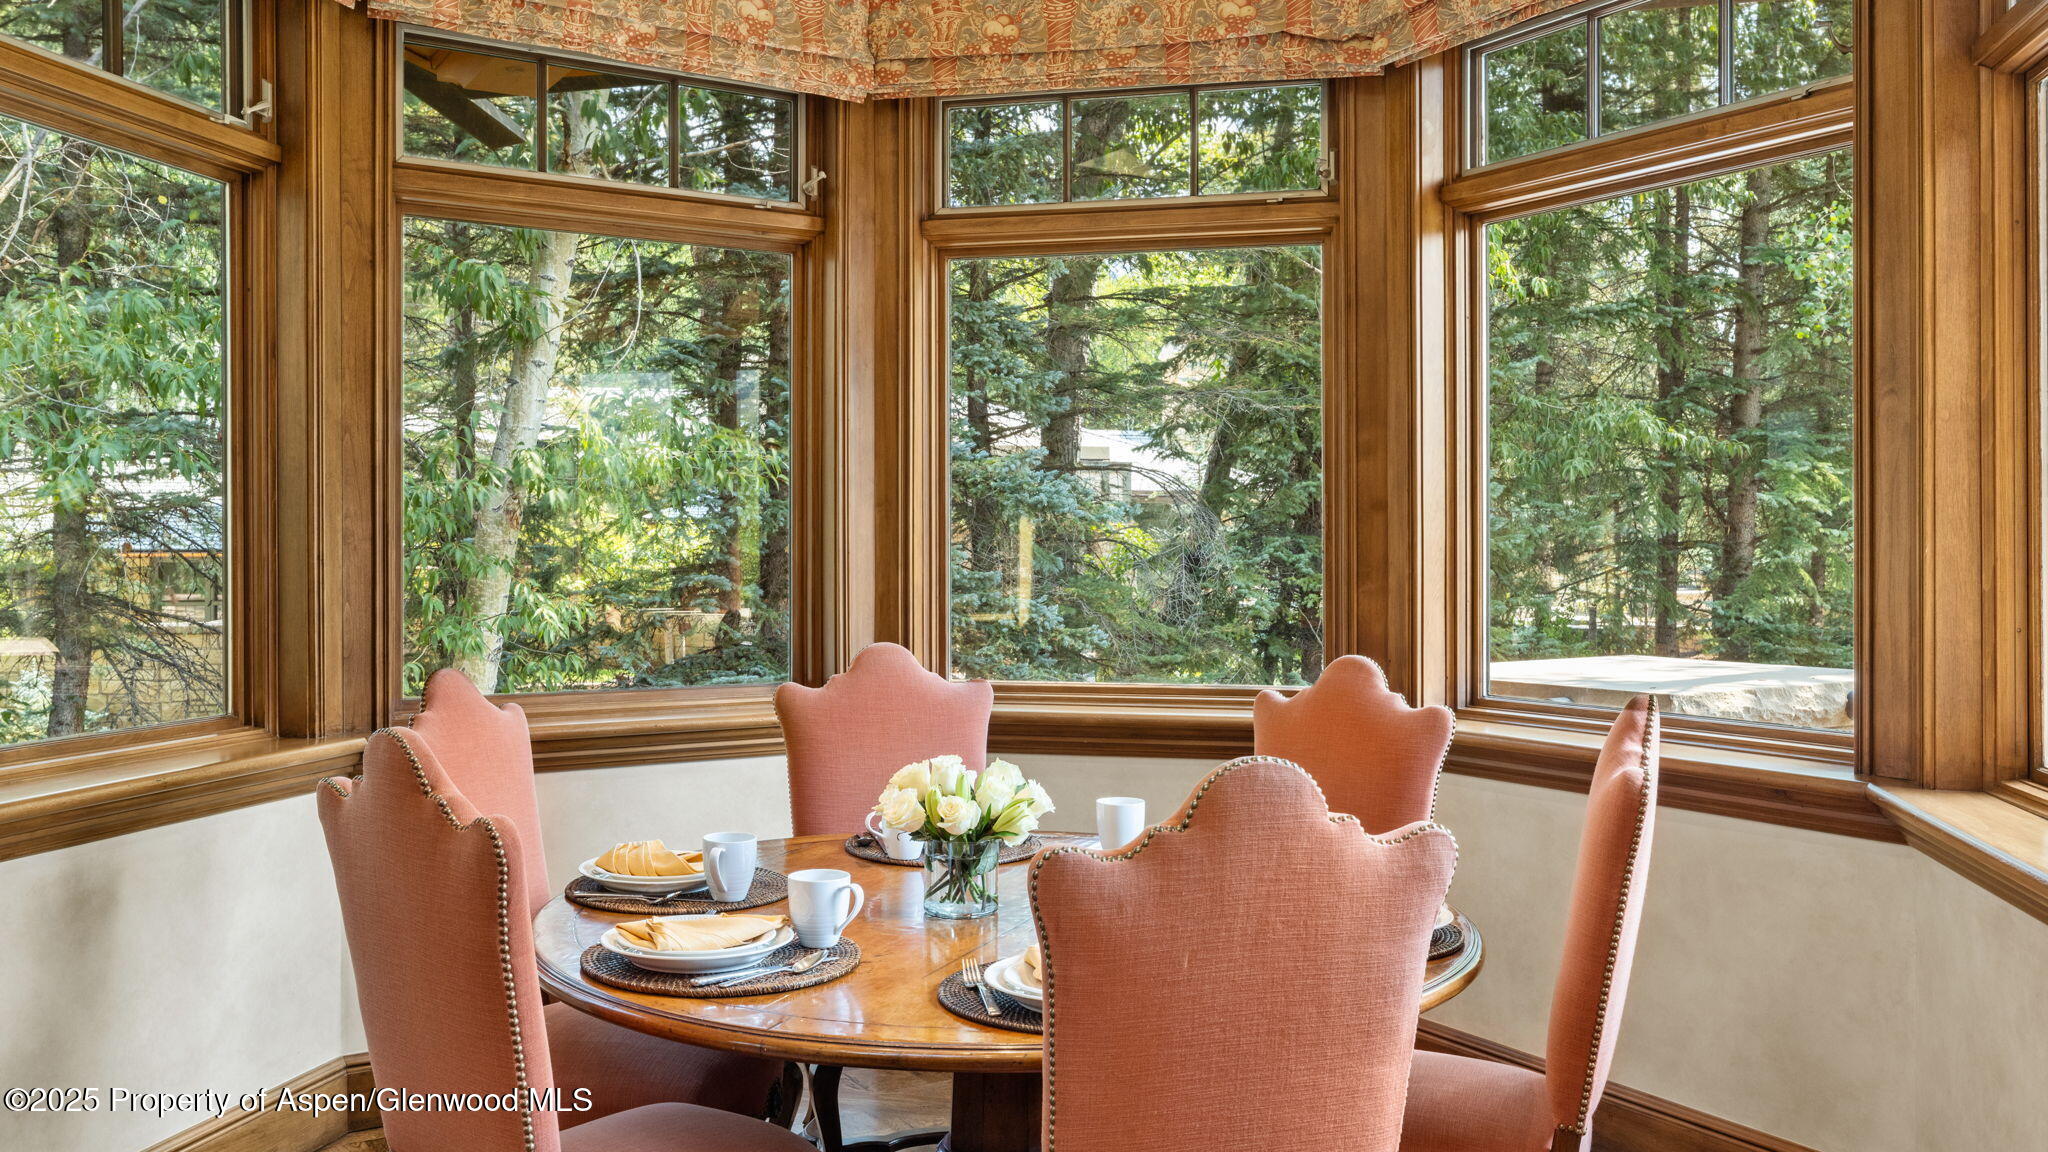
Dining nook with coral chairs, a set table, and large windows overlooking evergreen trees.
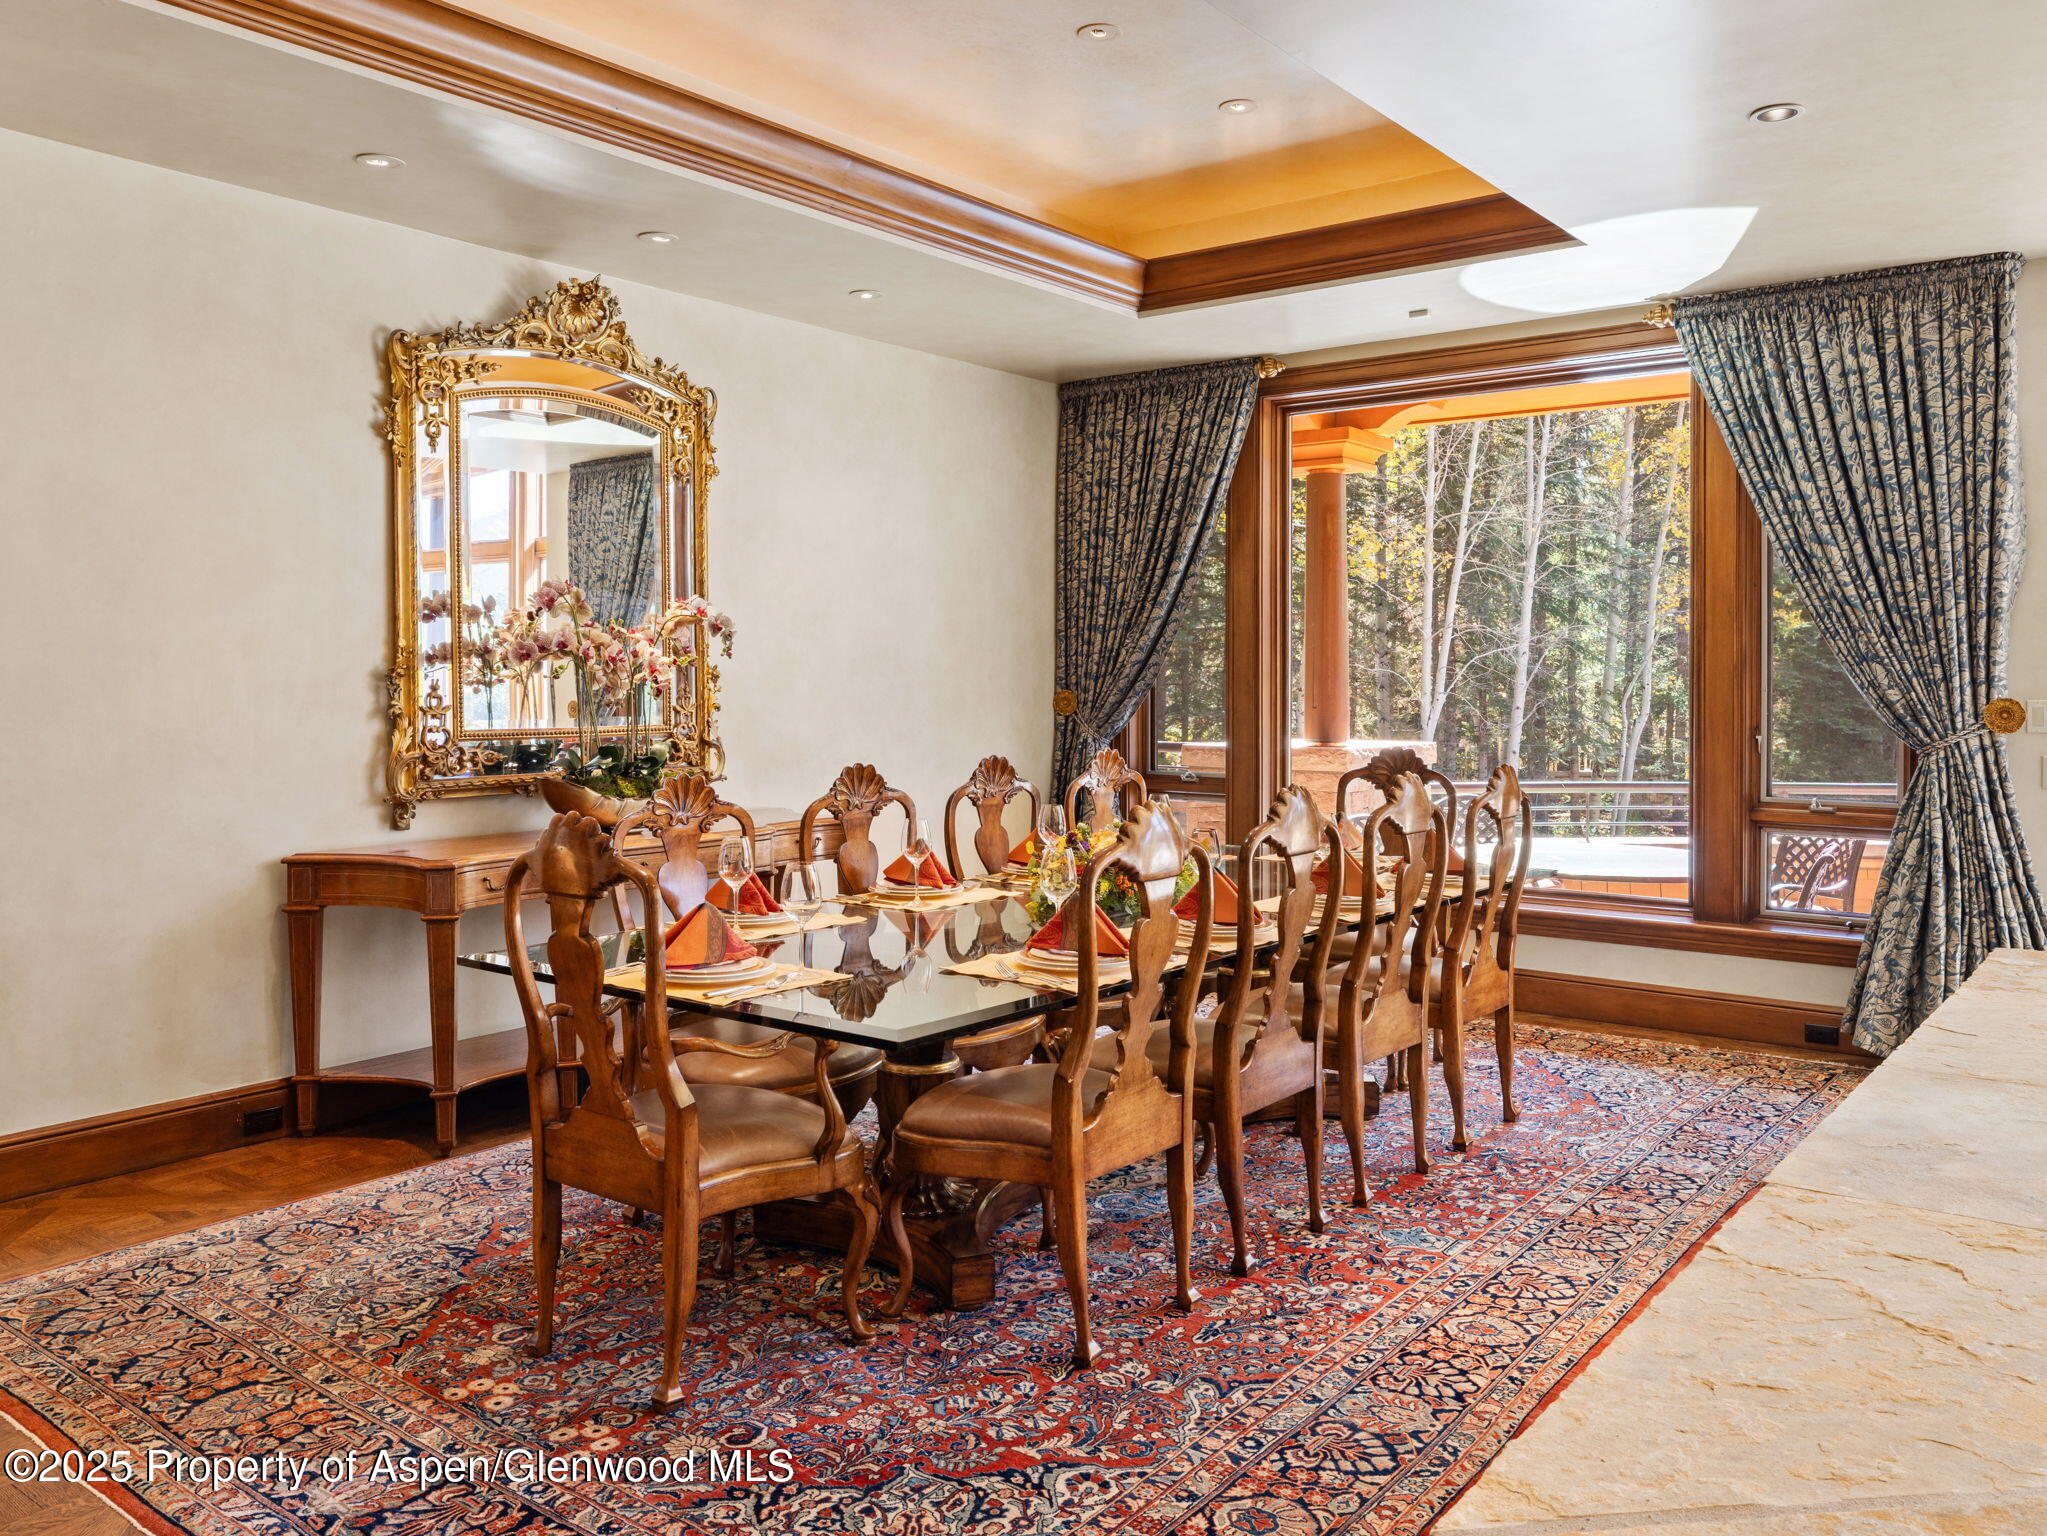
Dining room with carved wooden chairs, a glass-top table, ornate mirror, and large windows overlooking trees.
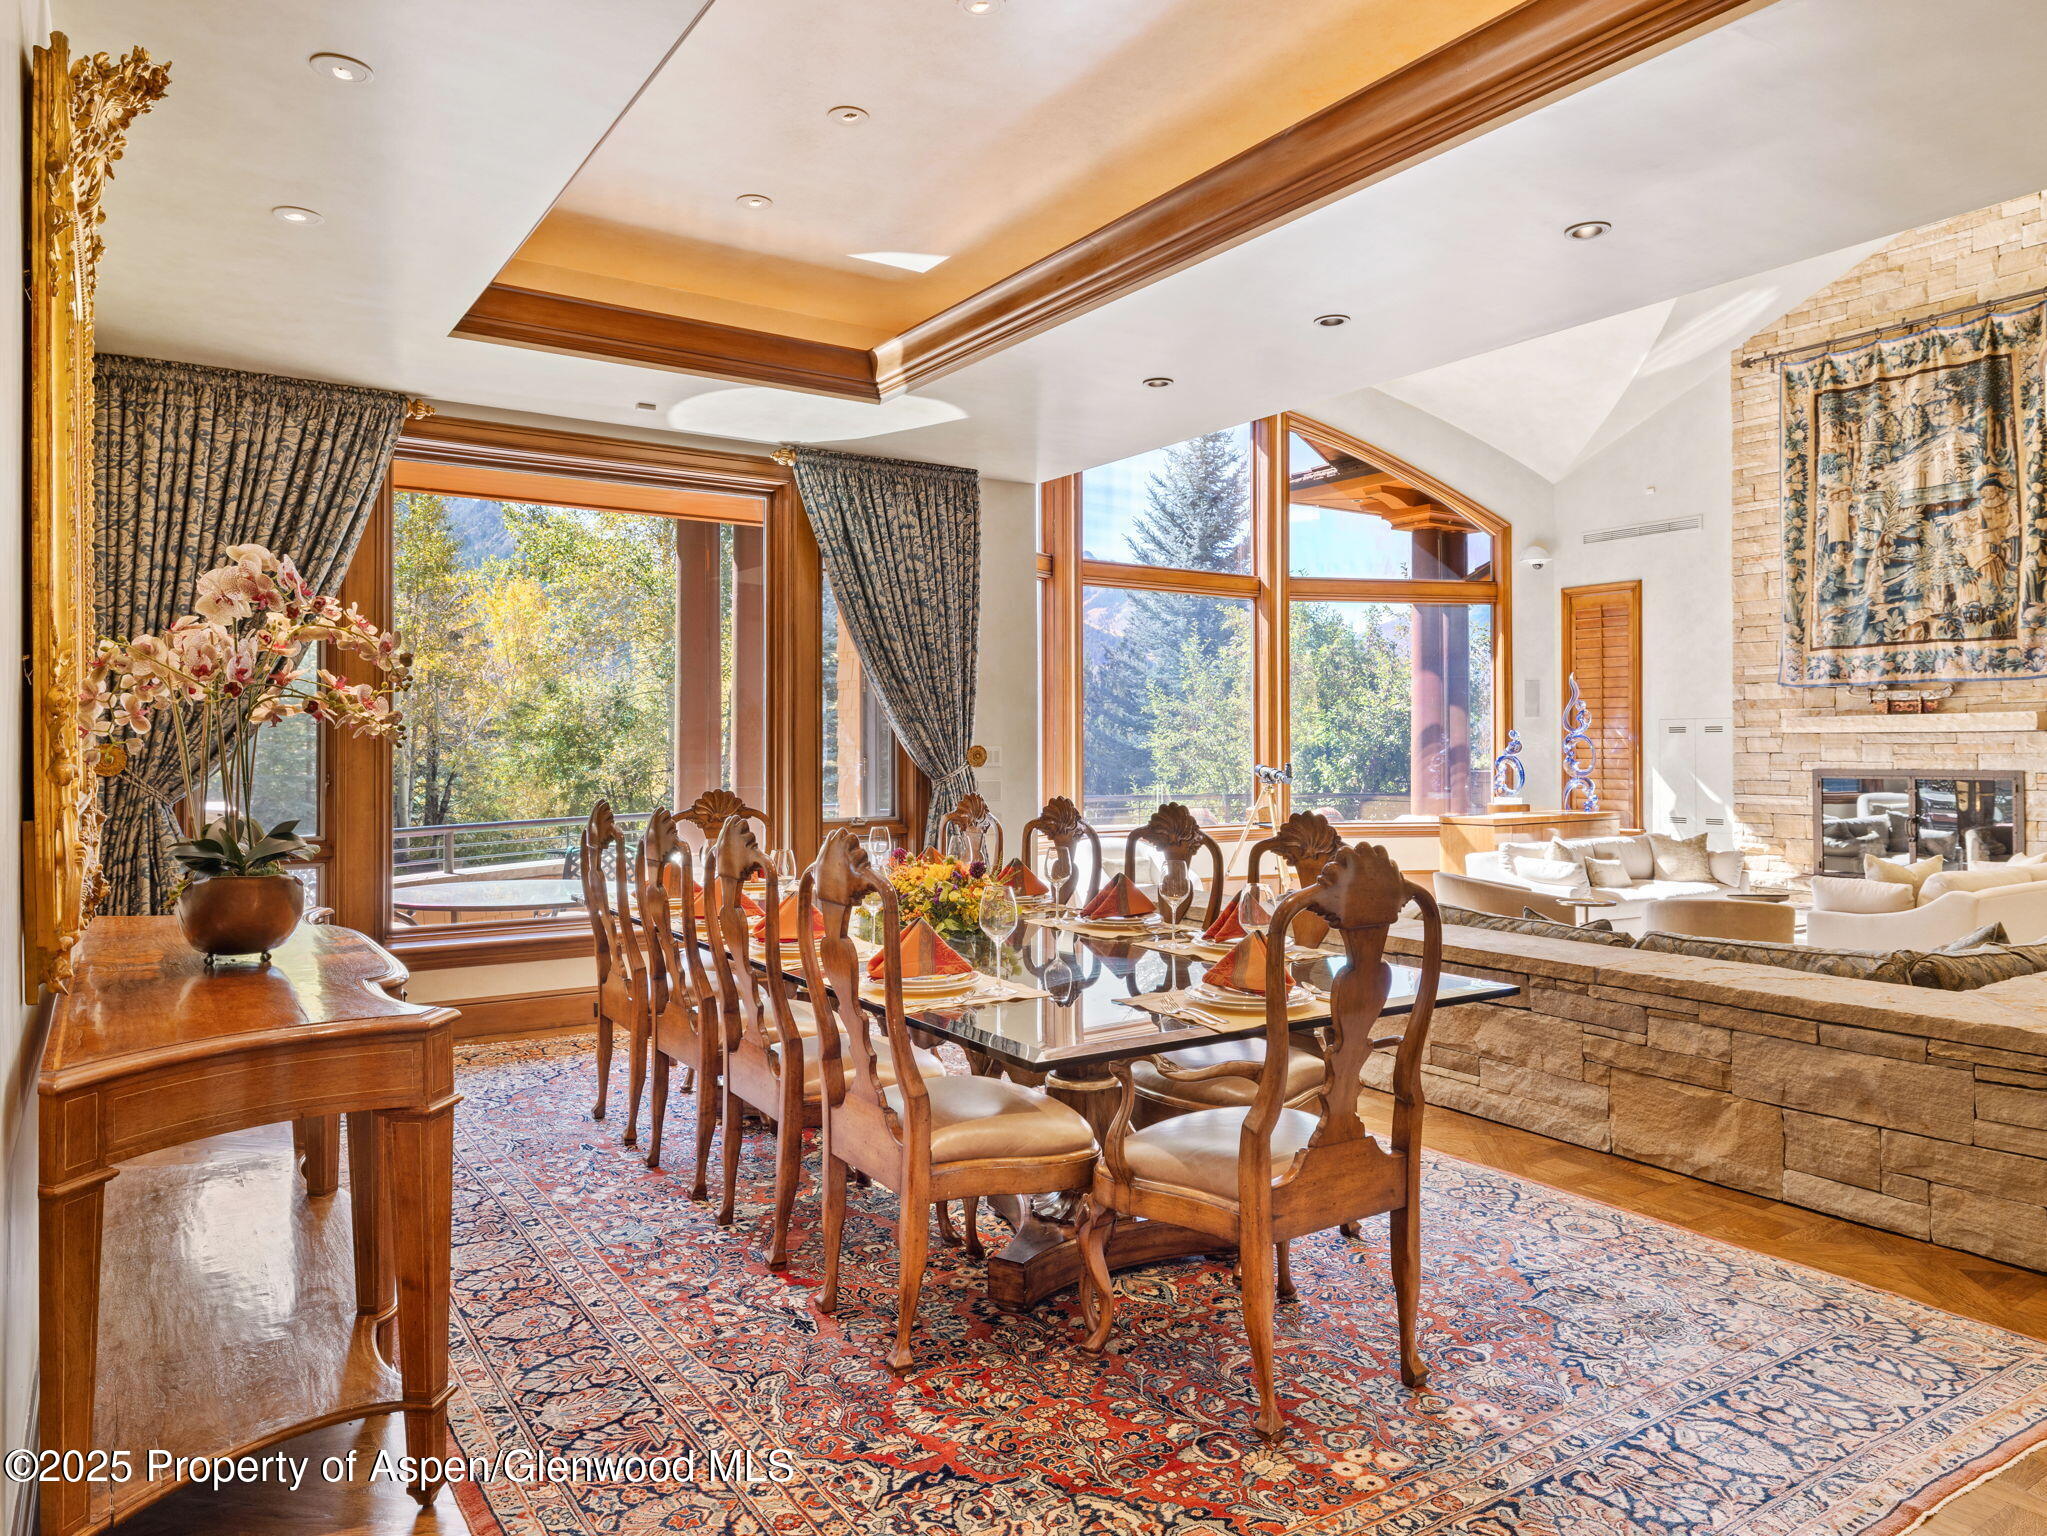
Dining room with a formally set table, carved wooden chairs, large windows, and an adjoining stone fireplace.
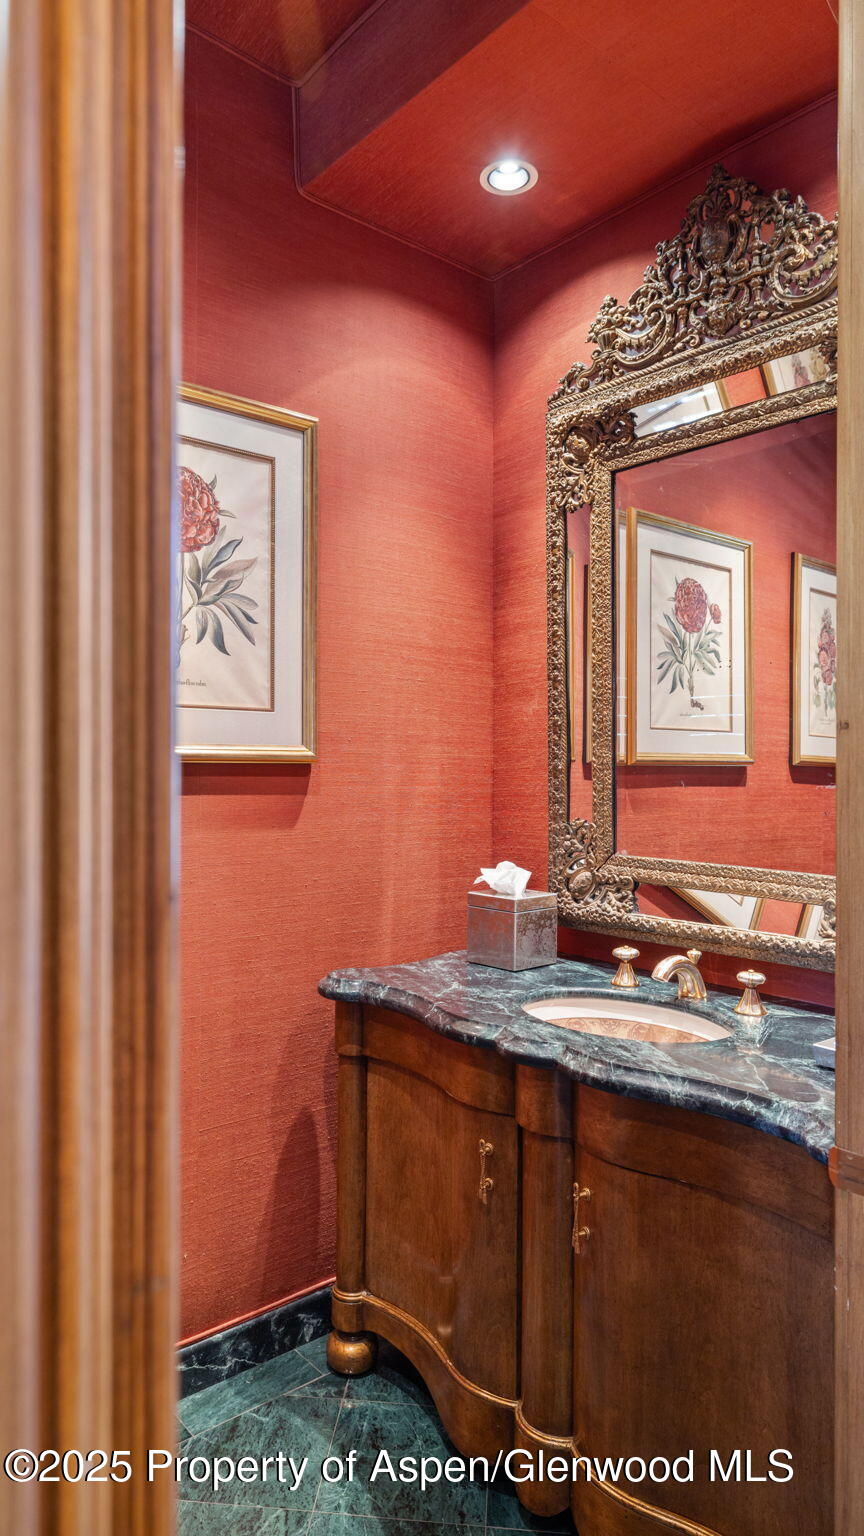
Powder room with red walls, a wood vanity, green marble surfaces, and an ornate gilt mirror.
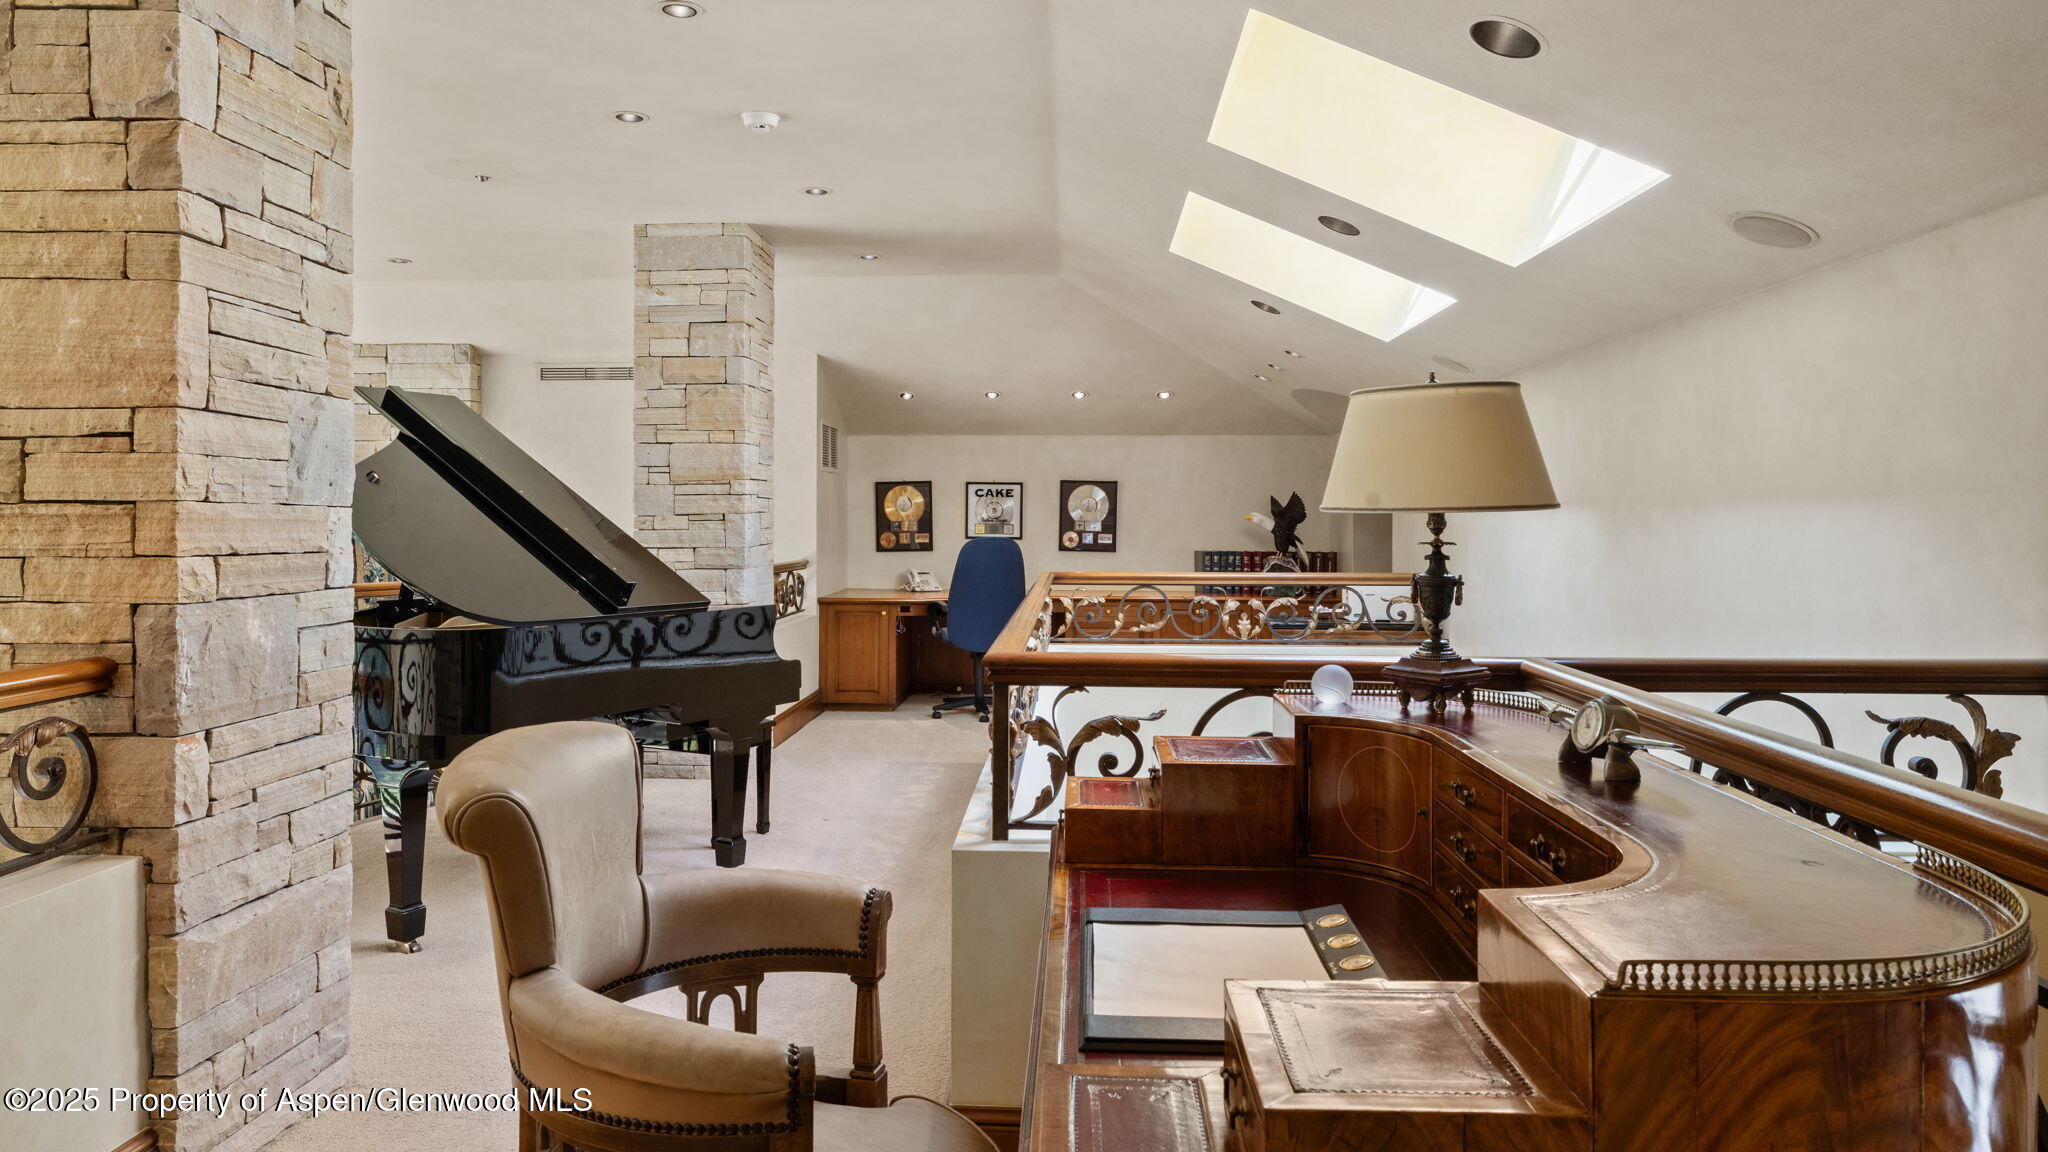
Upper-level study with a grand piano, curved wooden desk, stone columns, and skylights.
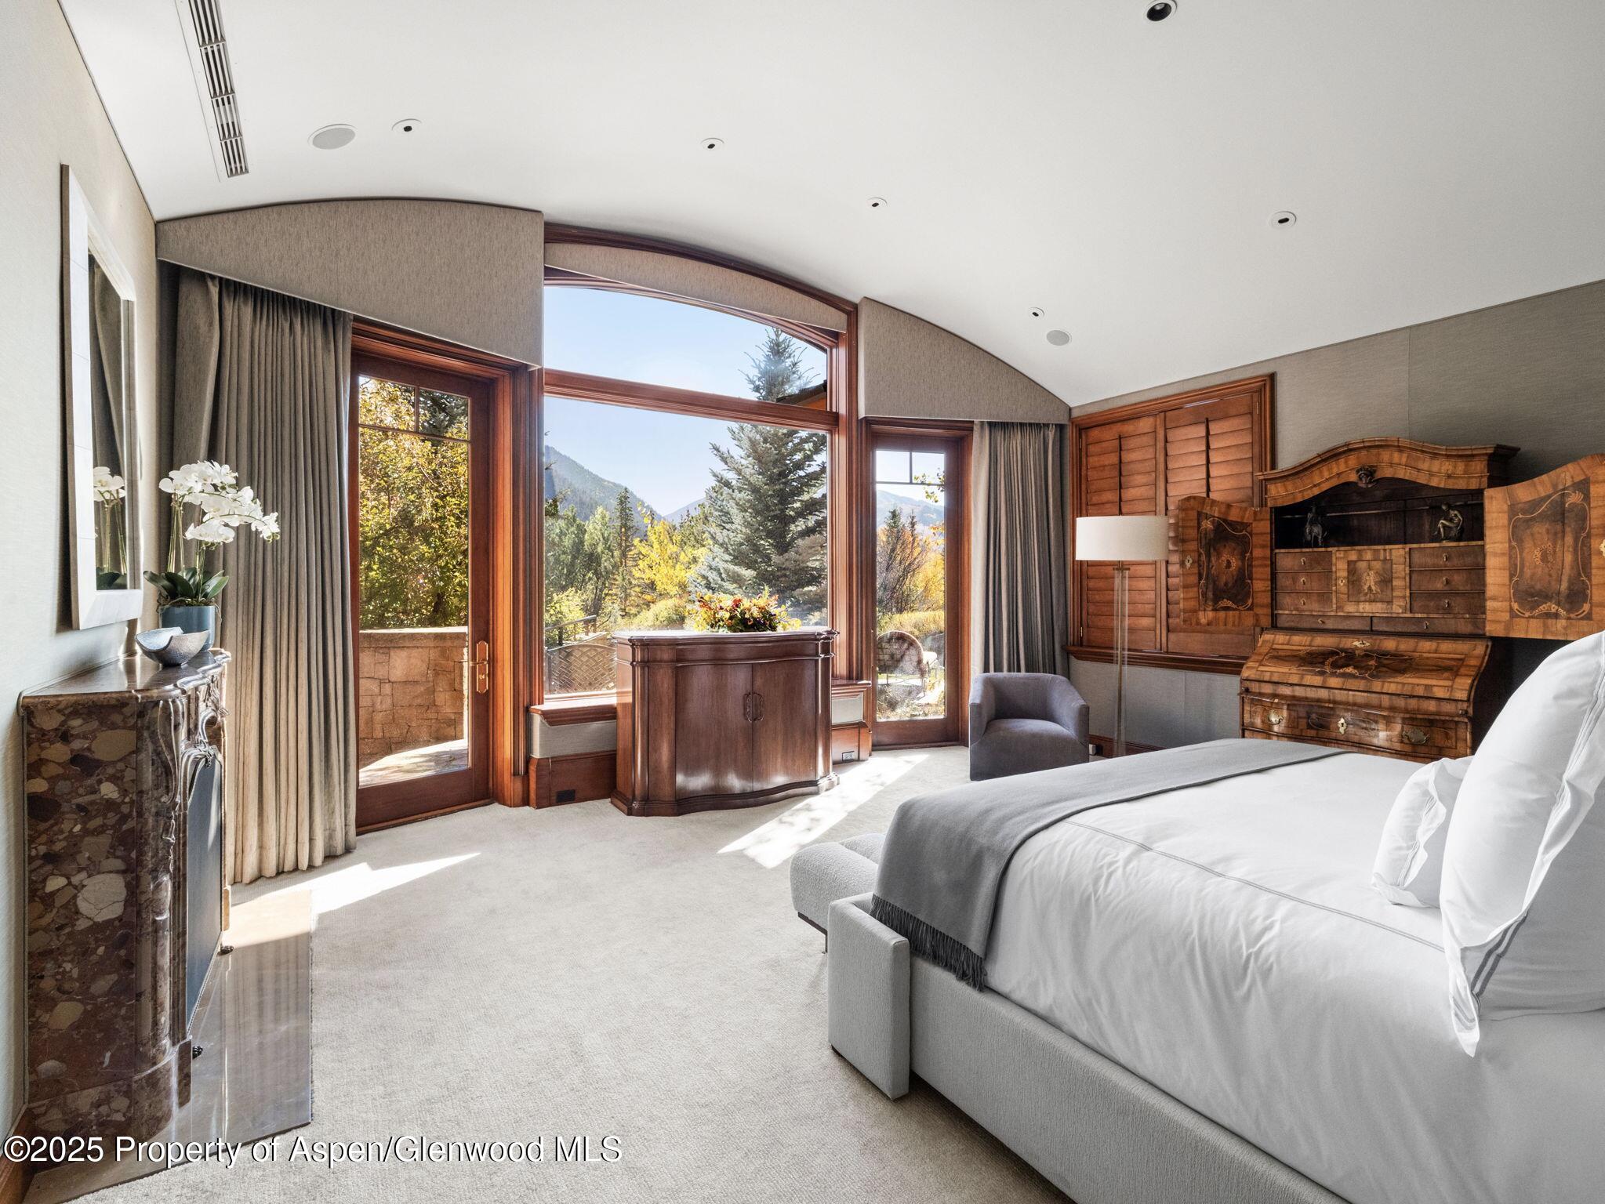
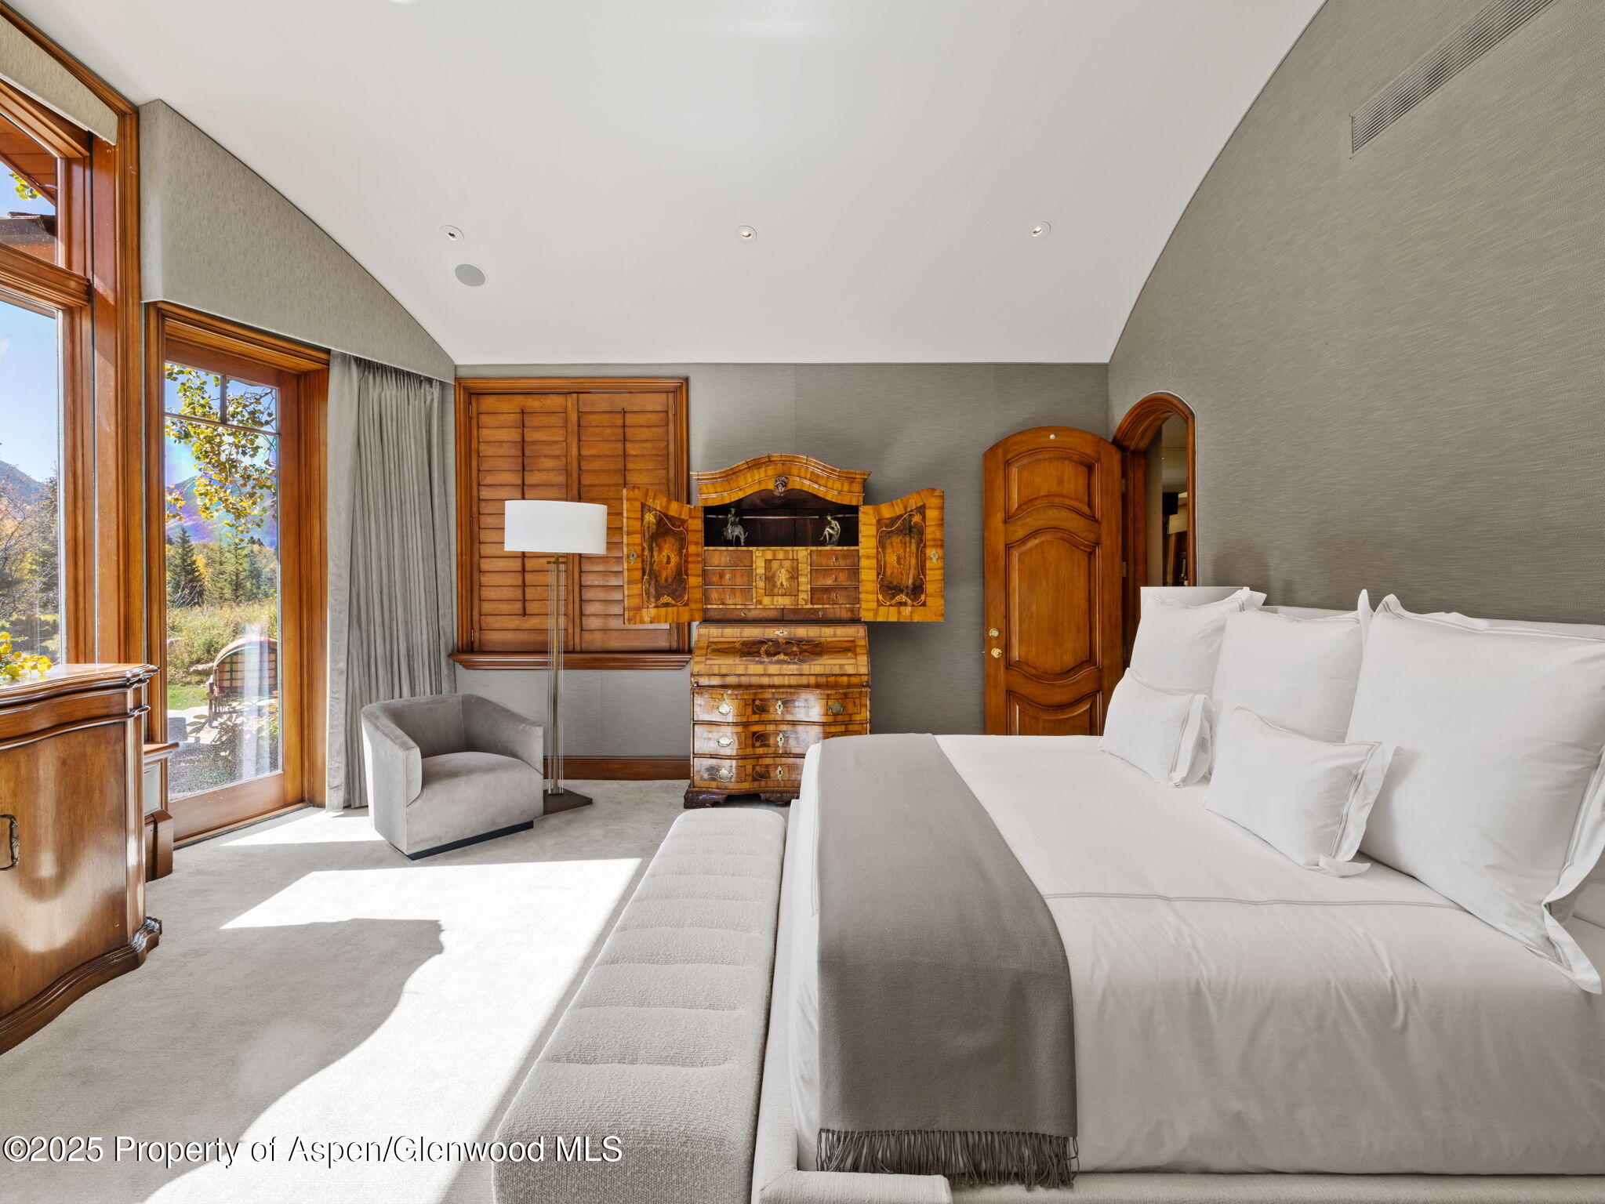
Bedroom with a vaulted ceiling, ornate wooden desk, and large windows overlooking autumn trees and mountains.
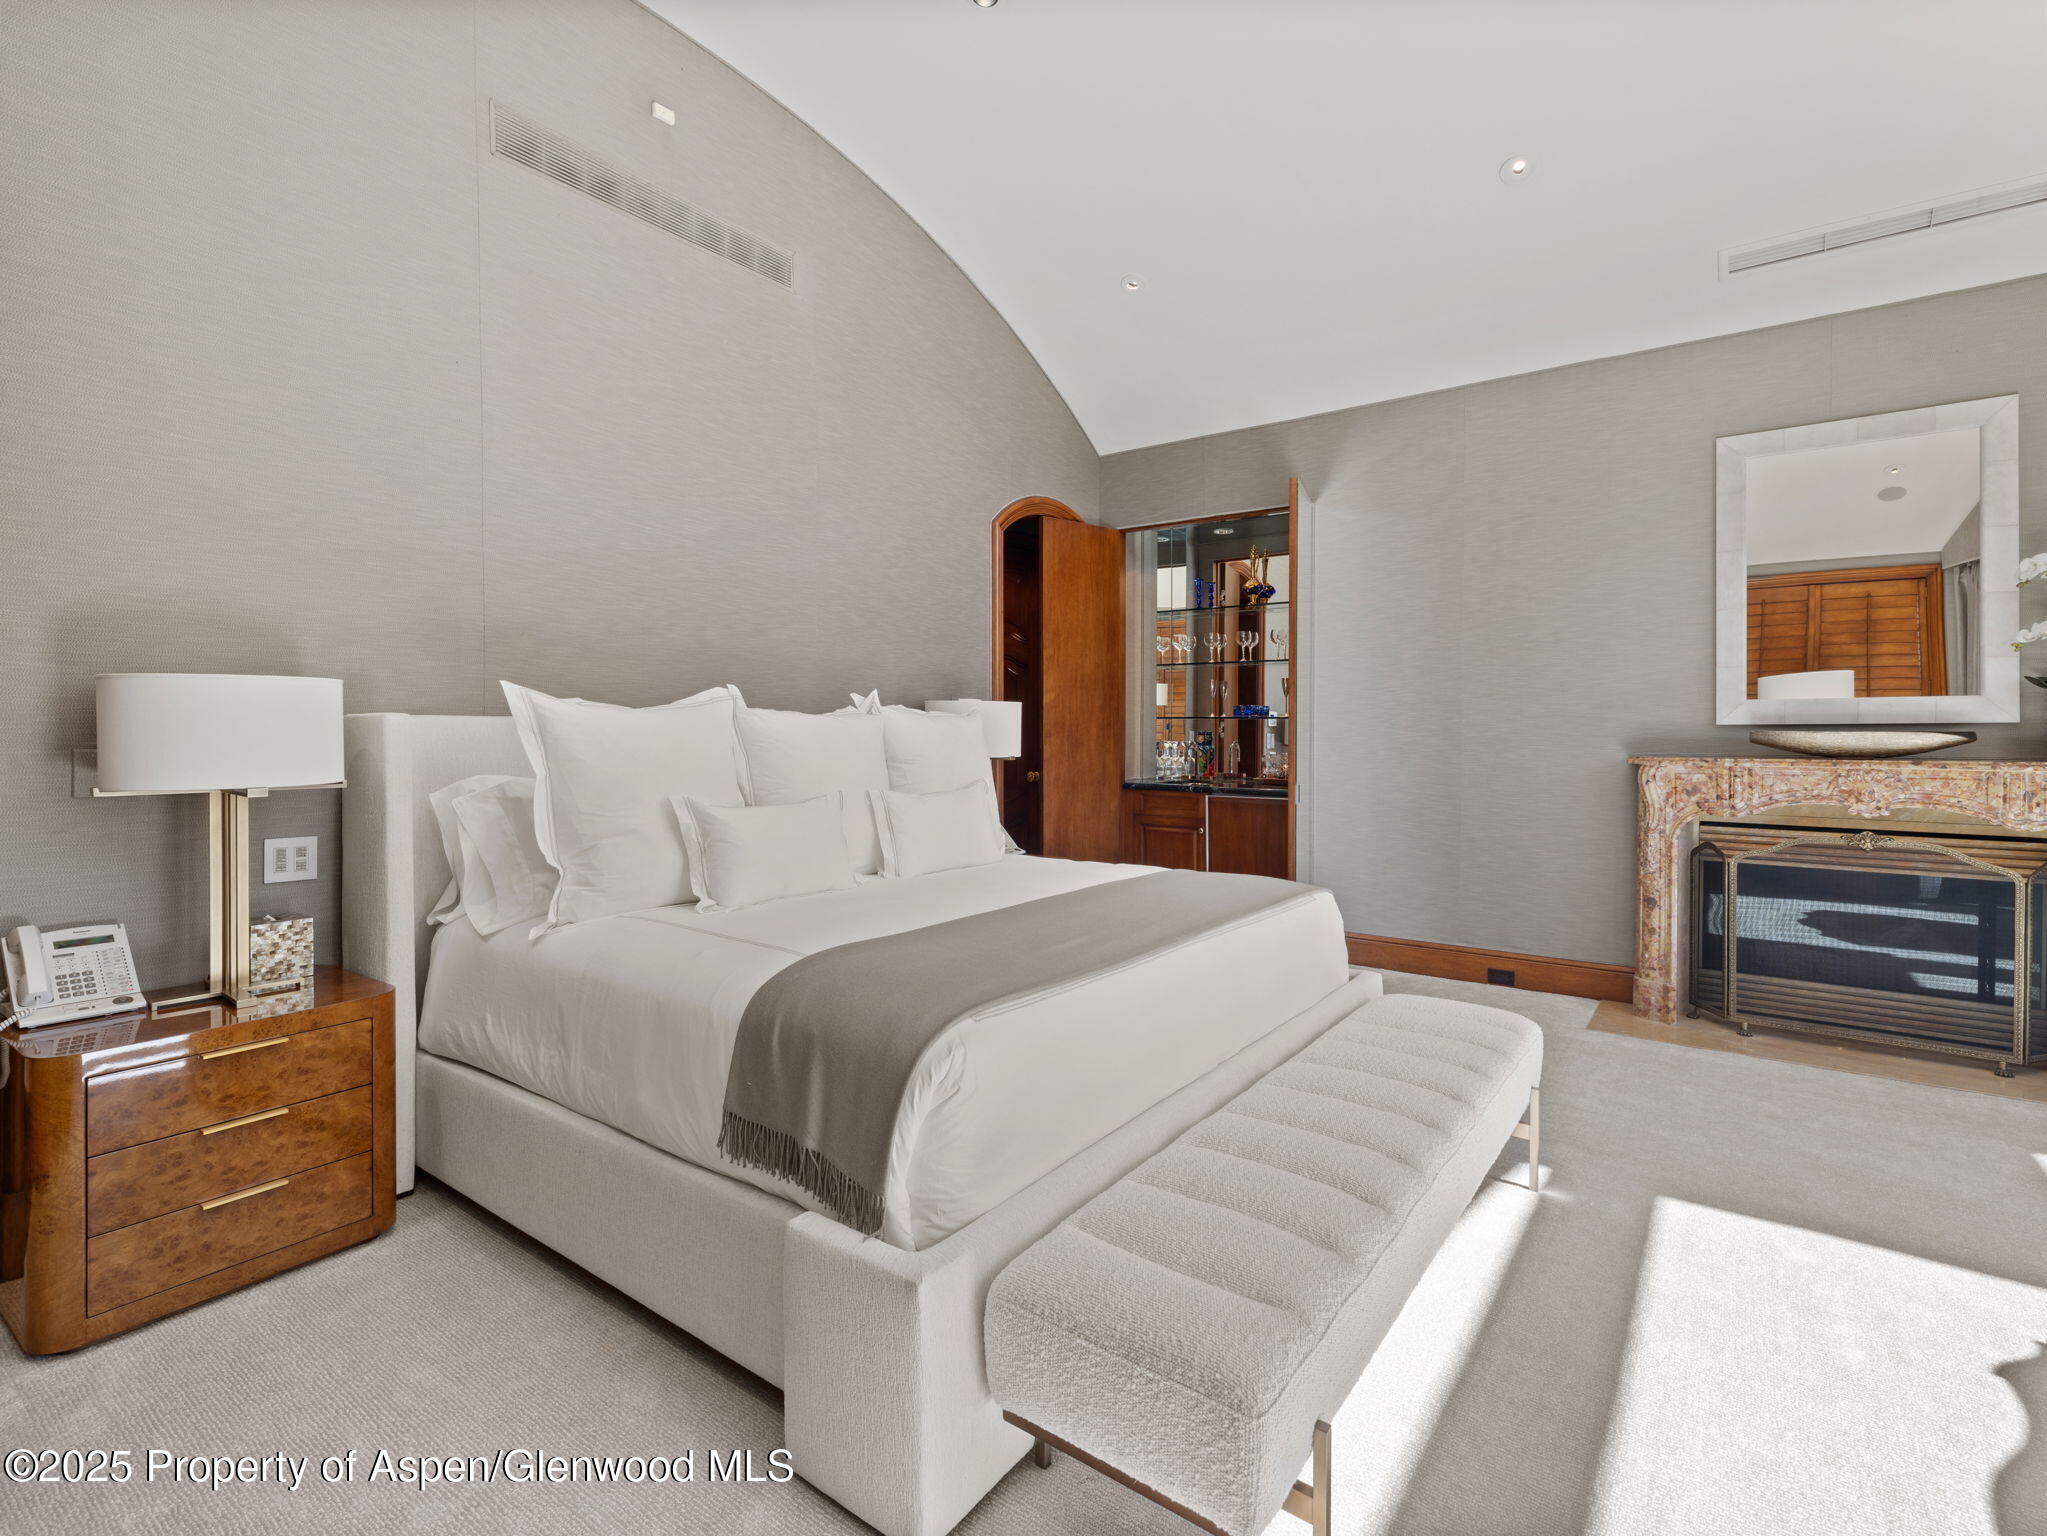
Furnished bedroom with a large white bed, upholstered bench, glass-fronted cabinet, and stone fireplace.
Bedroom with a white bed, ornate wooden chest, and tall windows overlooking trees and mountains.
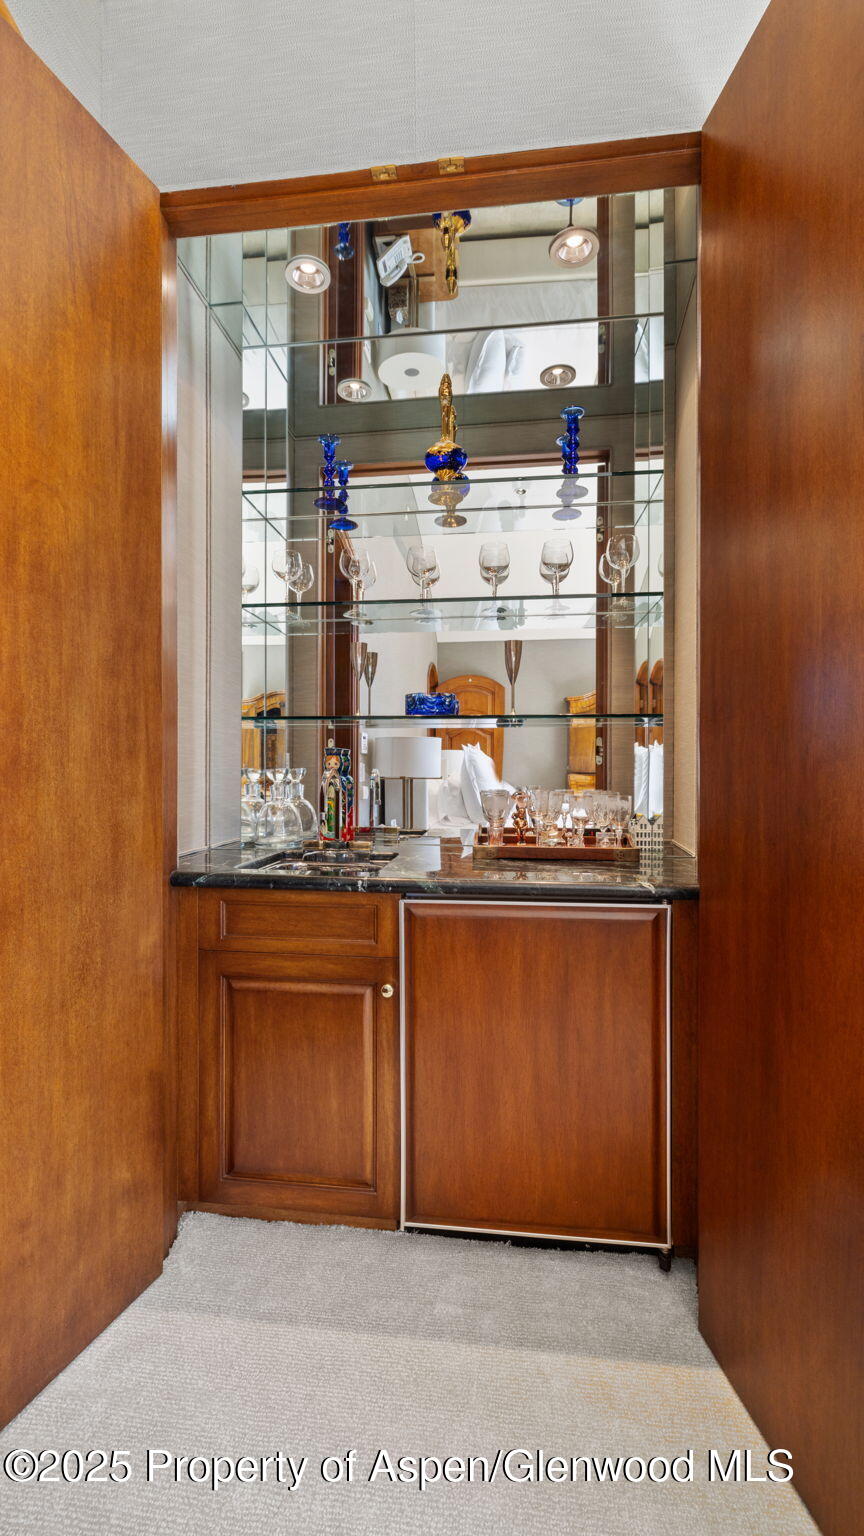
Built-in wet bar with mirrored shelves, glassware, and warm wood cabinetry.
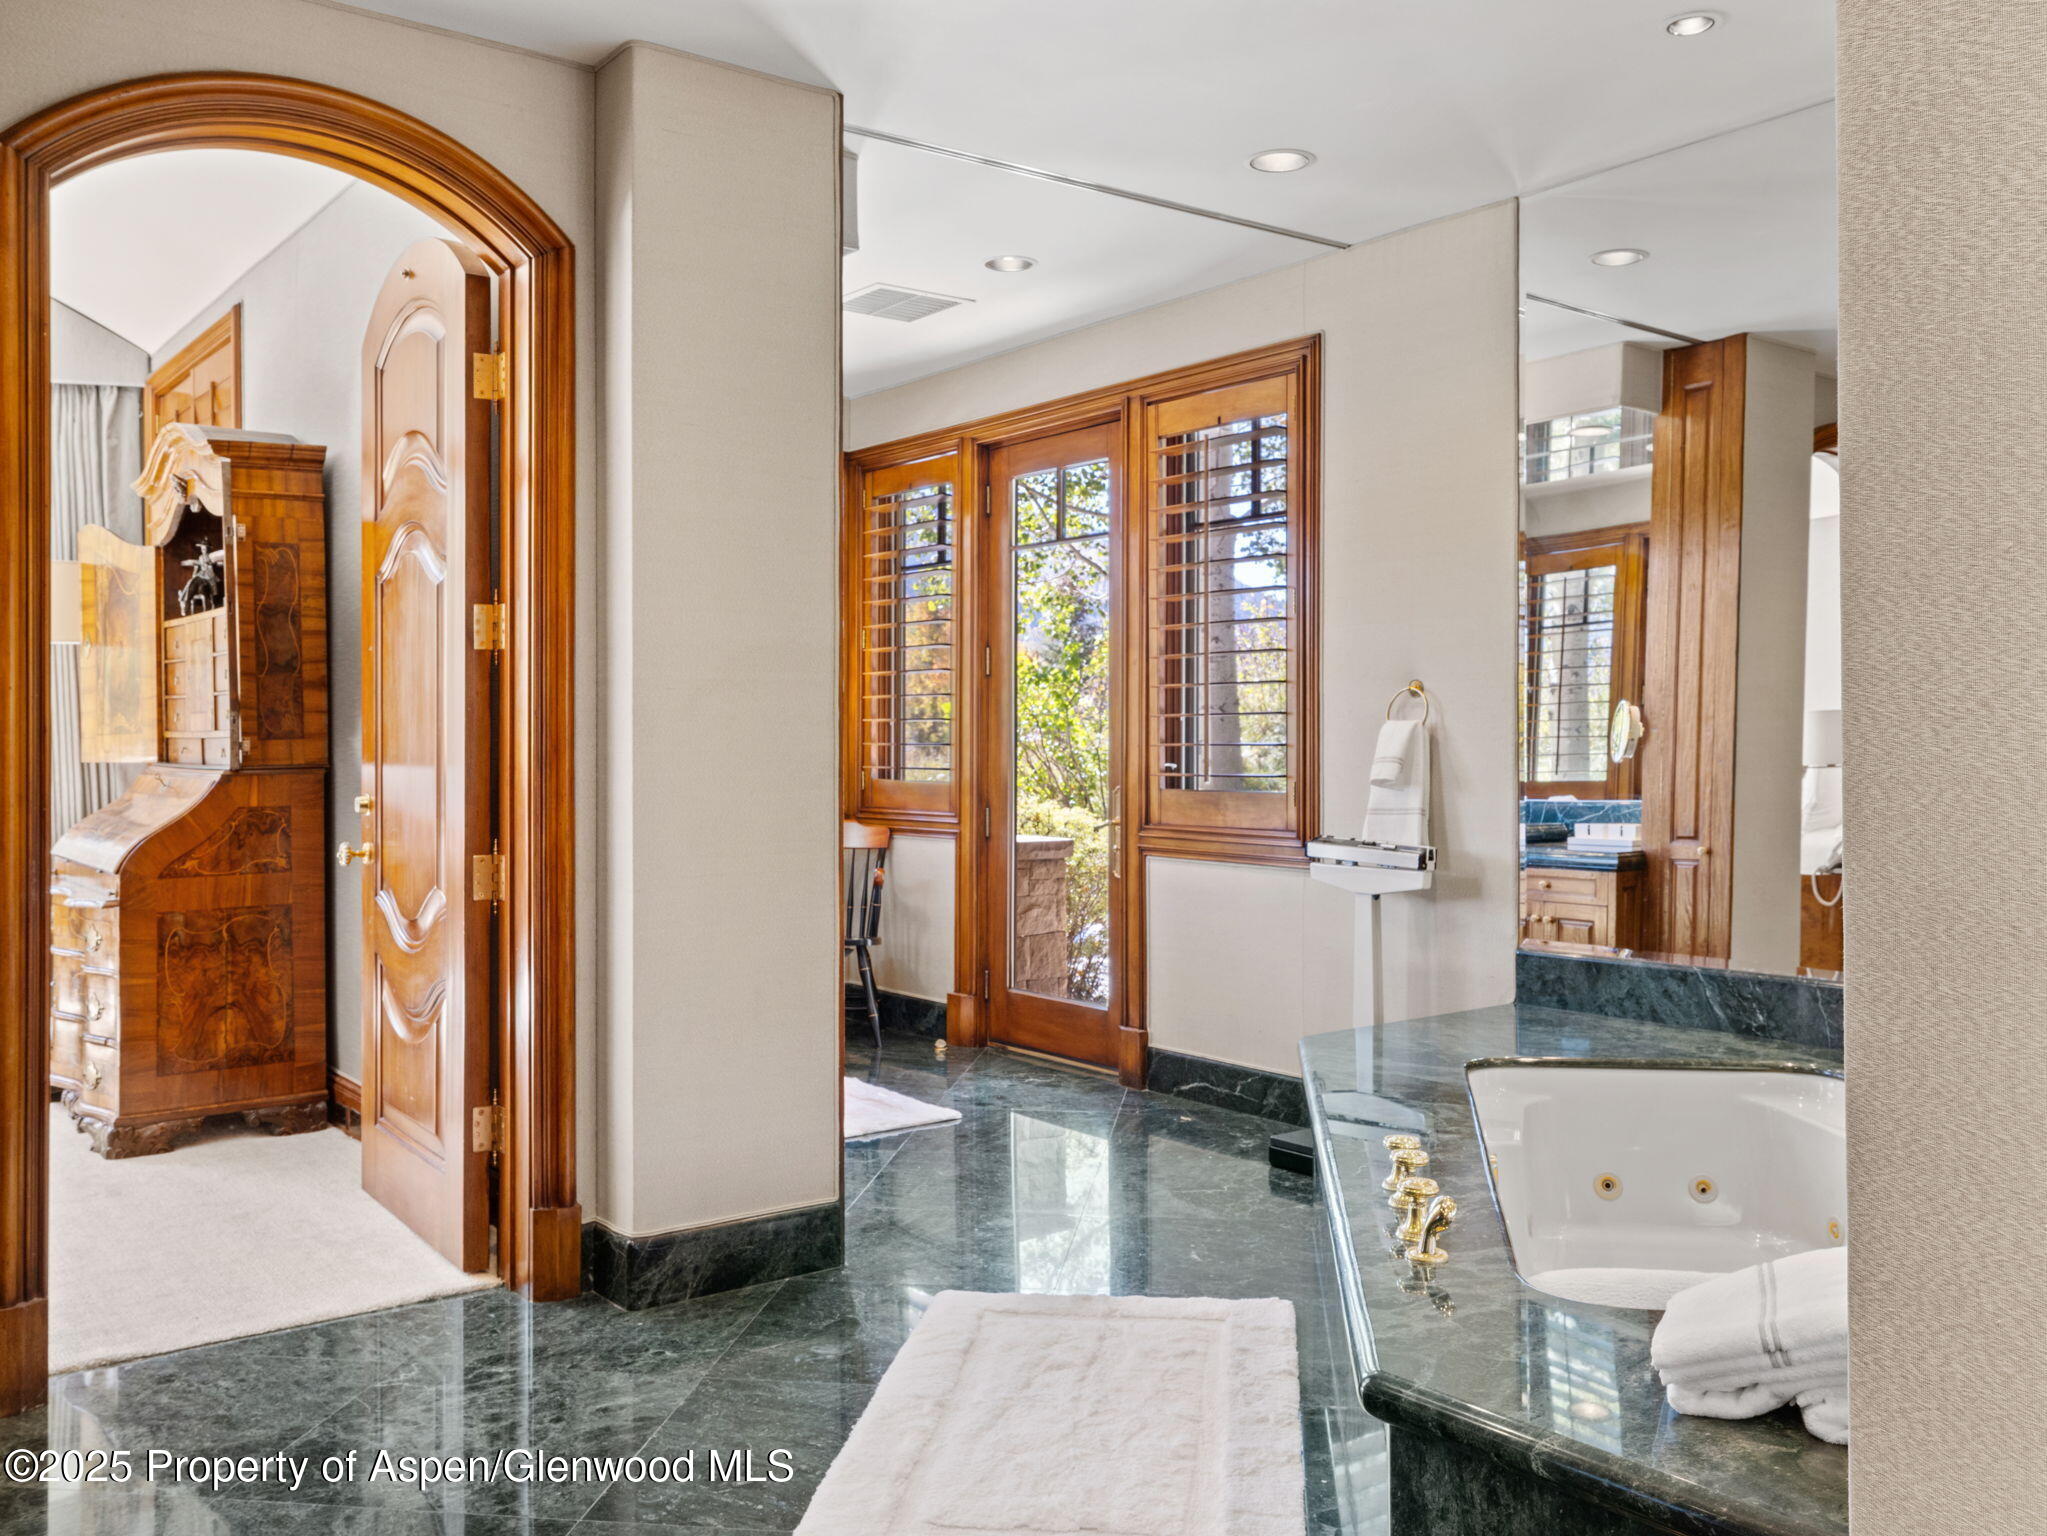
Bathroom with a jetted tub, dark marble floors, and ornate wood doors and window frames.
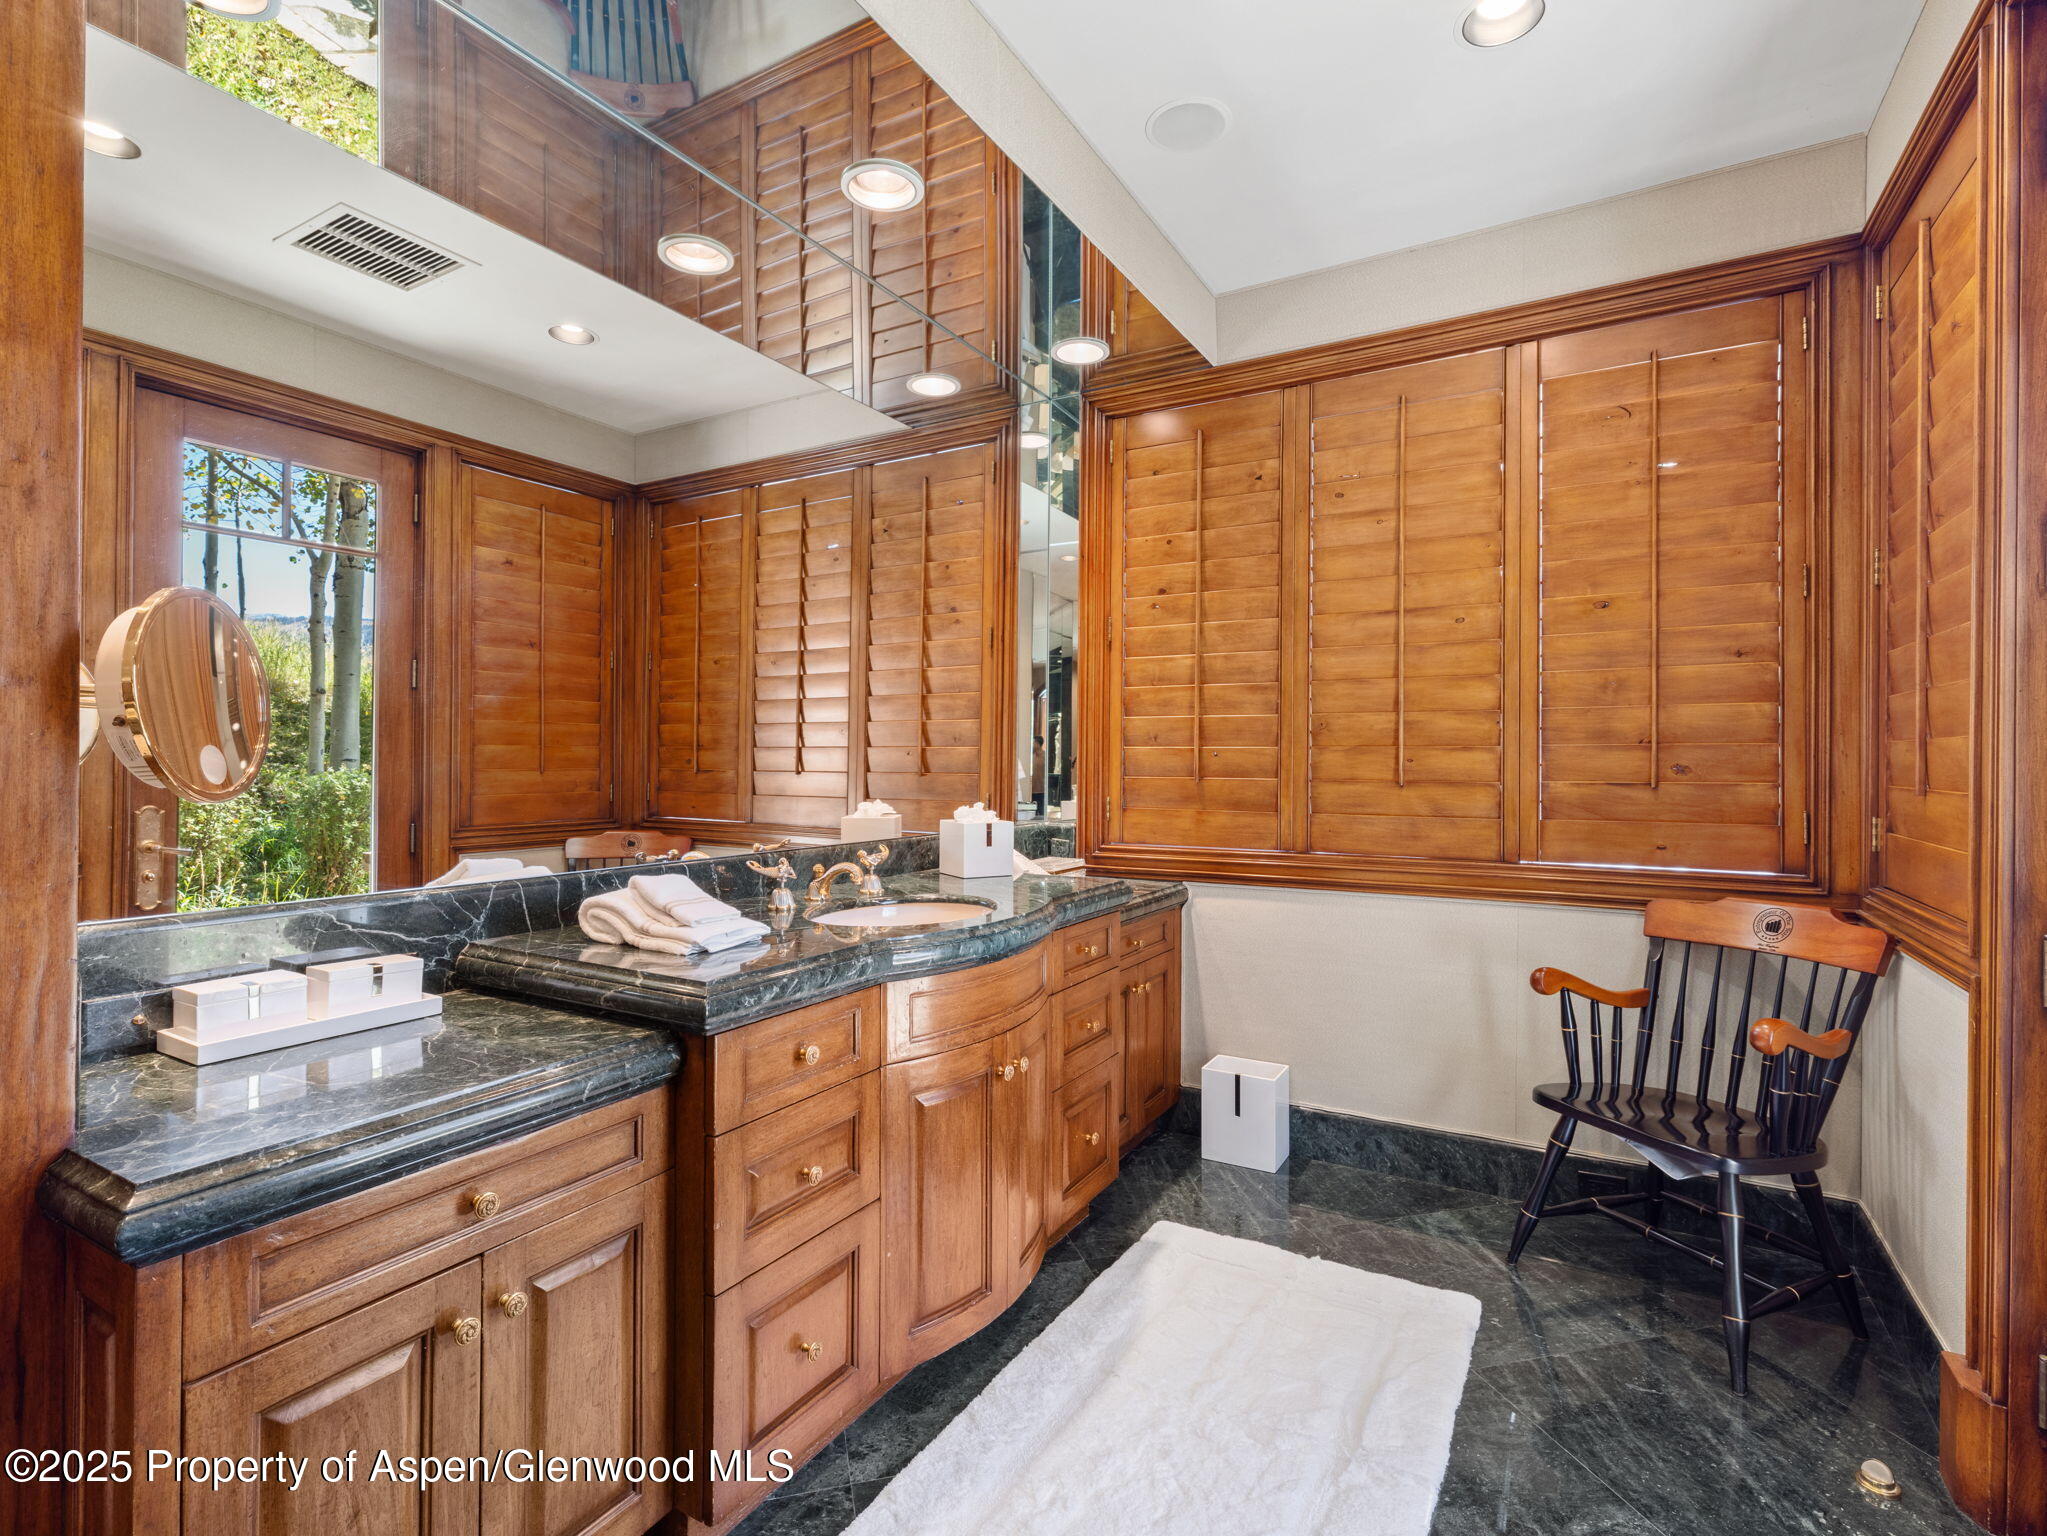
Bathroom with warm wood cabinetry, dark marble counters and flooring, and a large mirror.
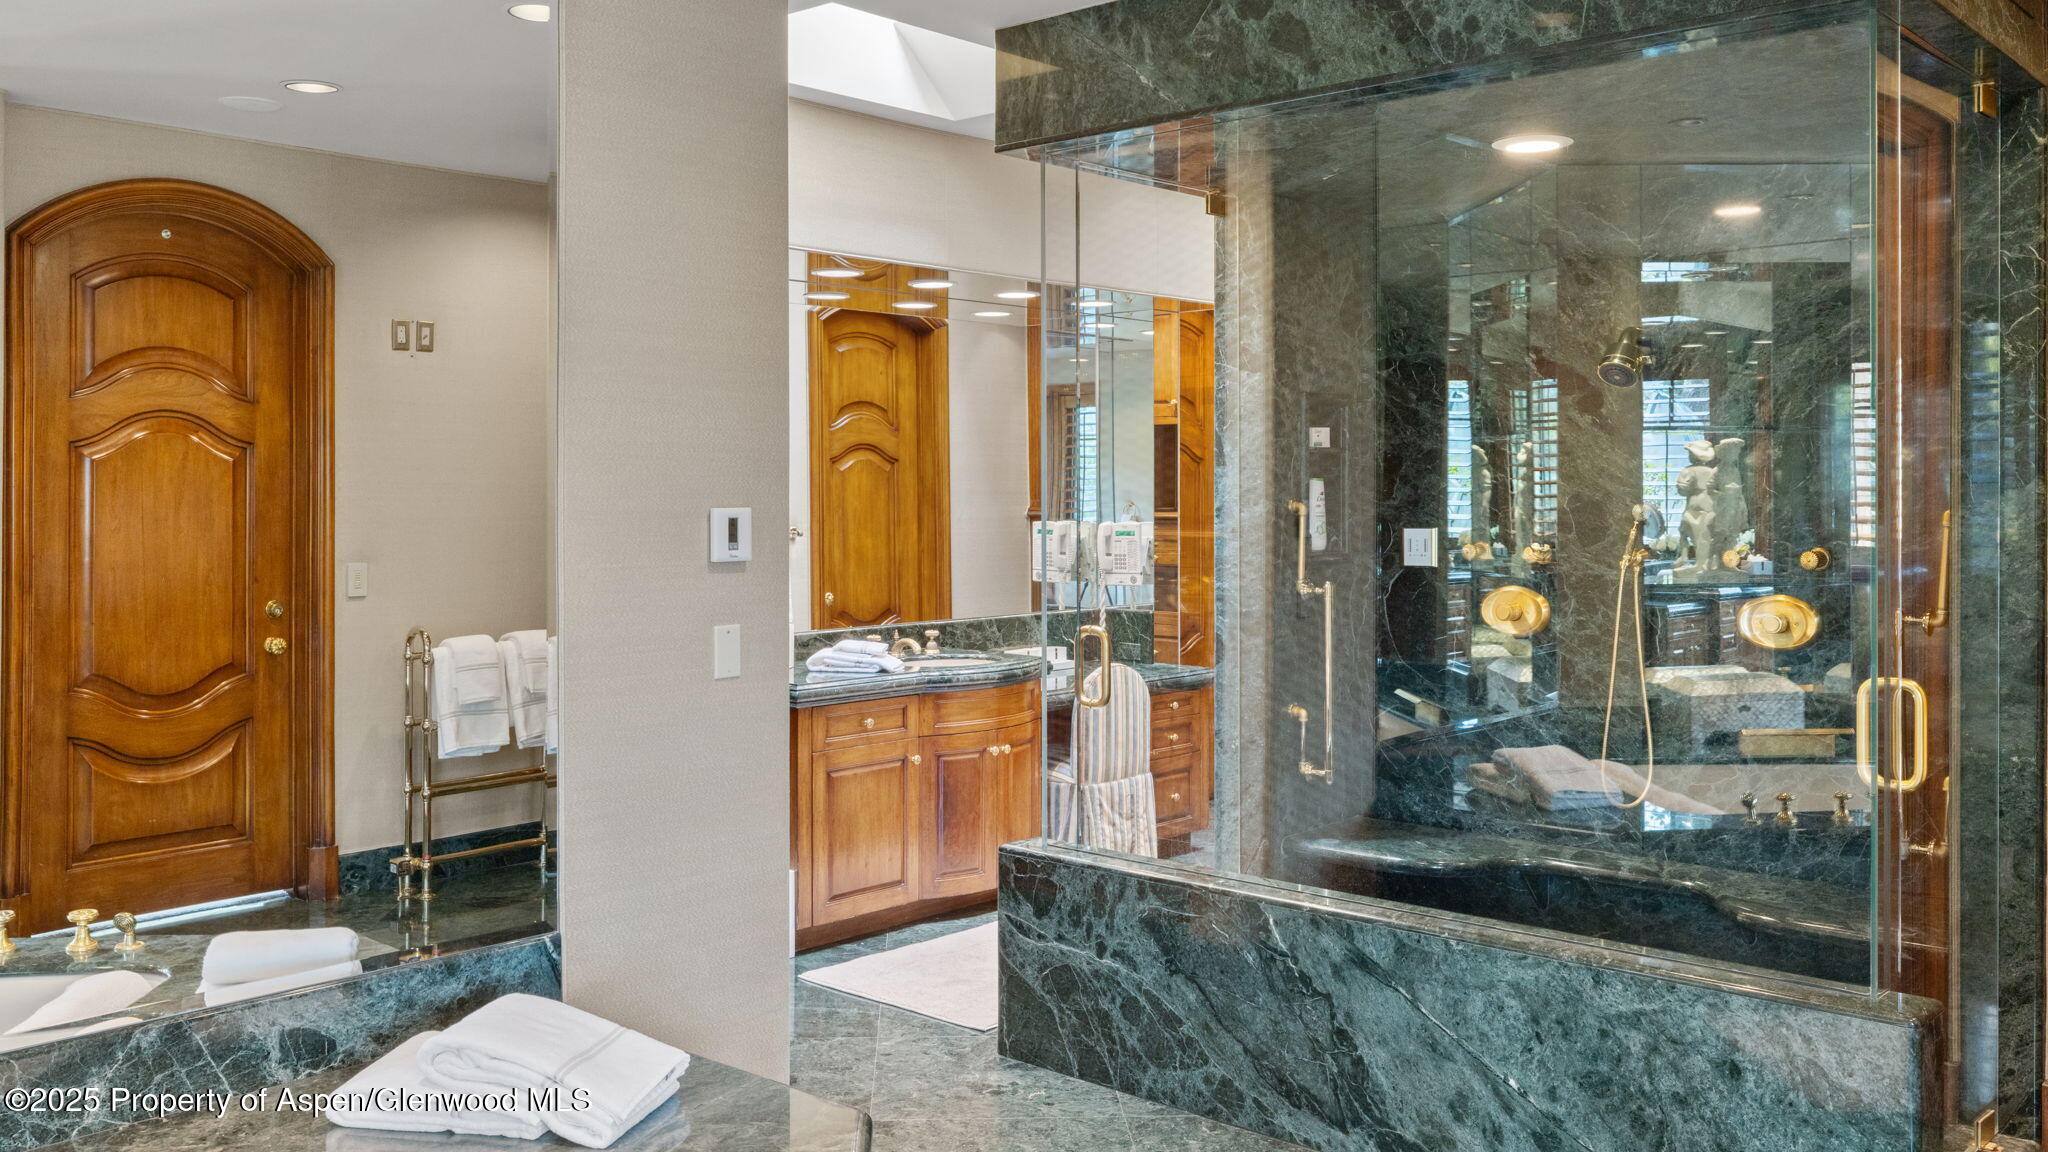
Bathroom with a glass-enclosed tub and shower, dark green marble, and warm wooden cabinetry.
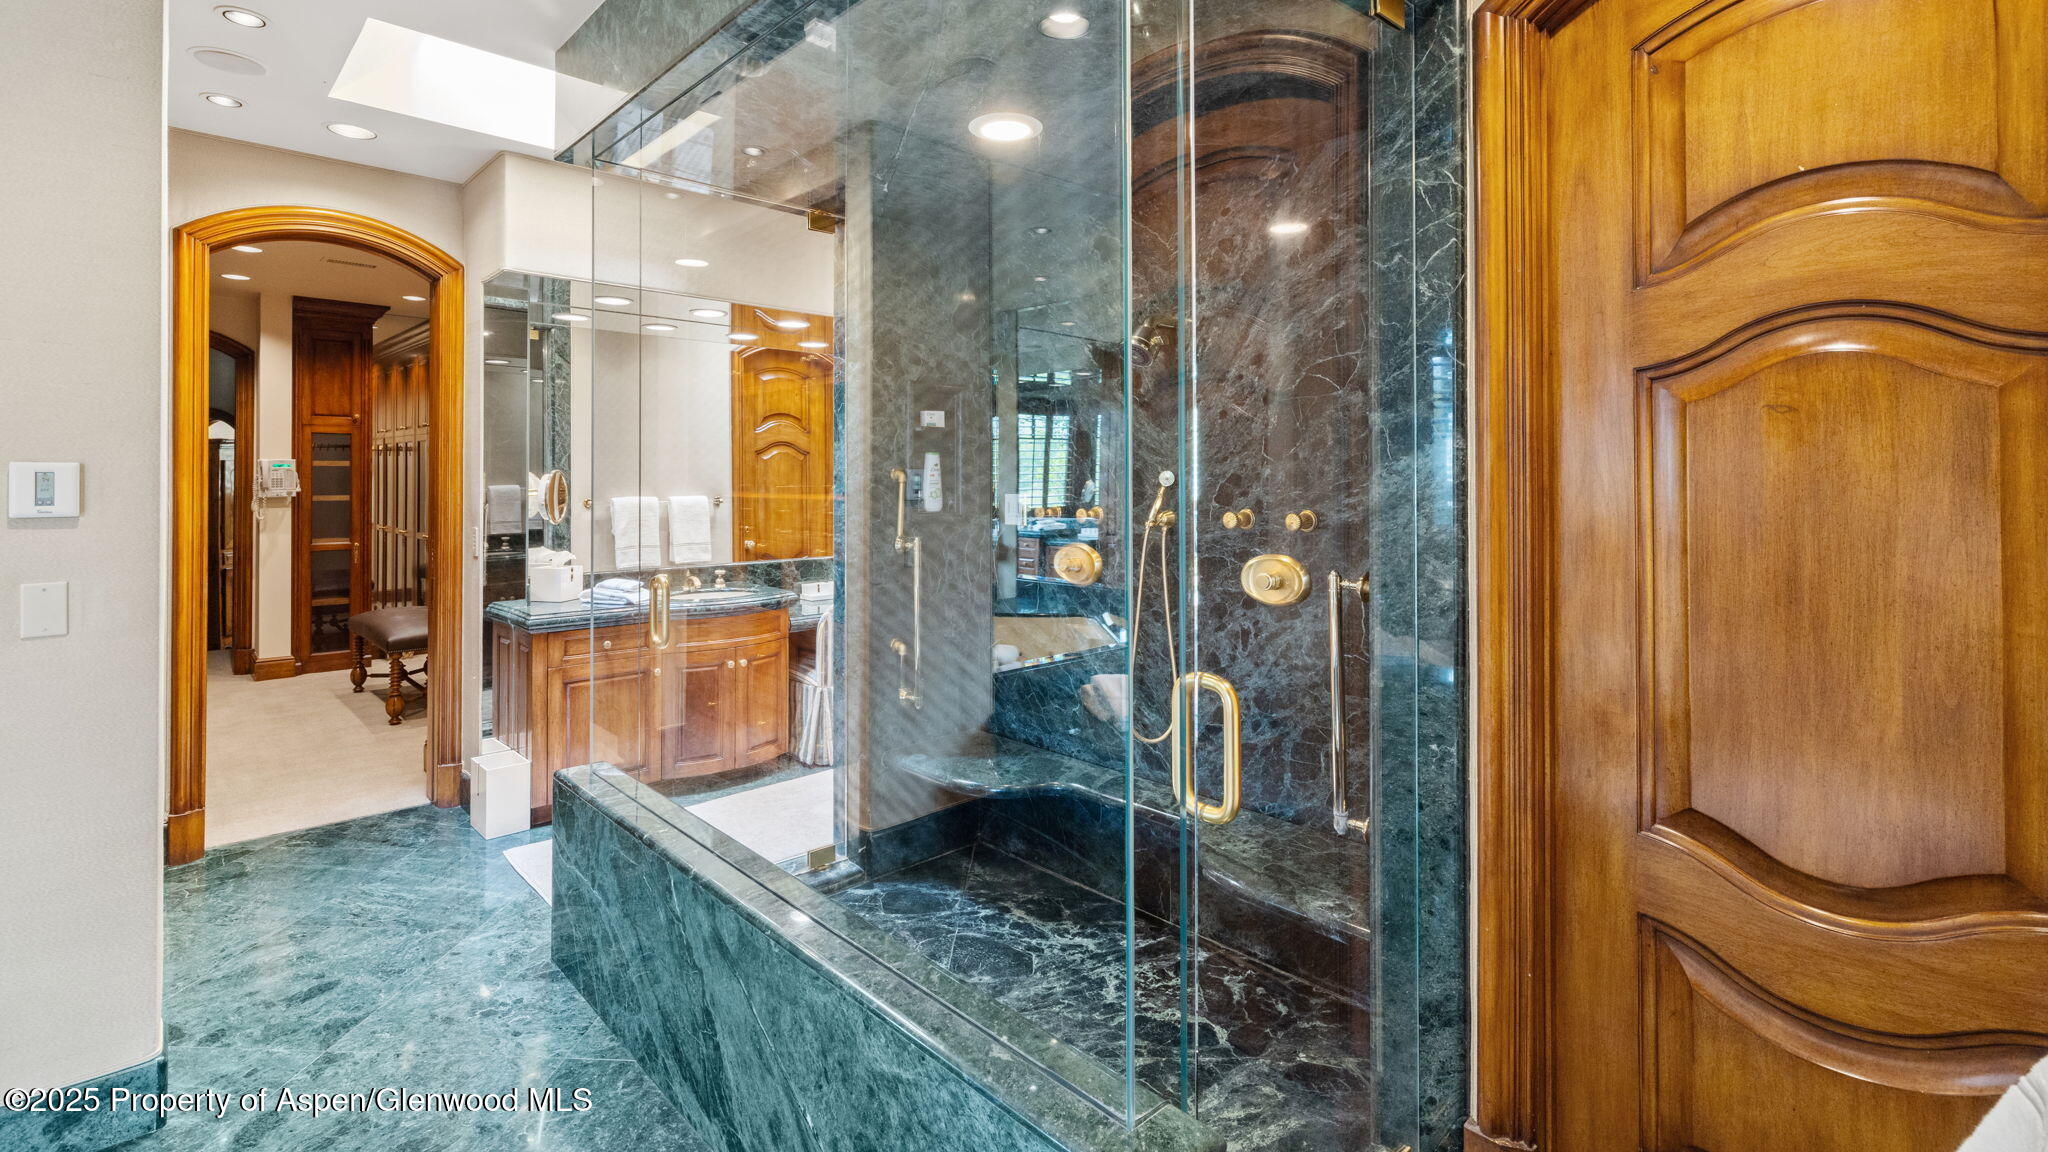
Bathroom with a green marble glass shower, wood vanity, and ornate wooden doors.
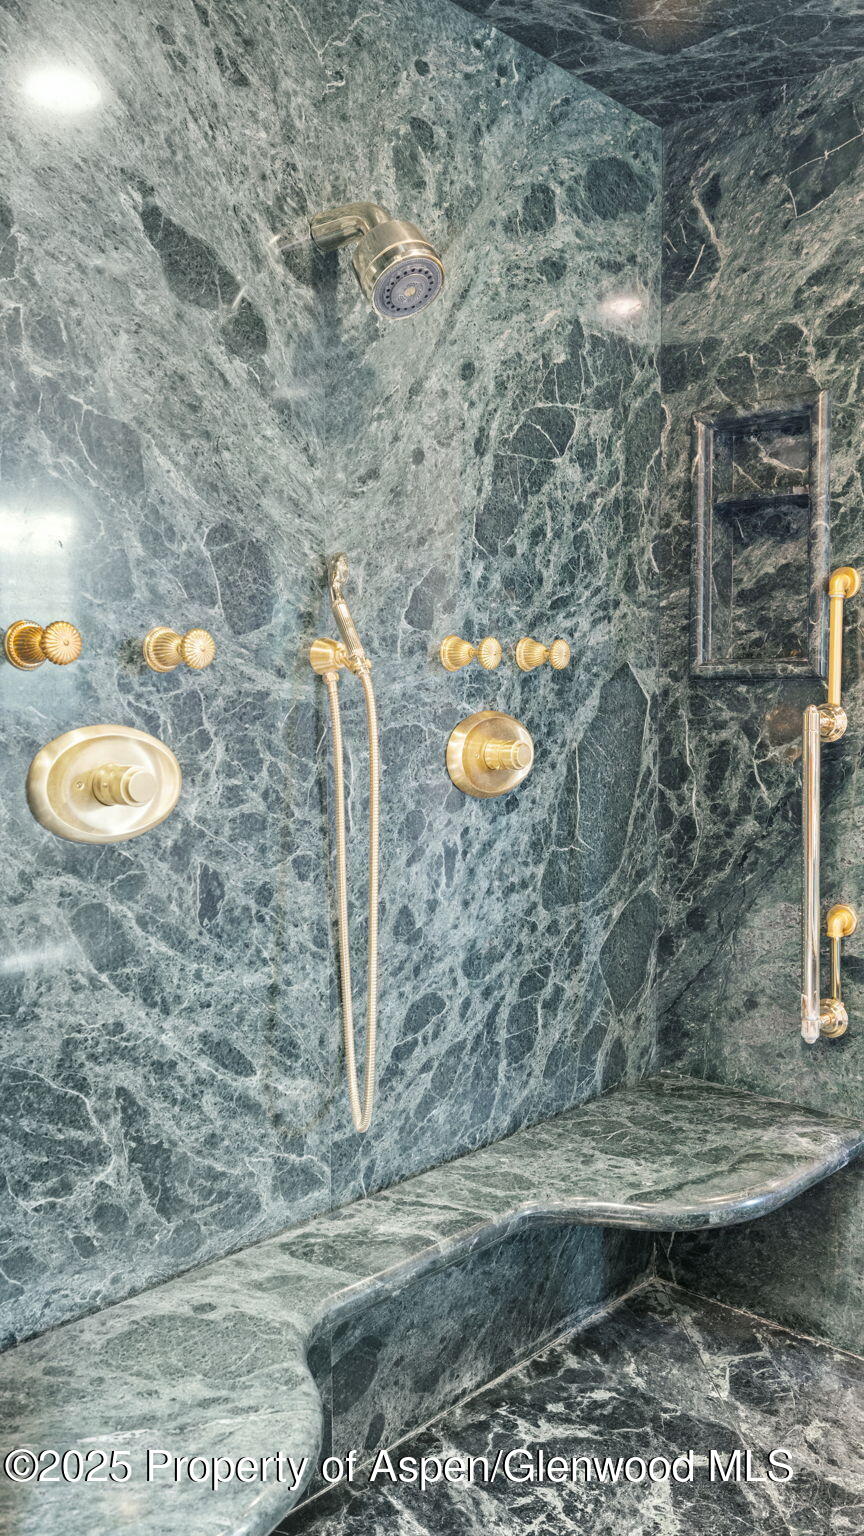
Marble shower with gold fixtures and a built-in bench.
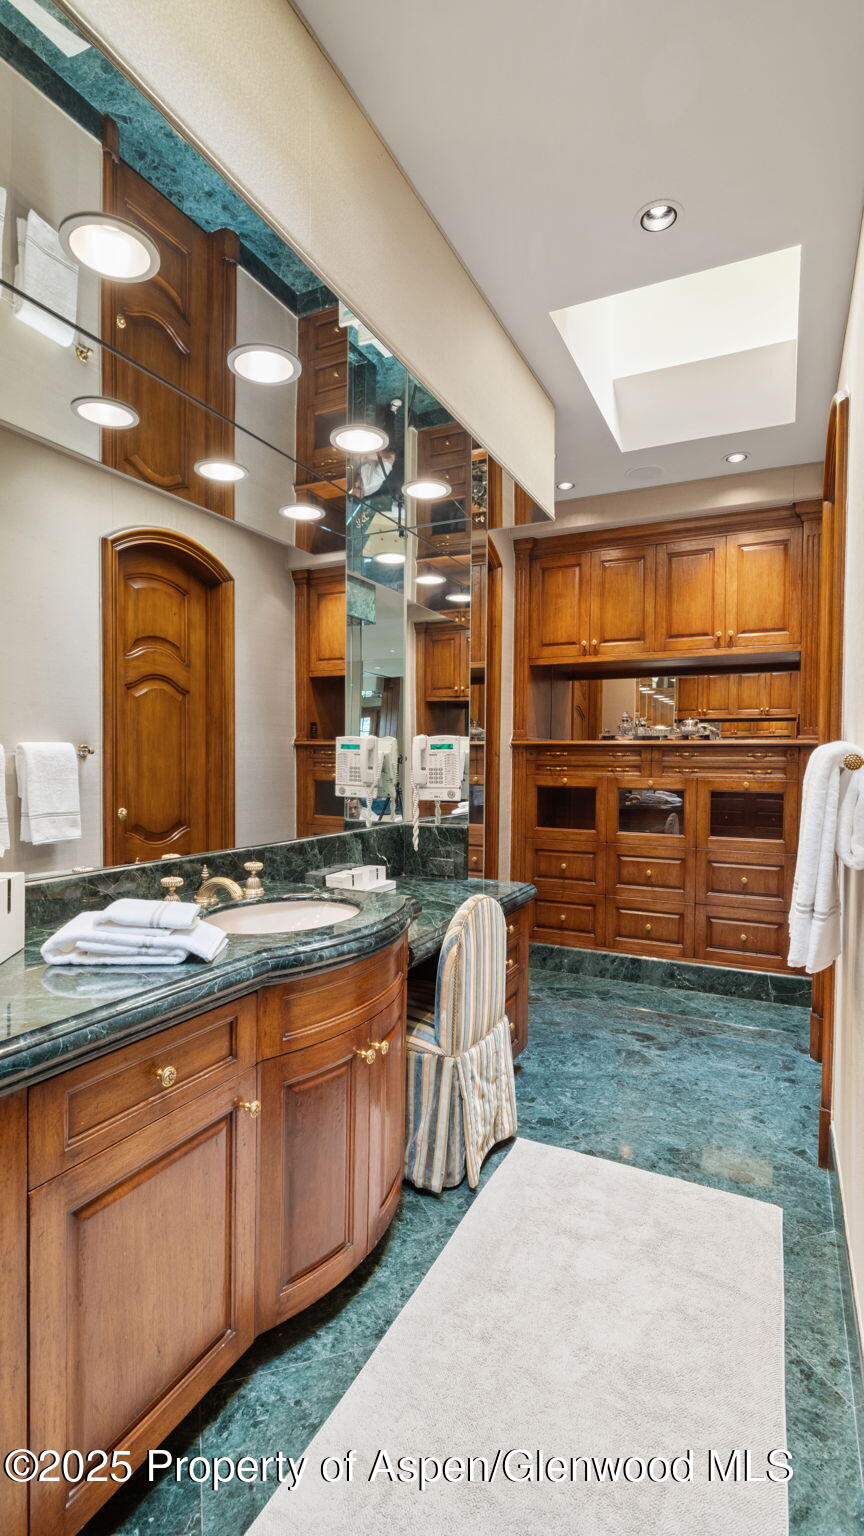
Bathroom with a curved wood vanity, green marble surfaces, mirrored wall, and extensive matching cabinetry.
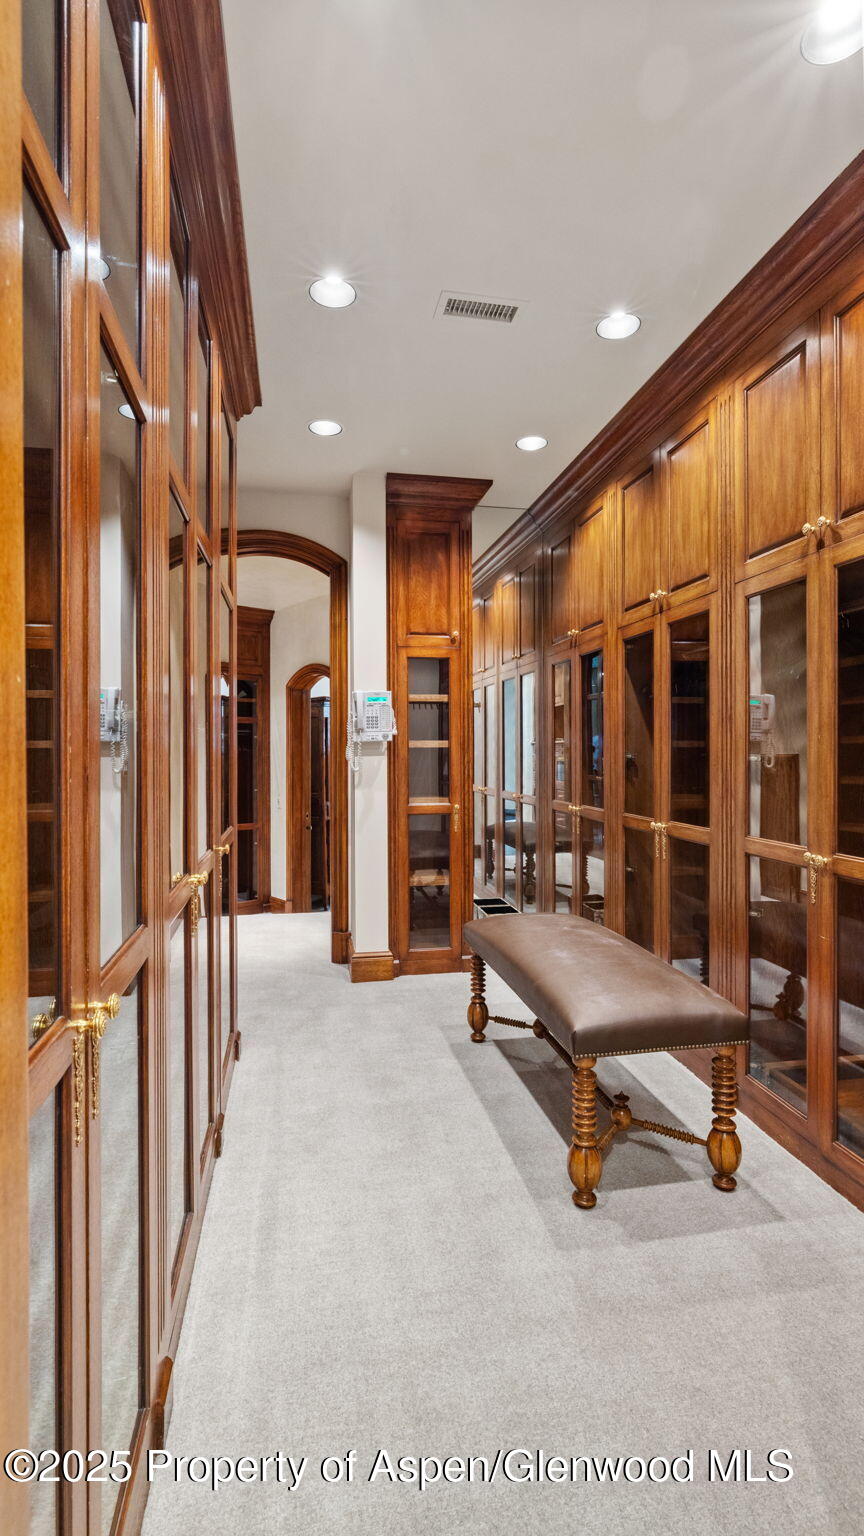
Walk-in dressing room with rich wood cabinetry and an upholstered bench.
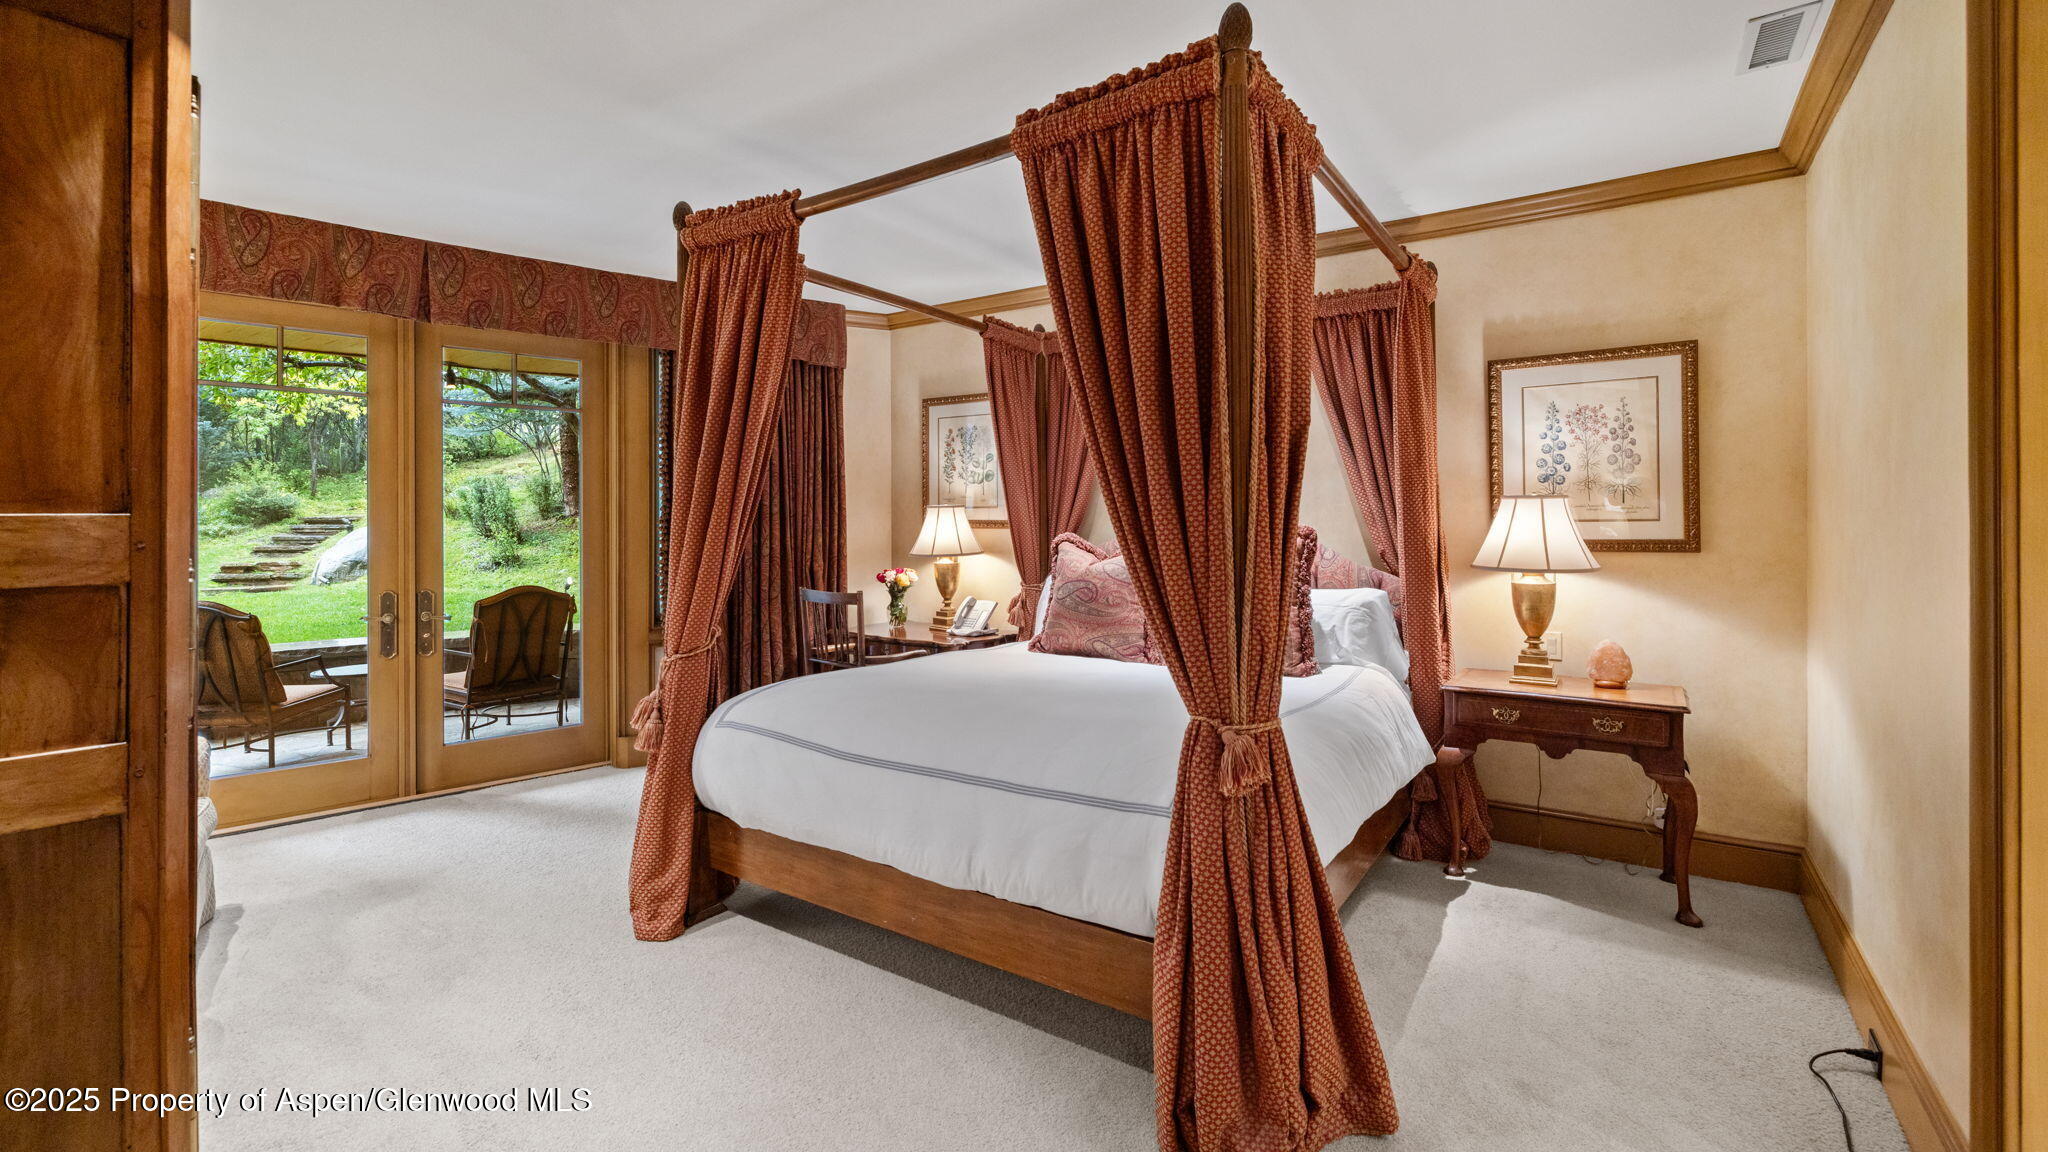
Canopy-bed bedroom with patterned rust curtains and garden-facing French doors.
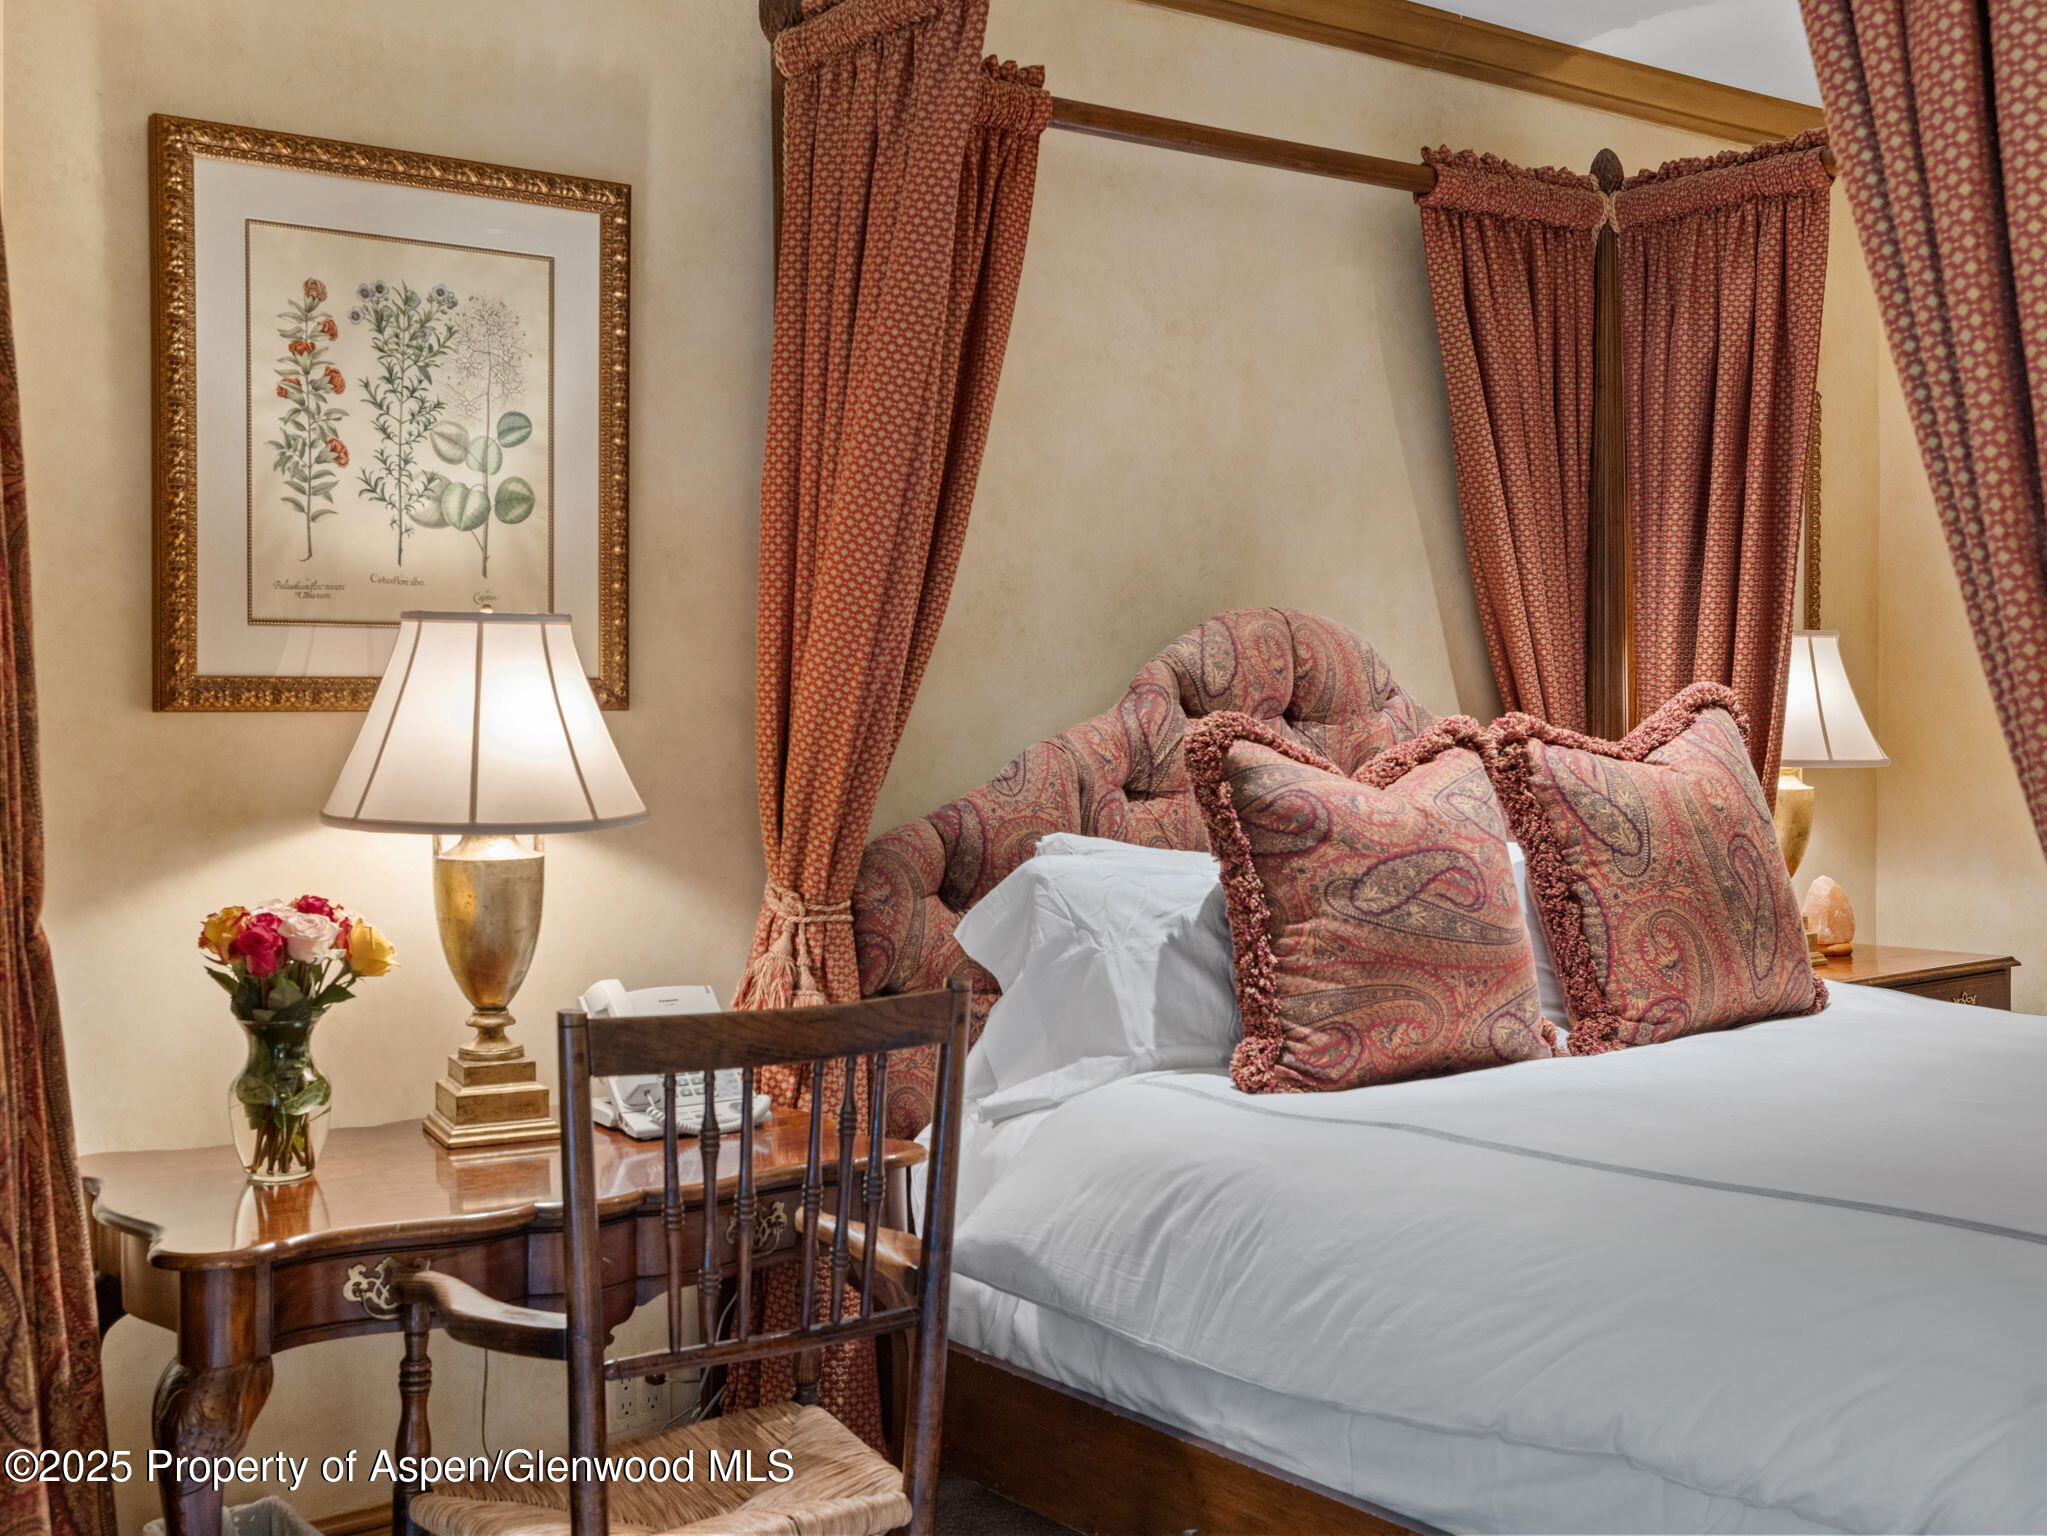
Bedroom with a white bed, paisley pillows, patterned curtains, and a wooden bedside table.
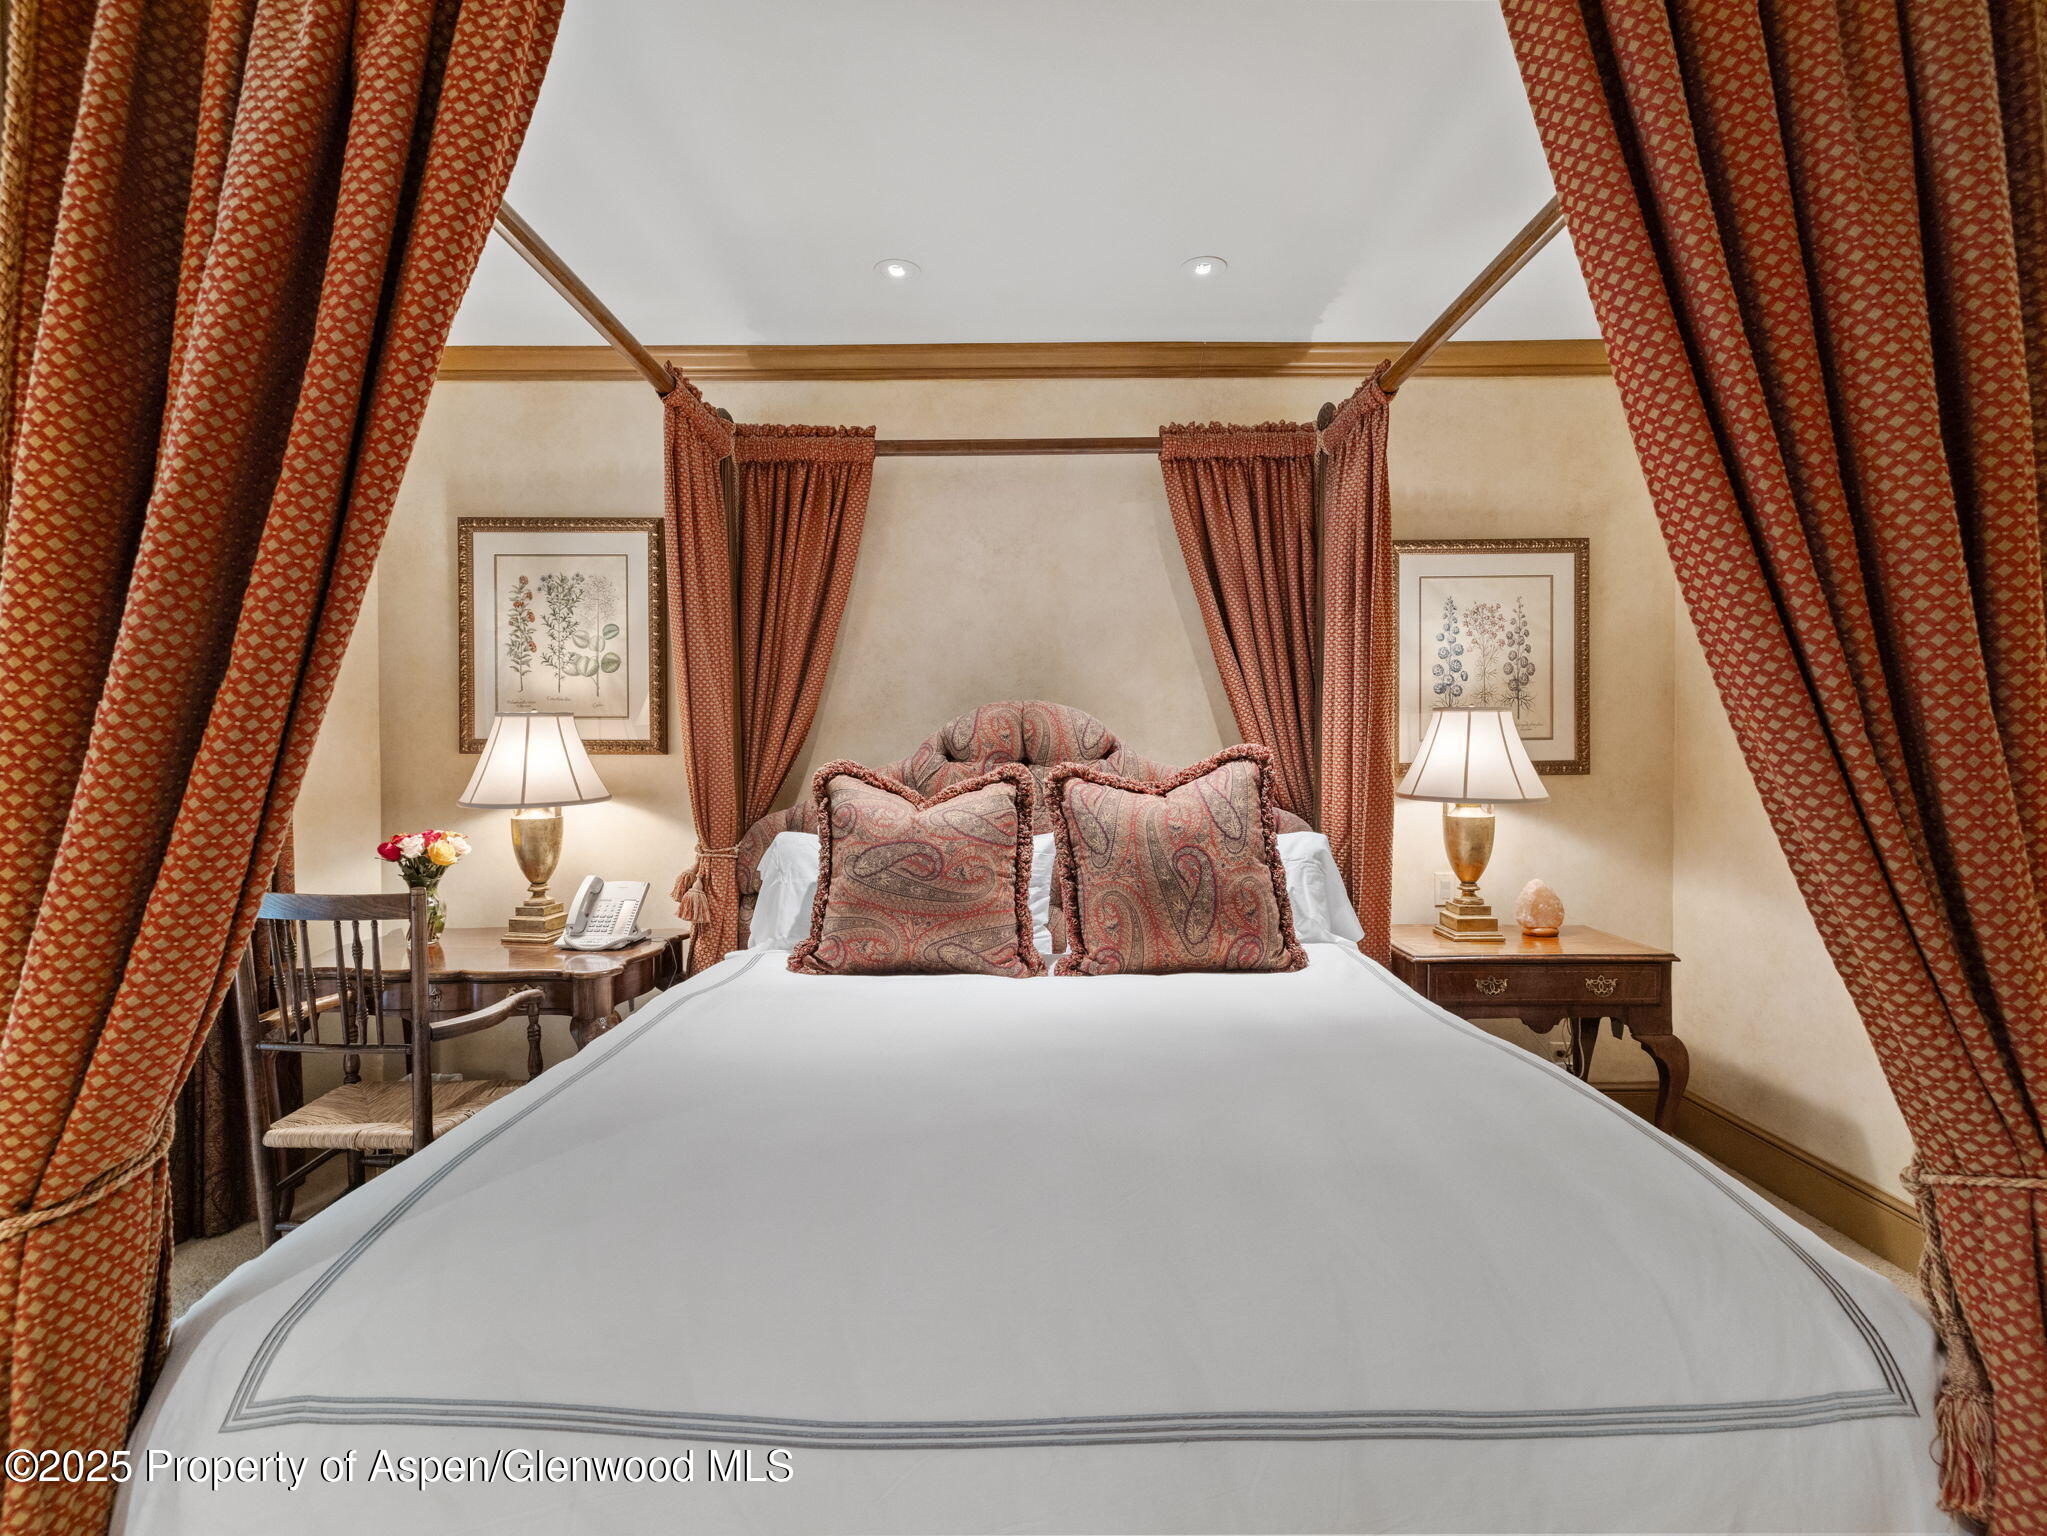
Bedroom with a white bed framed by red patterned canopy curtains and matching bedside lamps.
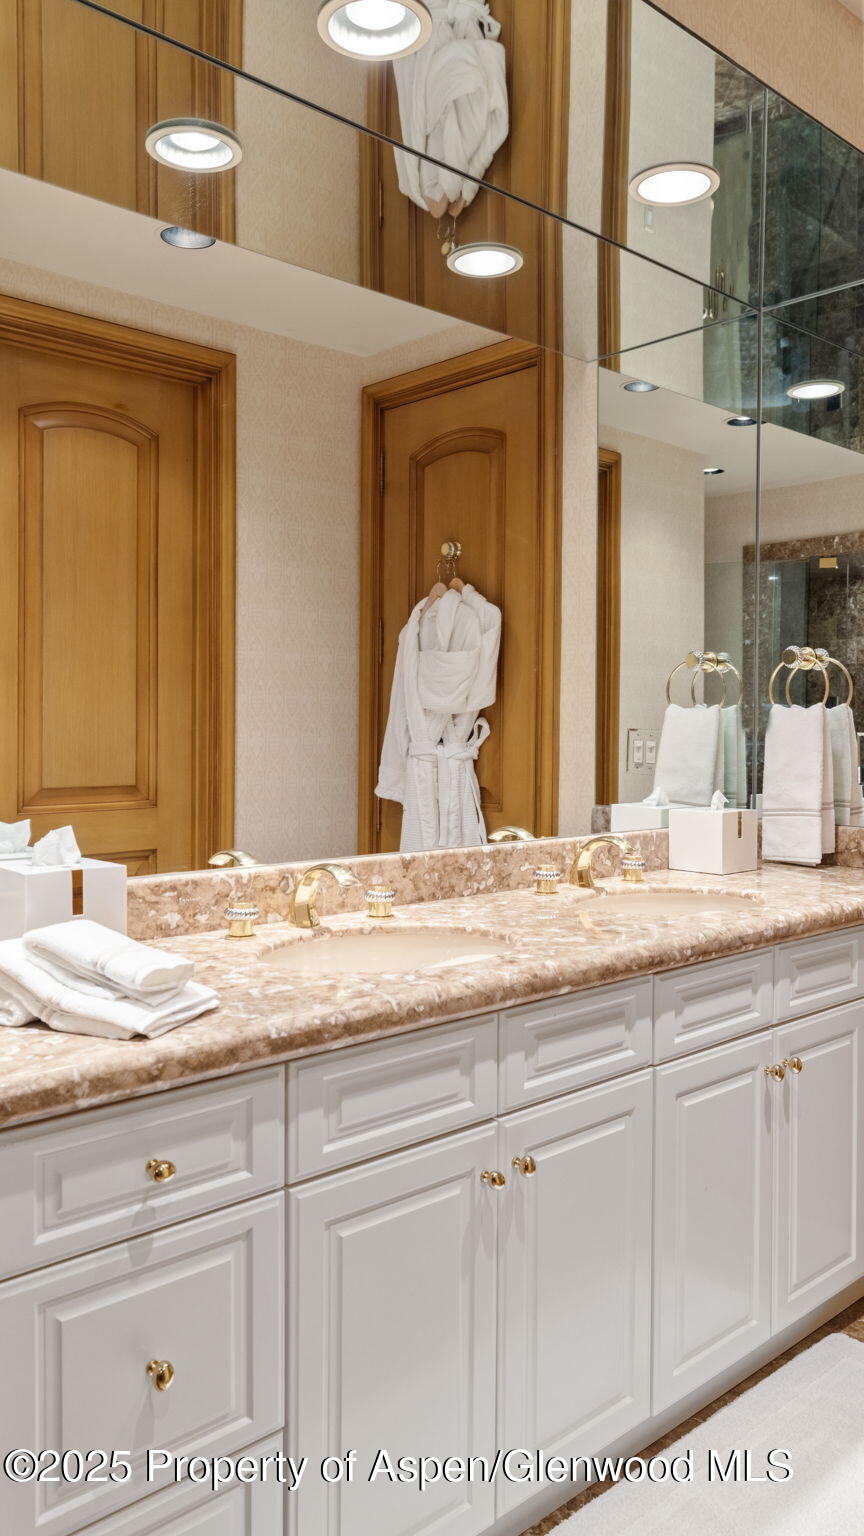
Bathroom vanity with a marble countertop, double sinks, white cabinetry, and a large mirror.
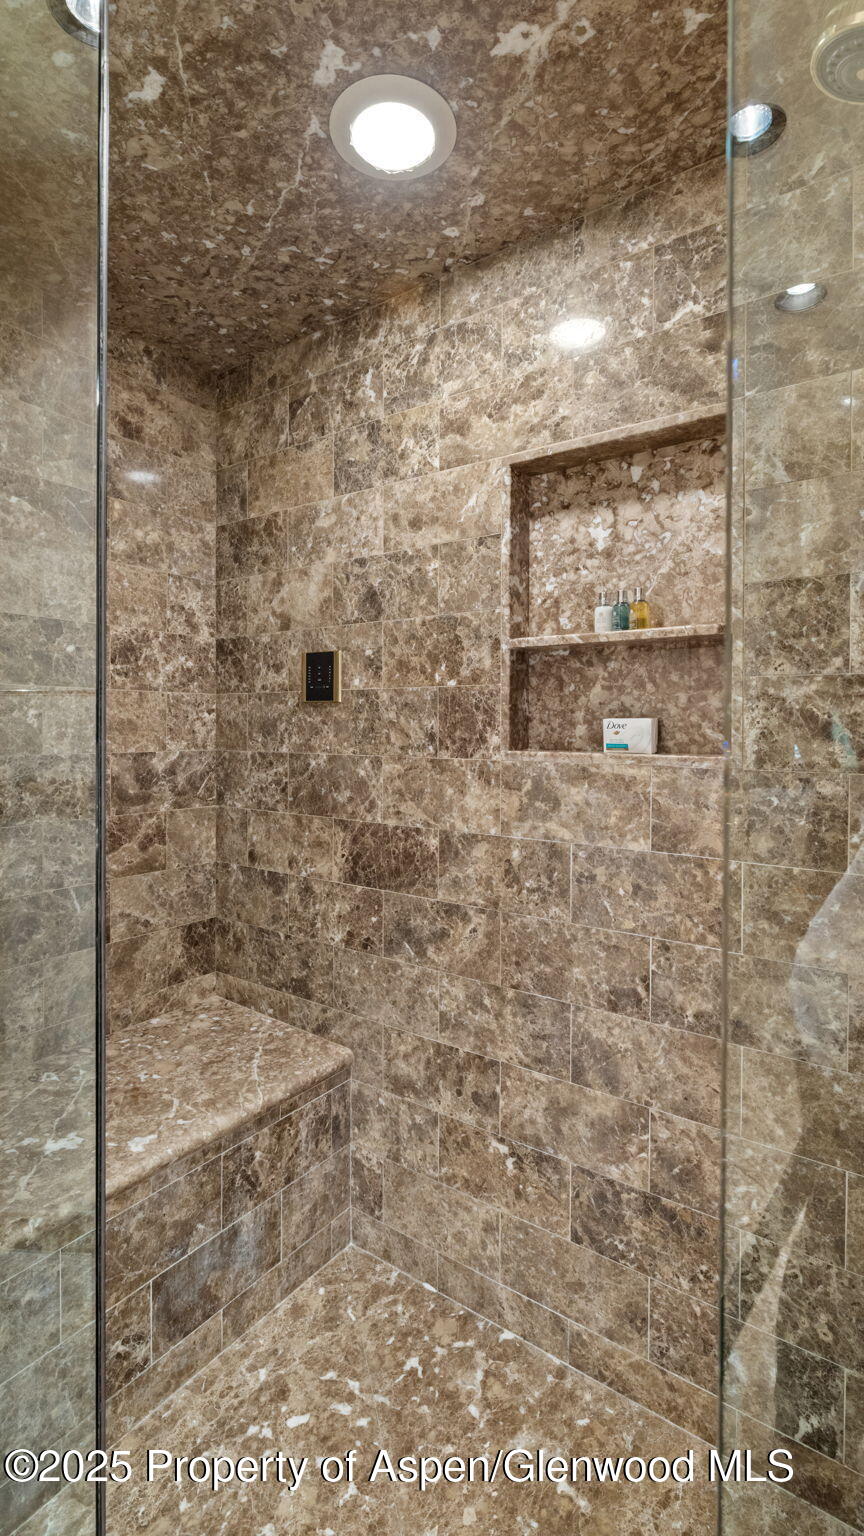
Walk-in shower with veined stone tile, a built-in bench, and a recessed toiletry niche.
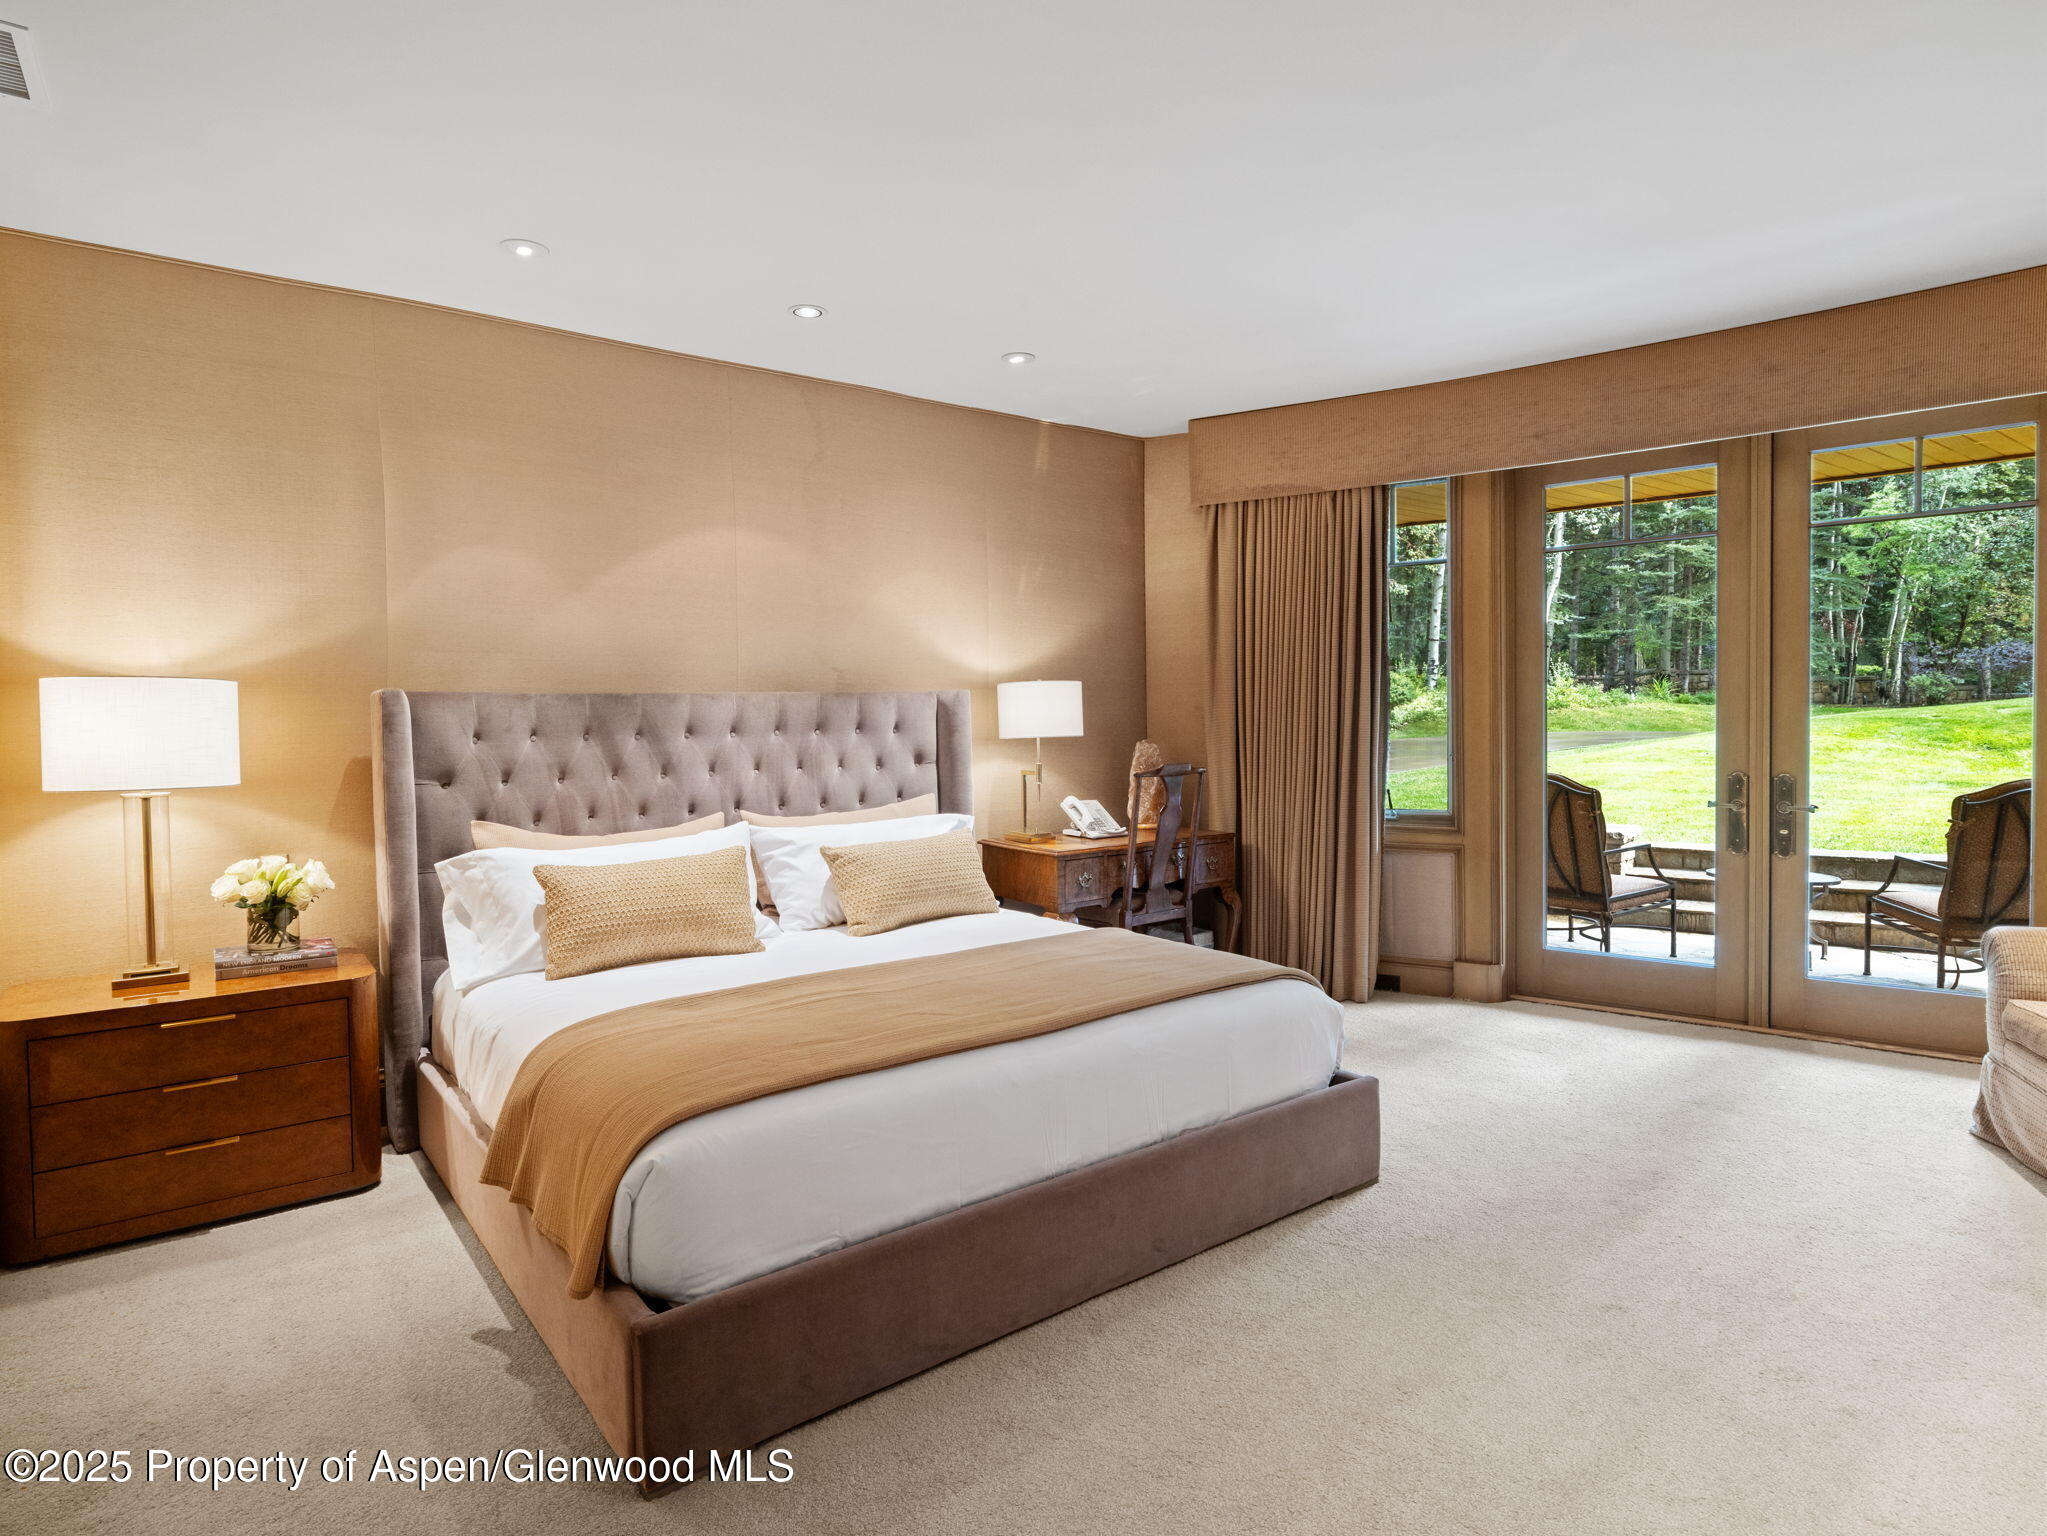
Bedroom with a tufted bed and French doors overlooking a lawn and trees.
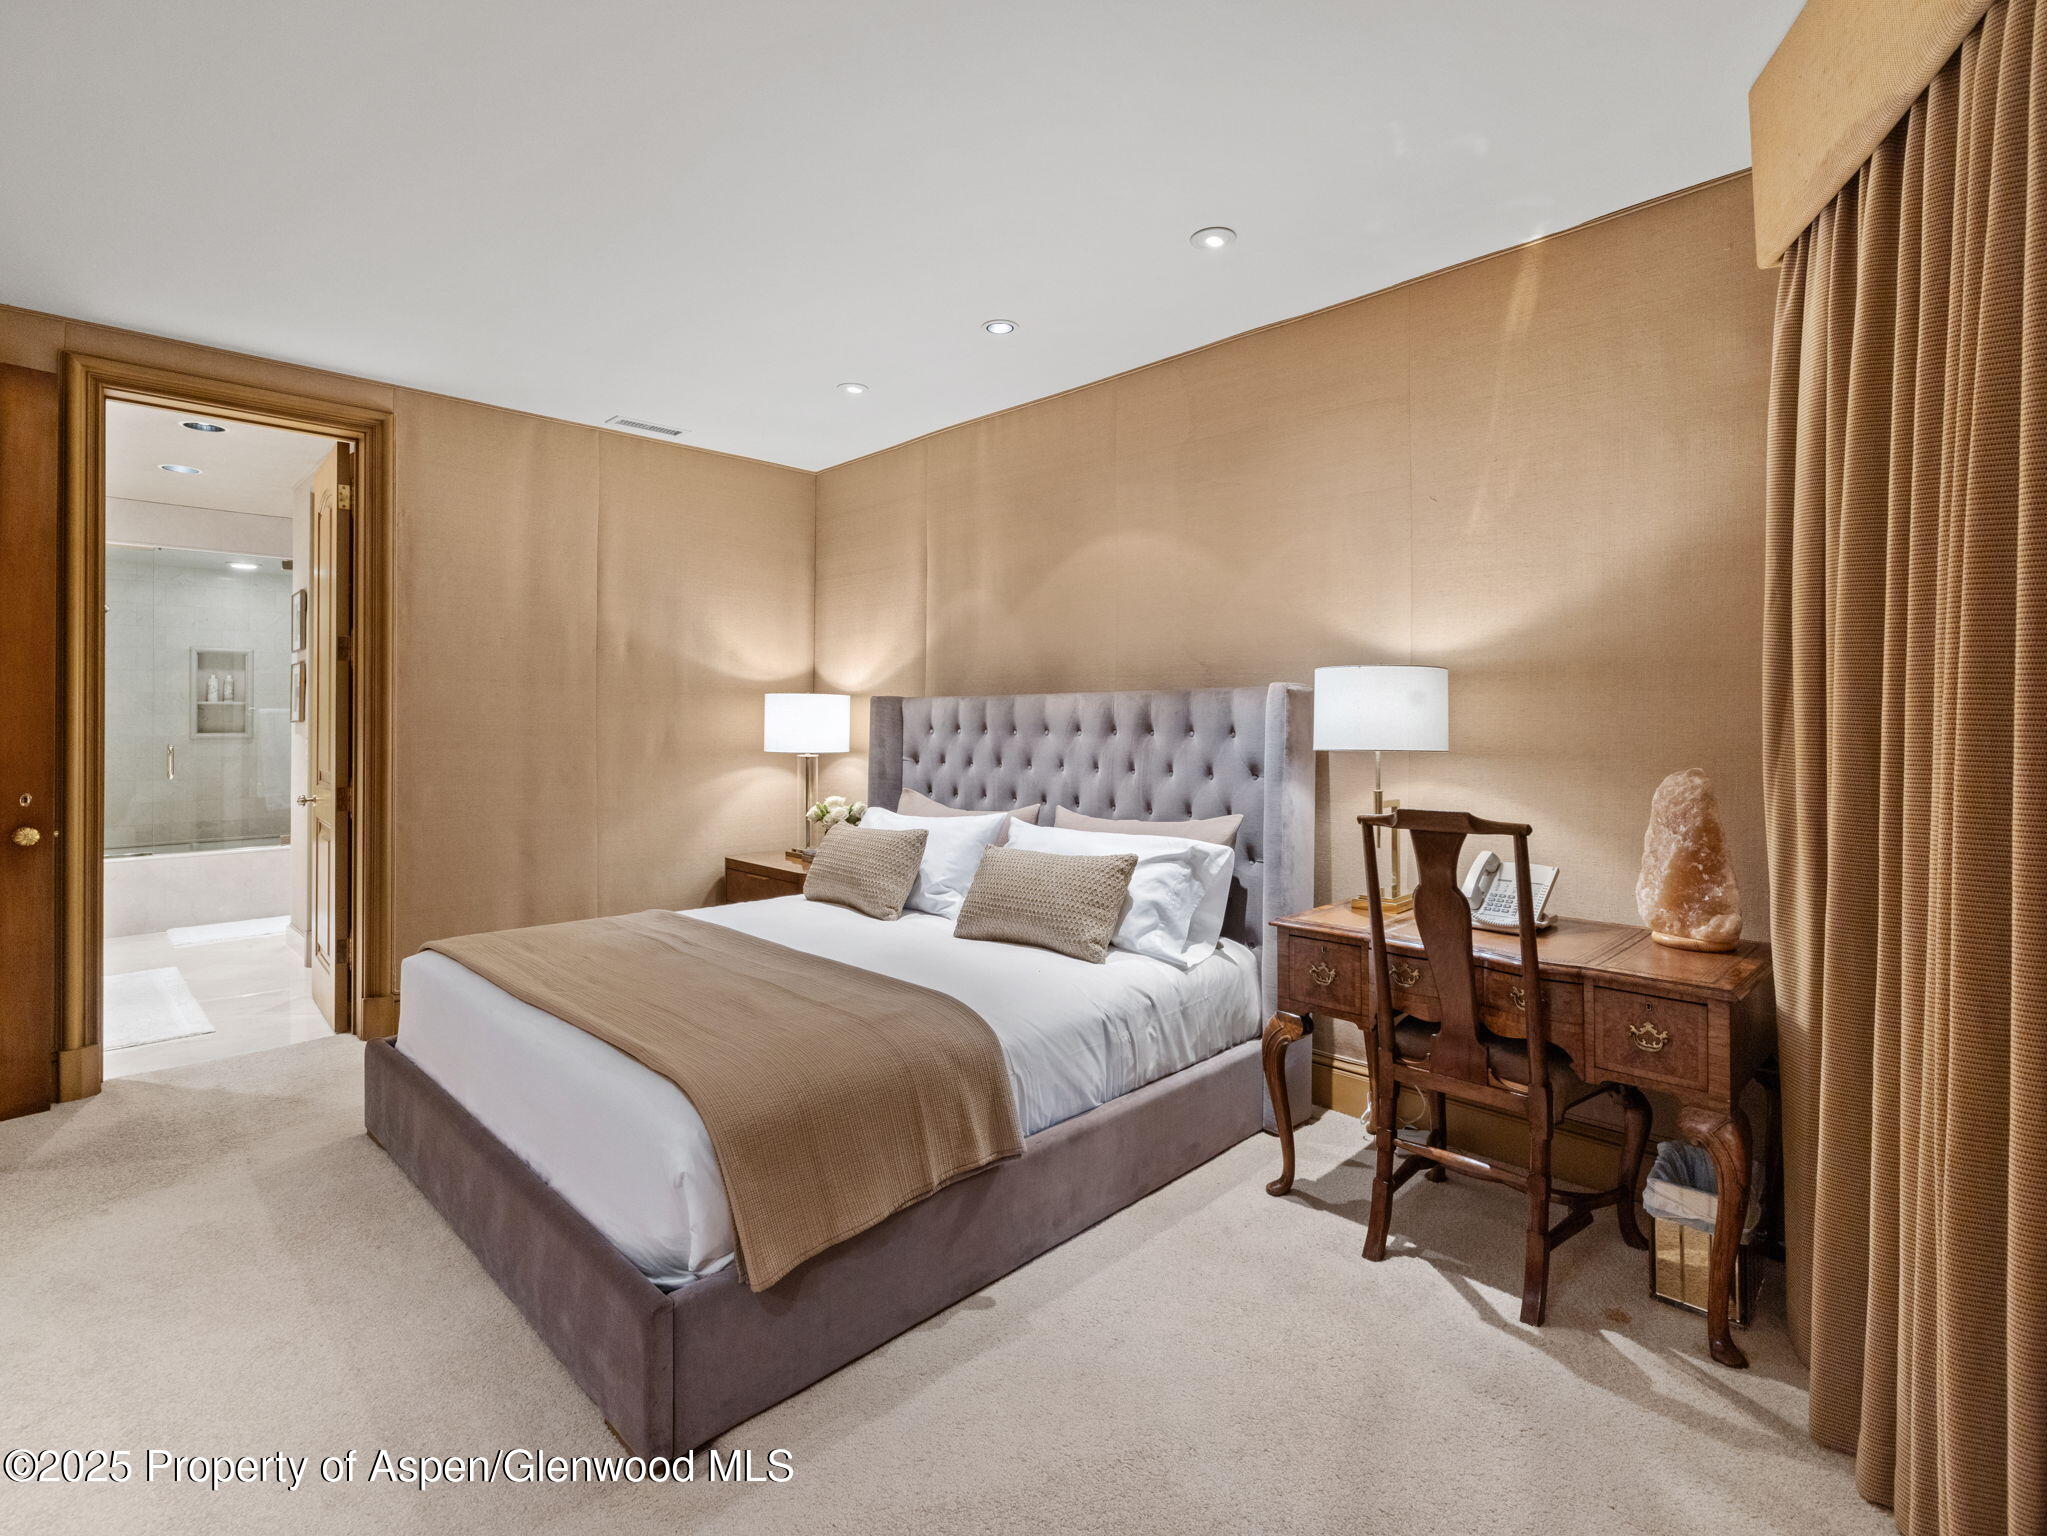
Bedroom with a tufted gray headboard, wooden desk, and open doorway to an ensuite bathroom.
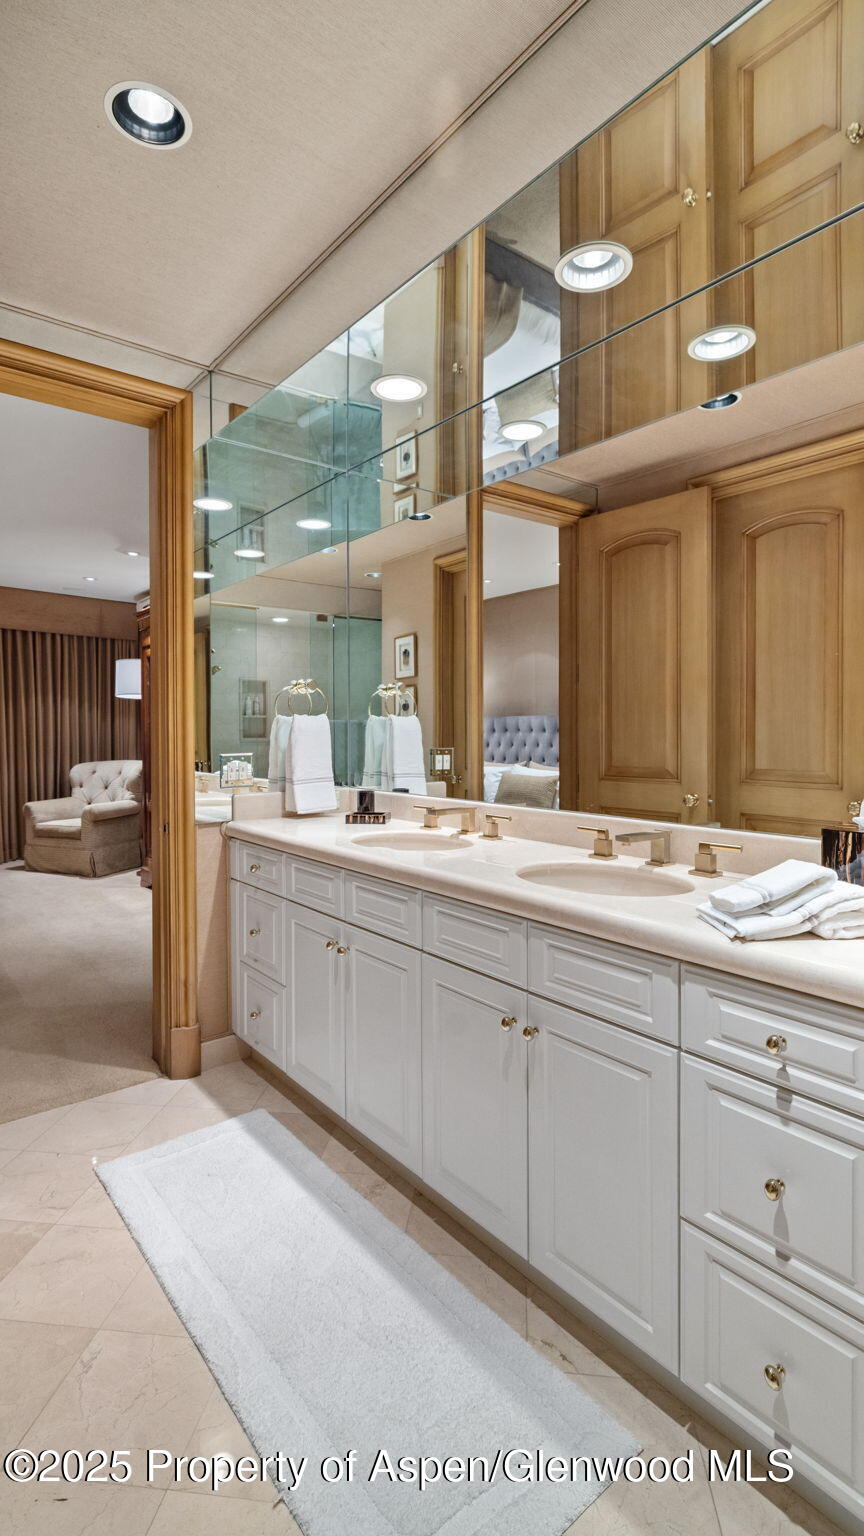
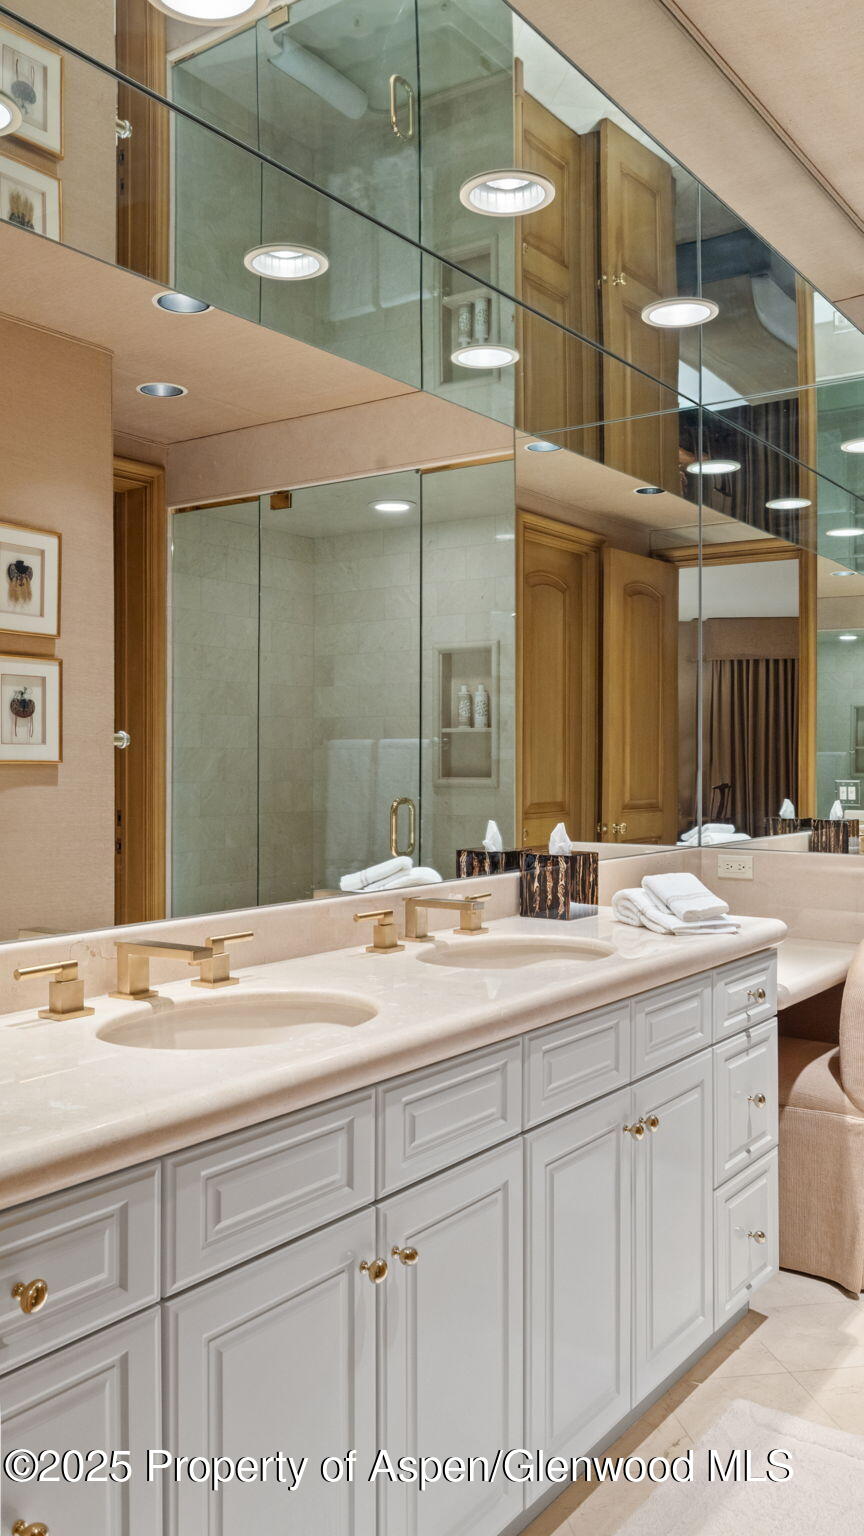
Bathroom with a white double vanity, expansive mirrors, warm wood cabinetry, and a glass-enclosed shower.
Bathroom with a white double vanity, brass faucets, expansive mirrors, and a glass-enclosed shower.
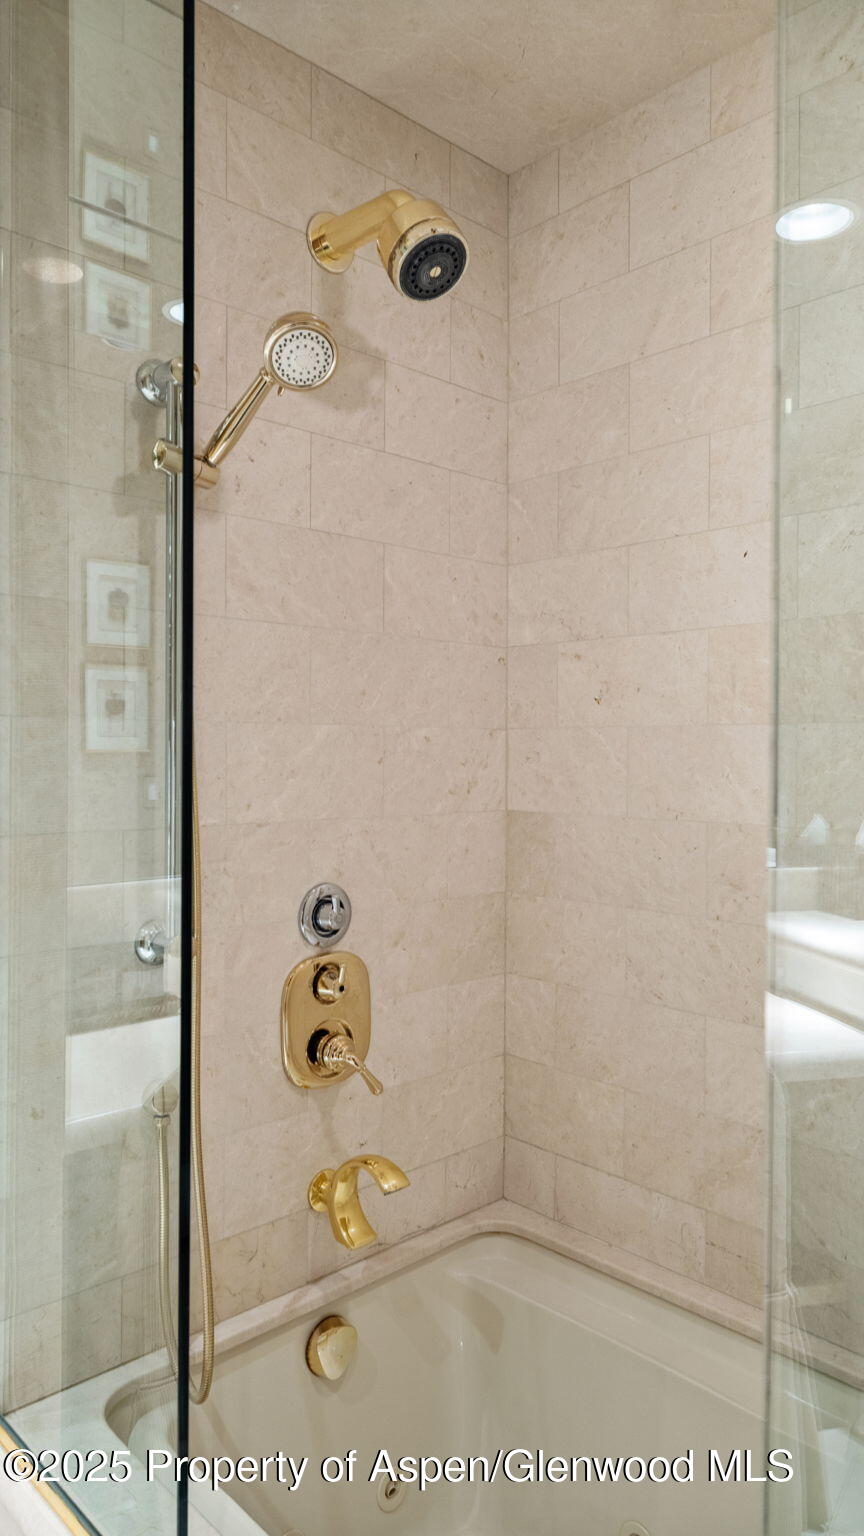
Glass-enclosed tub and shower with beige stone tile and gold-toned fixtures.
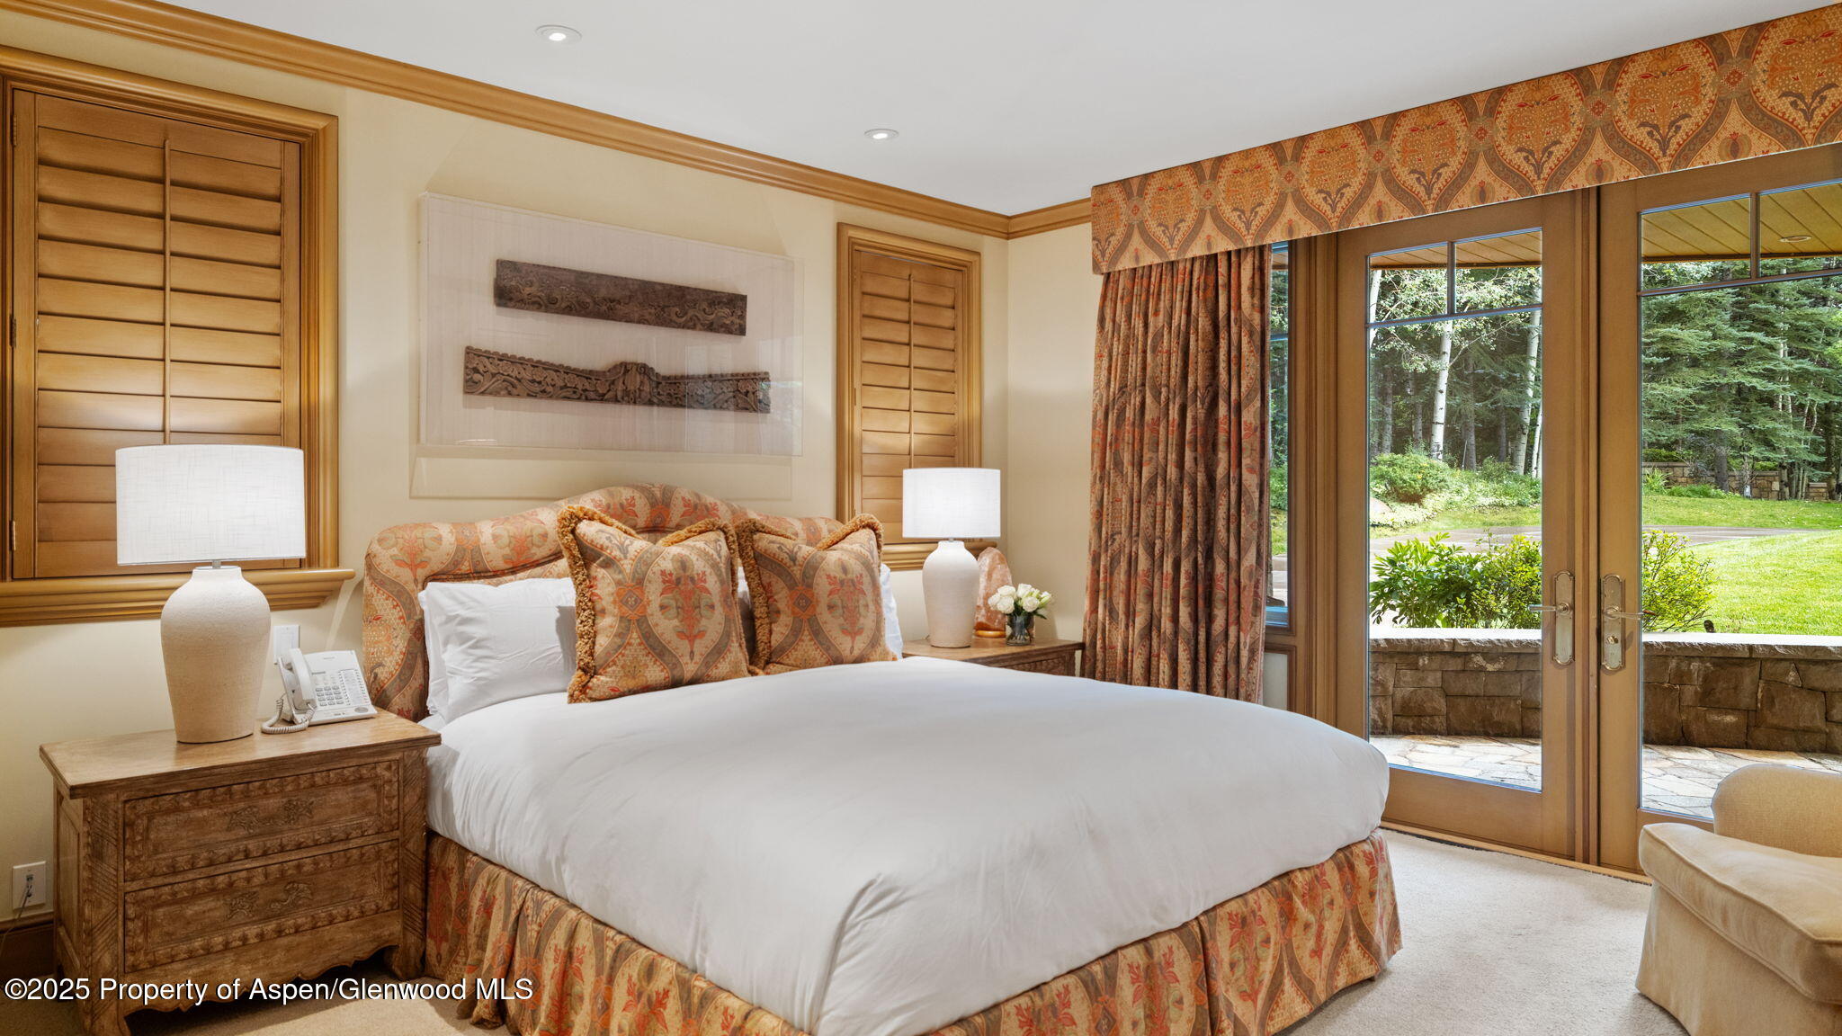
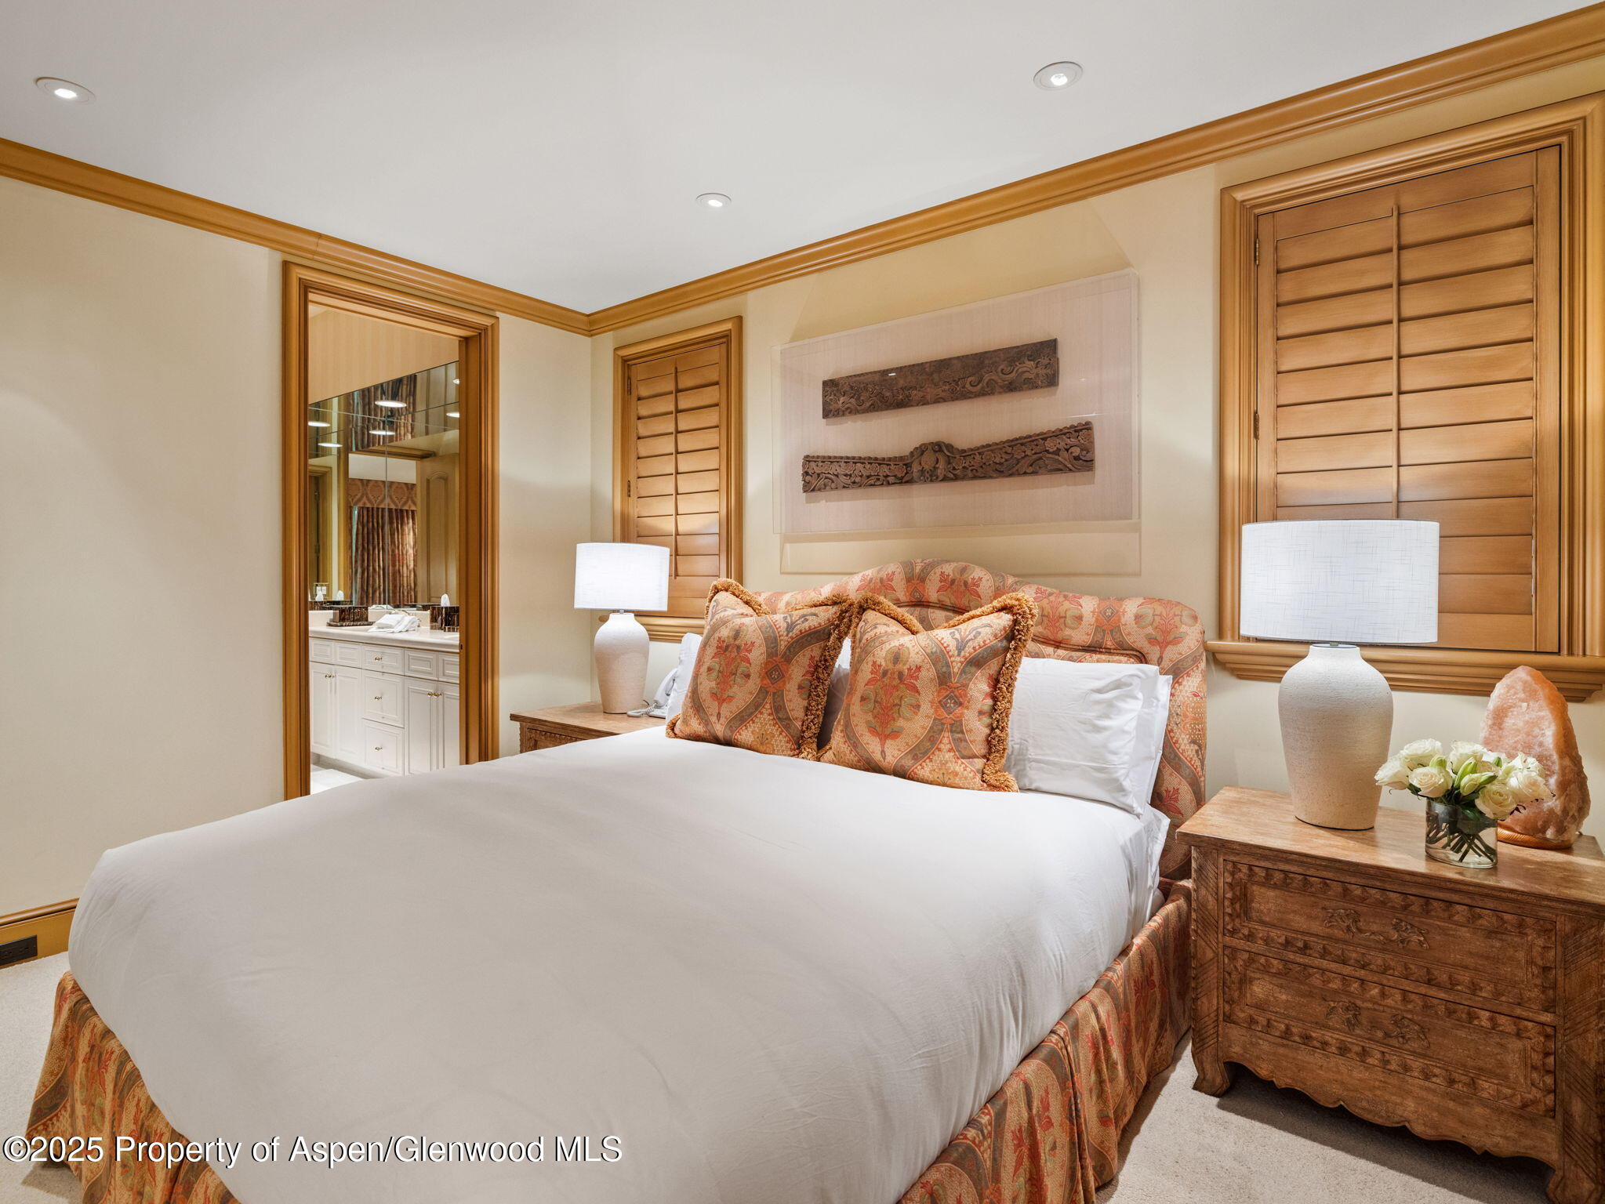
Furnished bedroom with a white bed, patterned headboard, and glass doors opening to a leafy yard.
Bedroom with a white bed, patterned headboard, warm wood trim, and a bathroom vanity visible through the doorway.
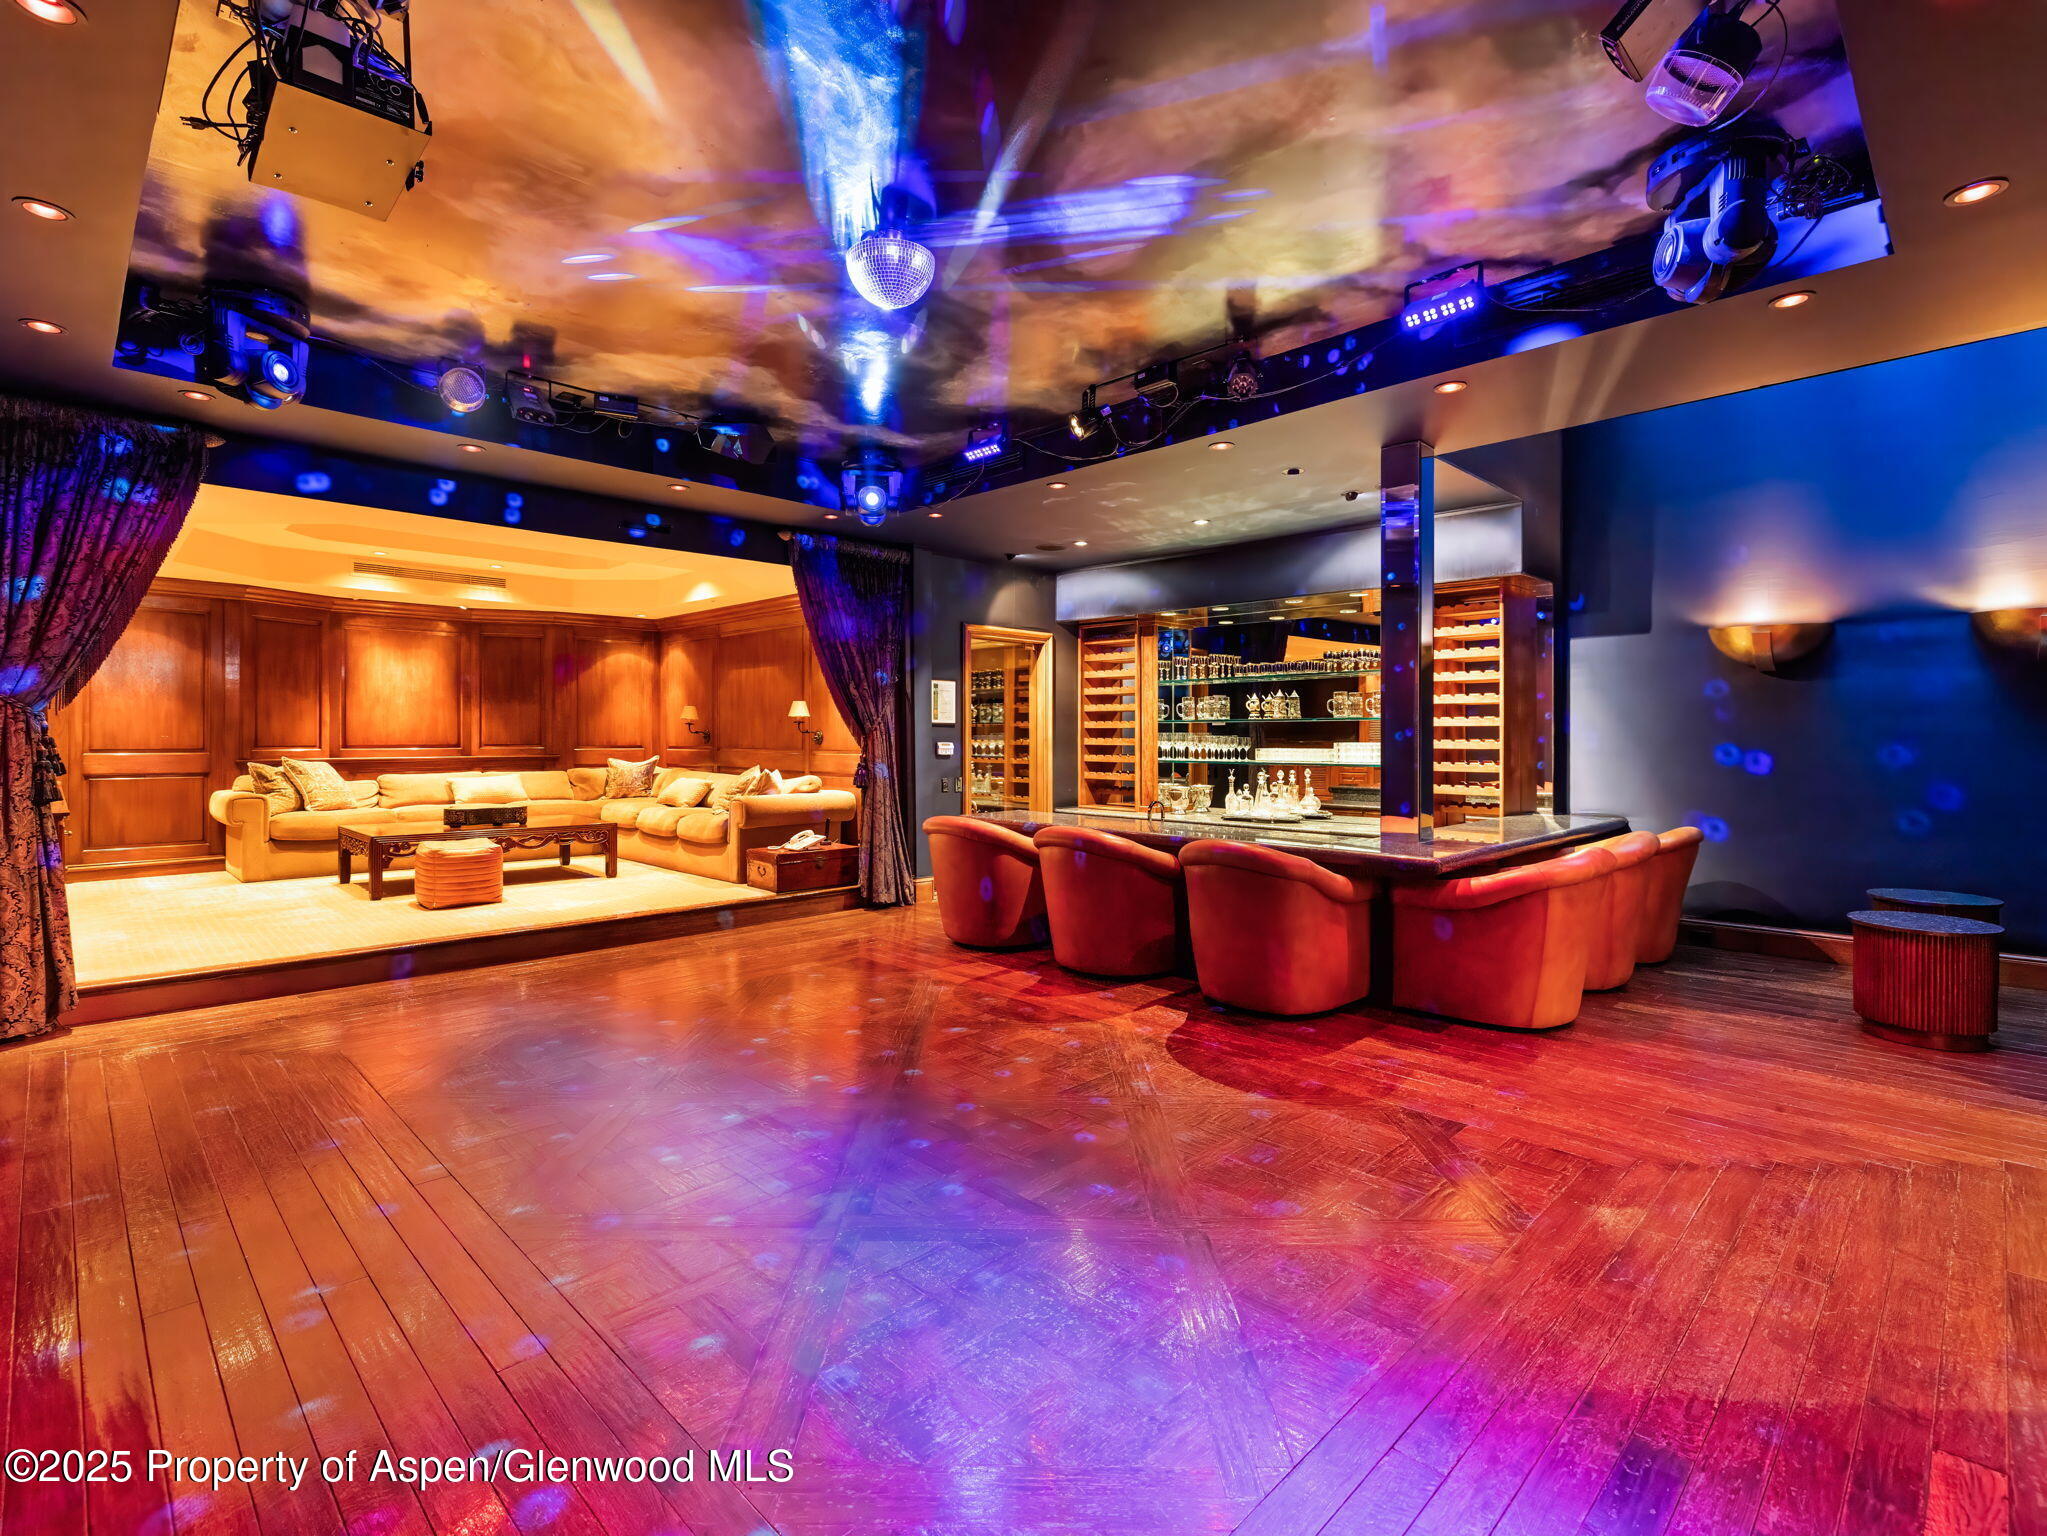
Entertainment lounge with a wood dance floor, colorful club lighting, and a bottle-lined bar.
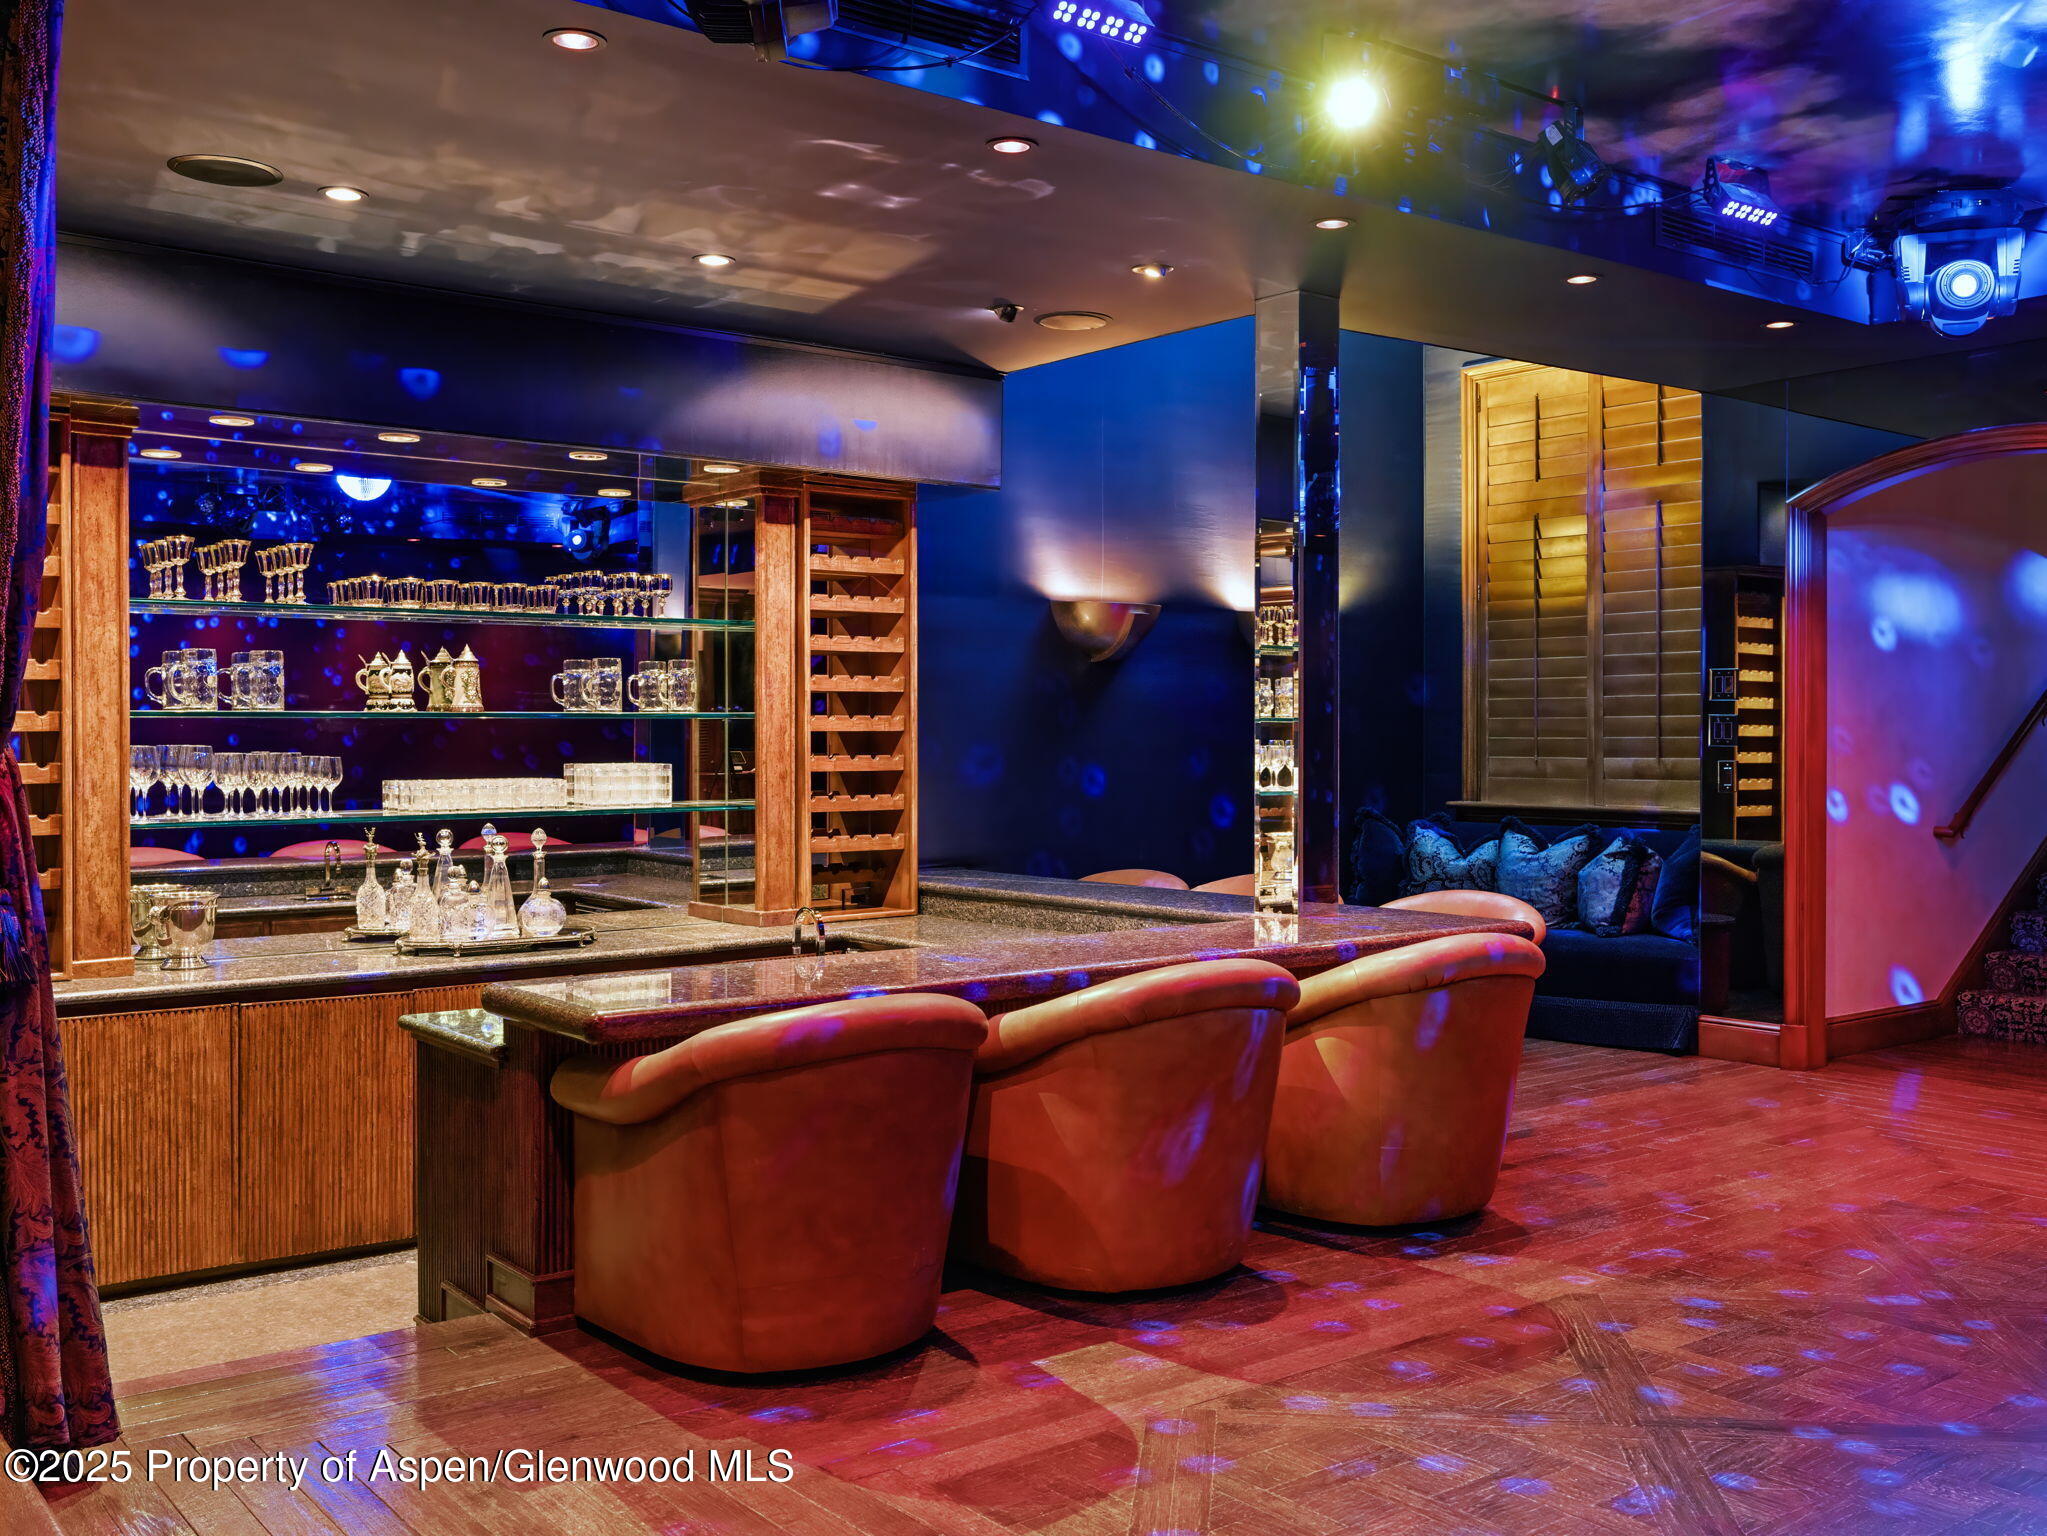
Entertainment room with a polished bar, glassware displays, leather stools, and blue accent lighting.
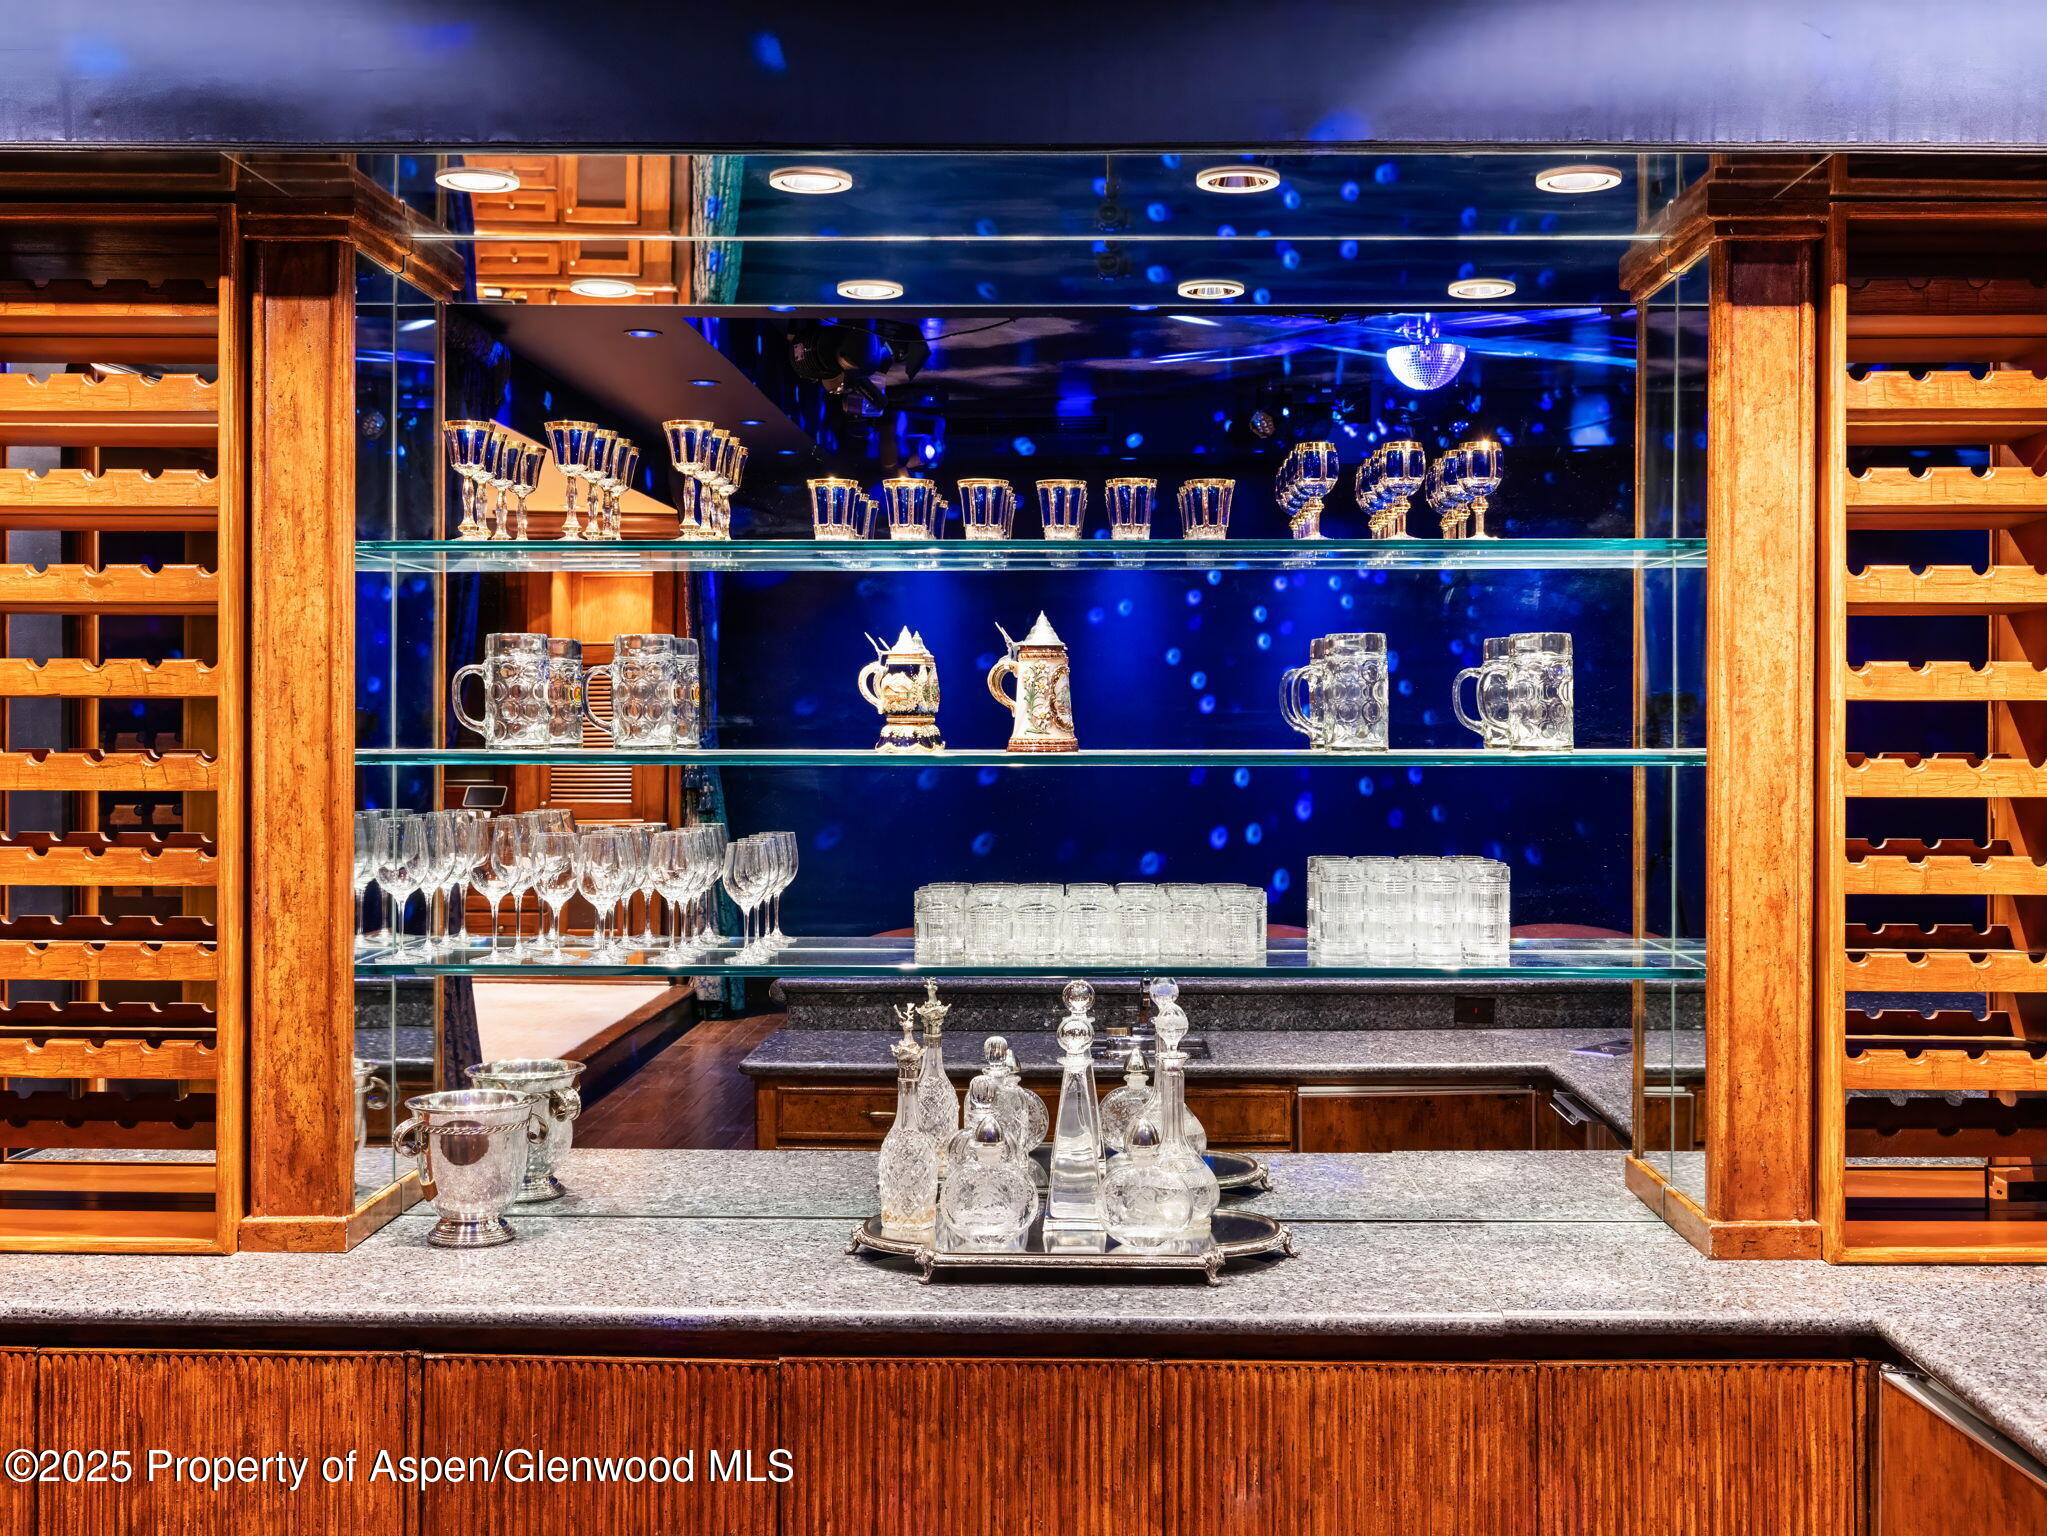
Built-in bar with blue-lit glass shelves of crystal, flanked by warm wood wine racks.
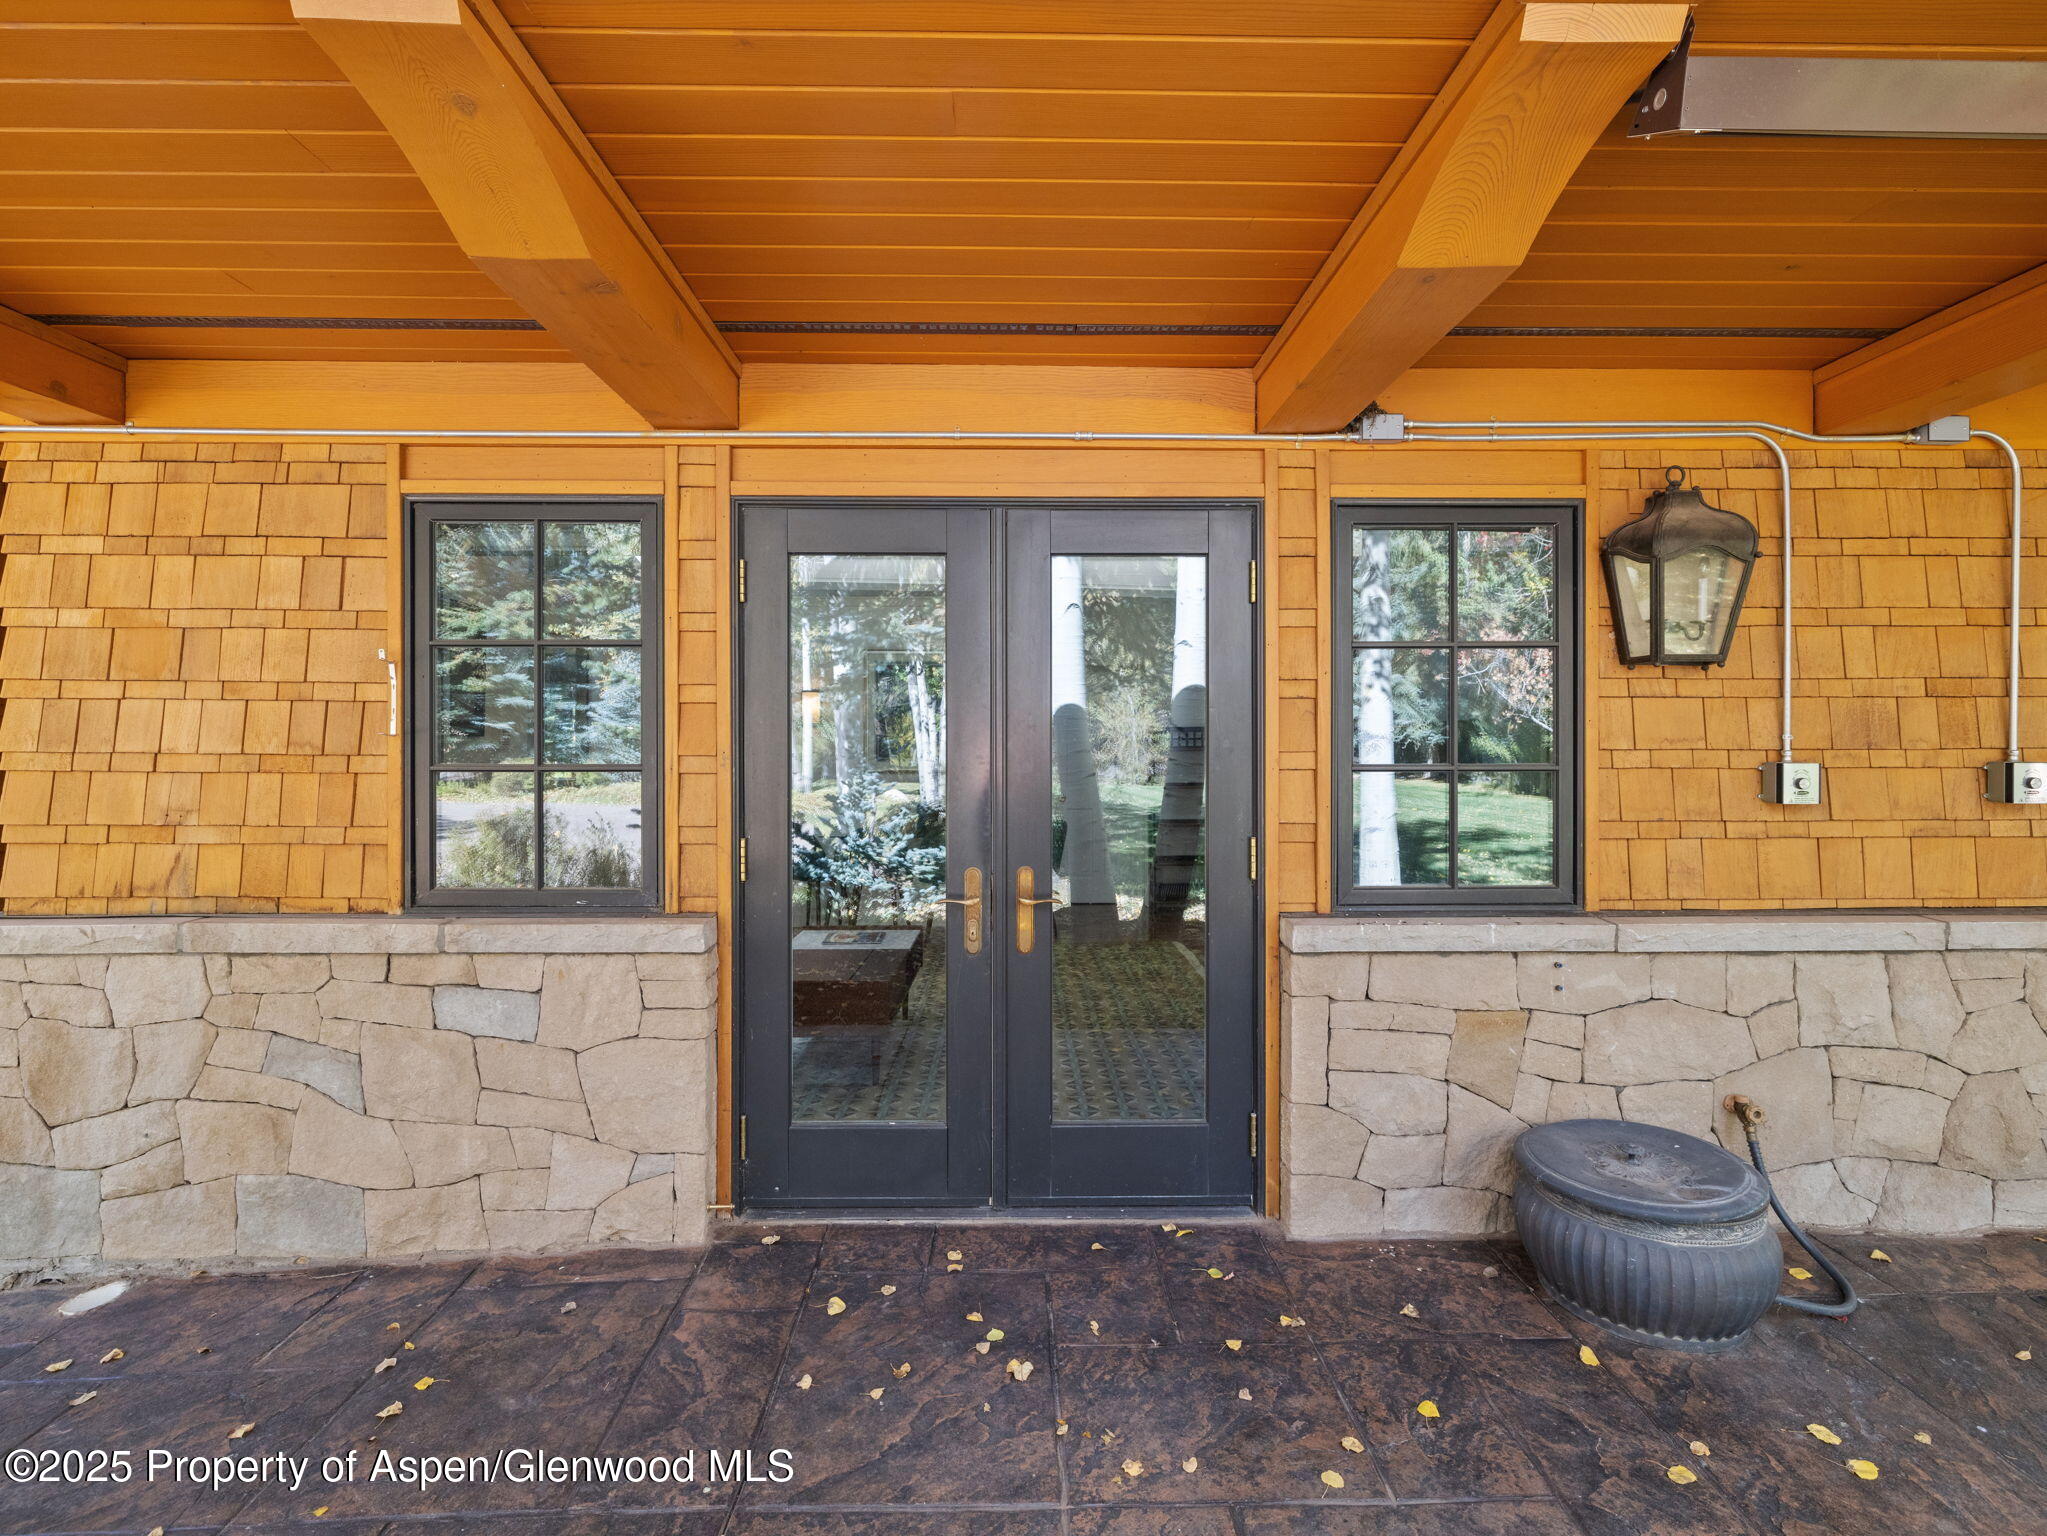
Covered front entry with dark double doors, cedar shingles, stone walls, and a timber ceiling.
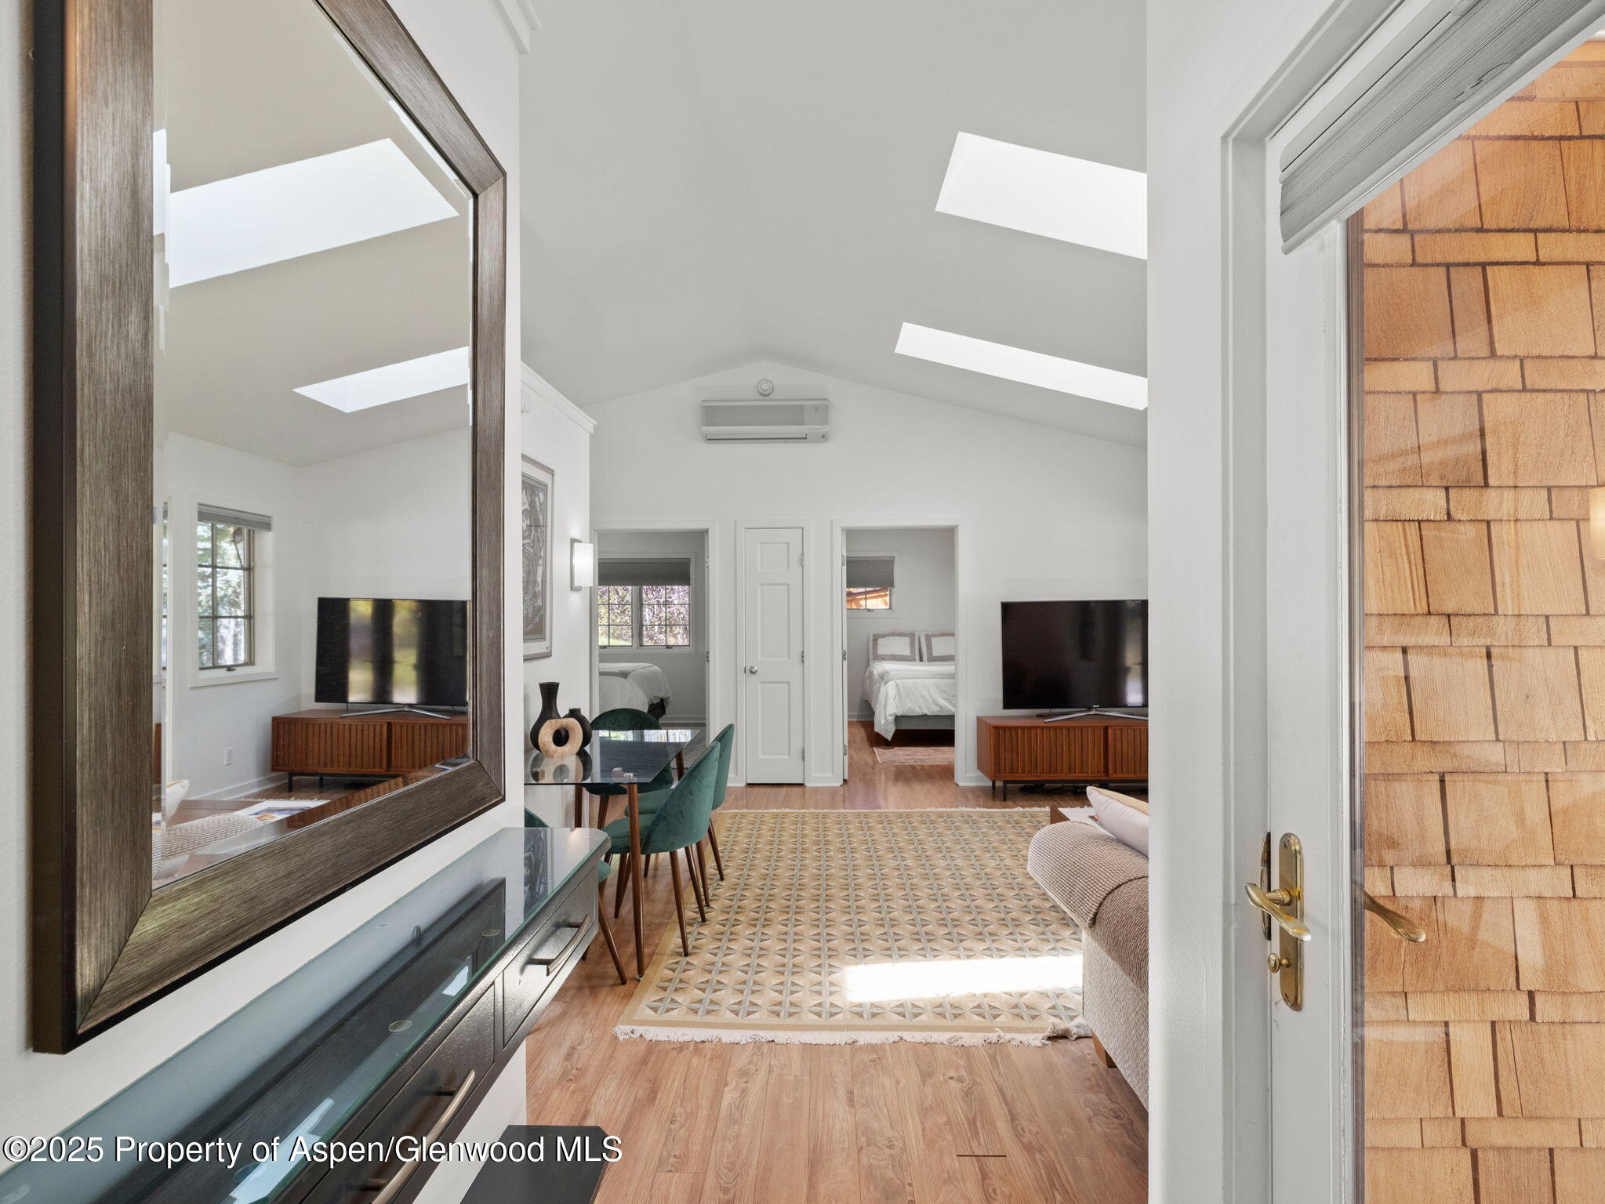
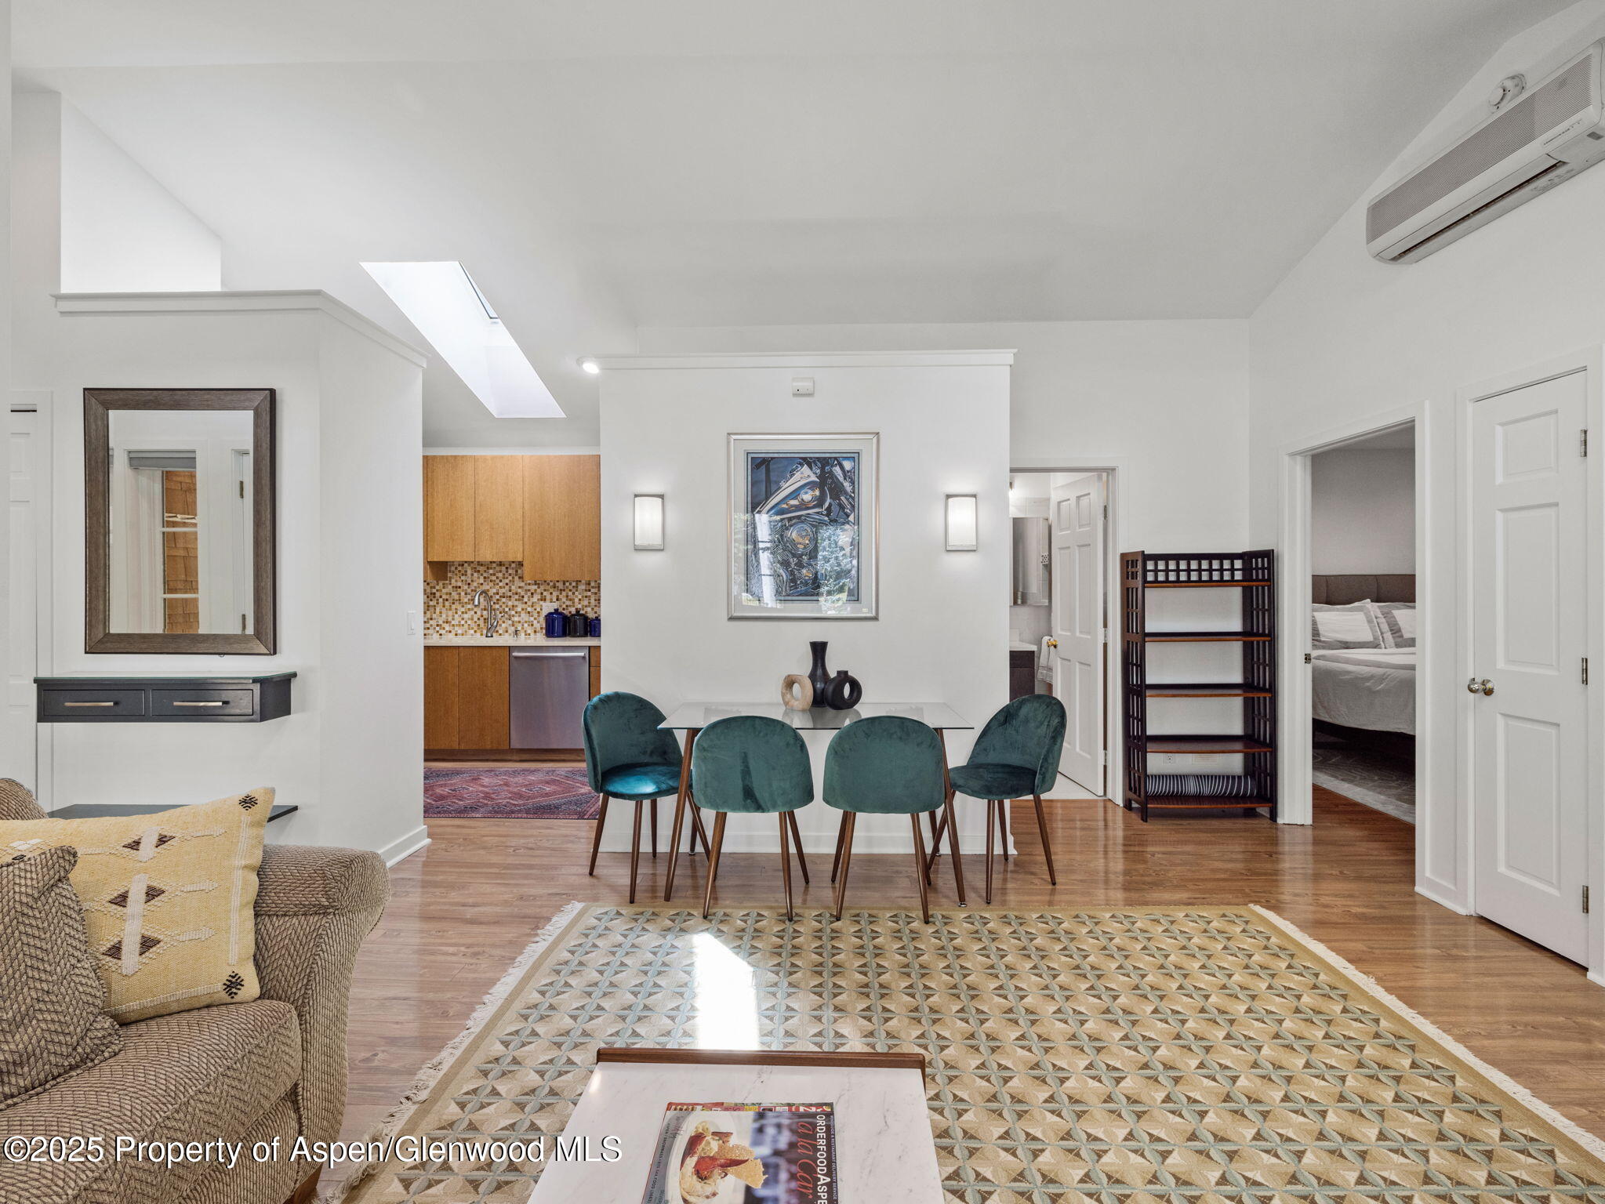
Vaulted living area with skylights, geometric rug, dining table, and two bedroom doorways.
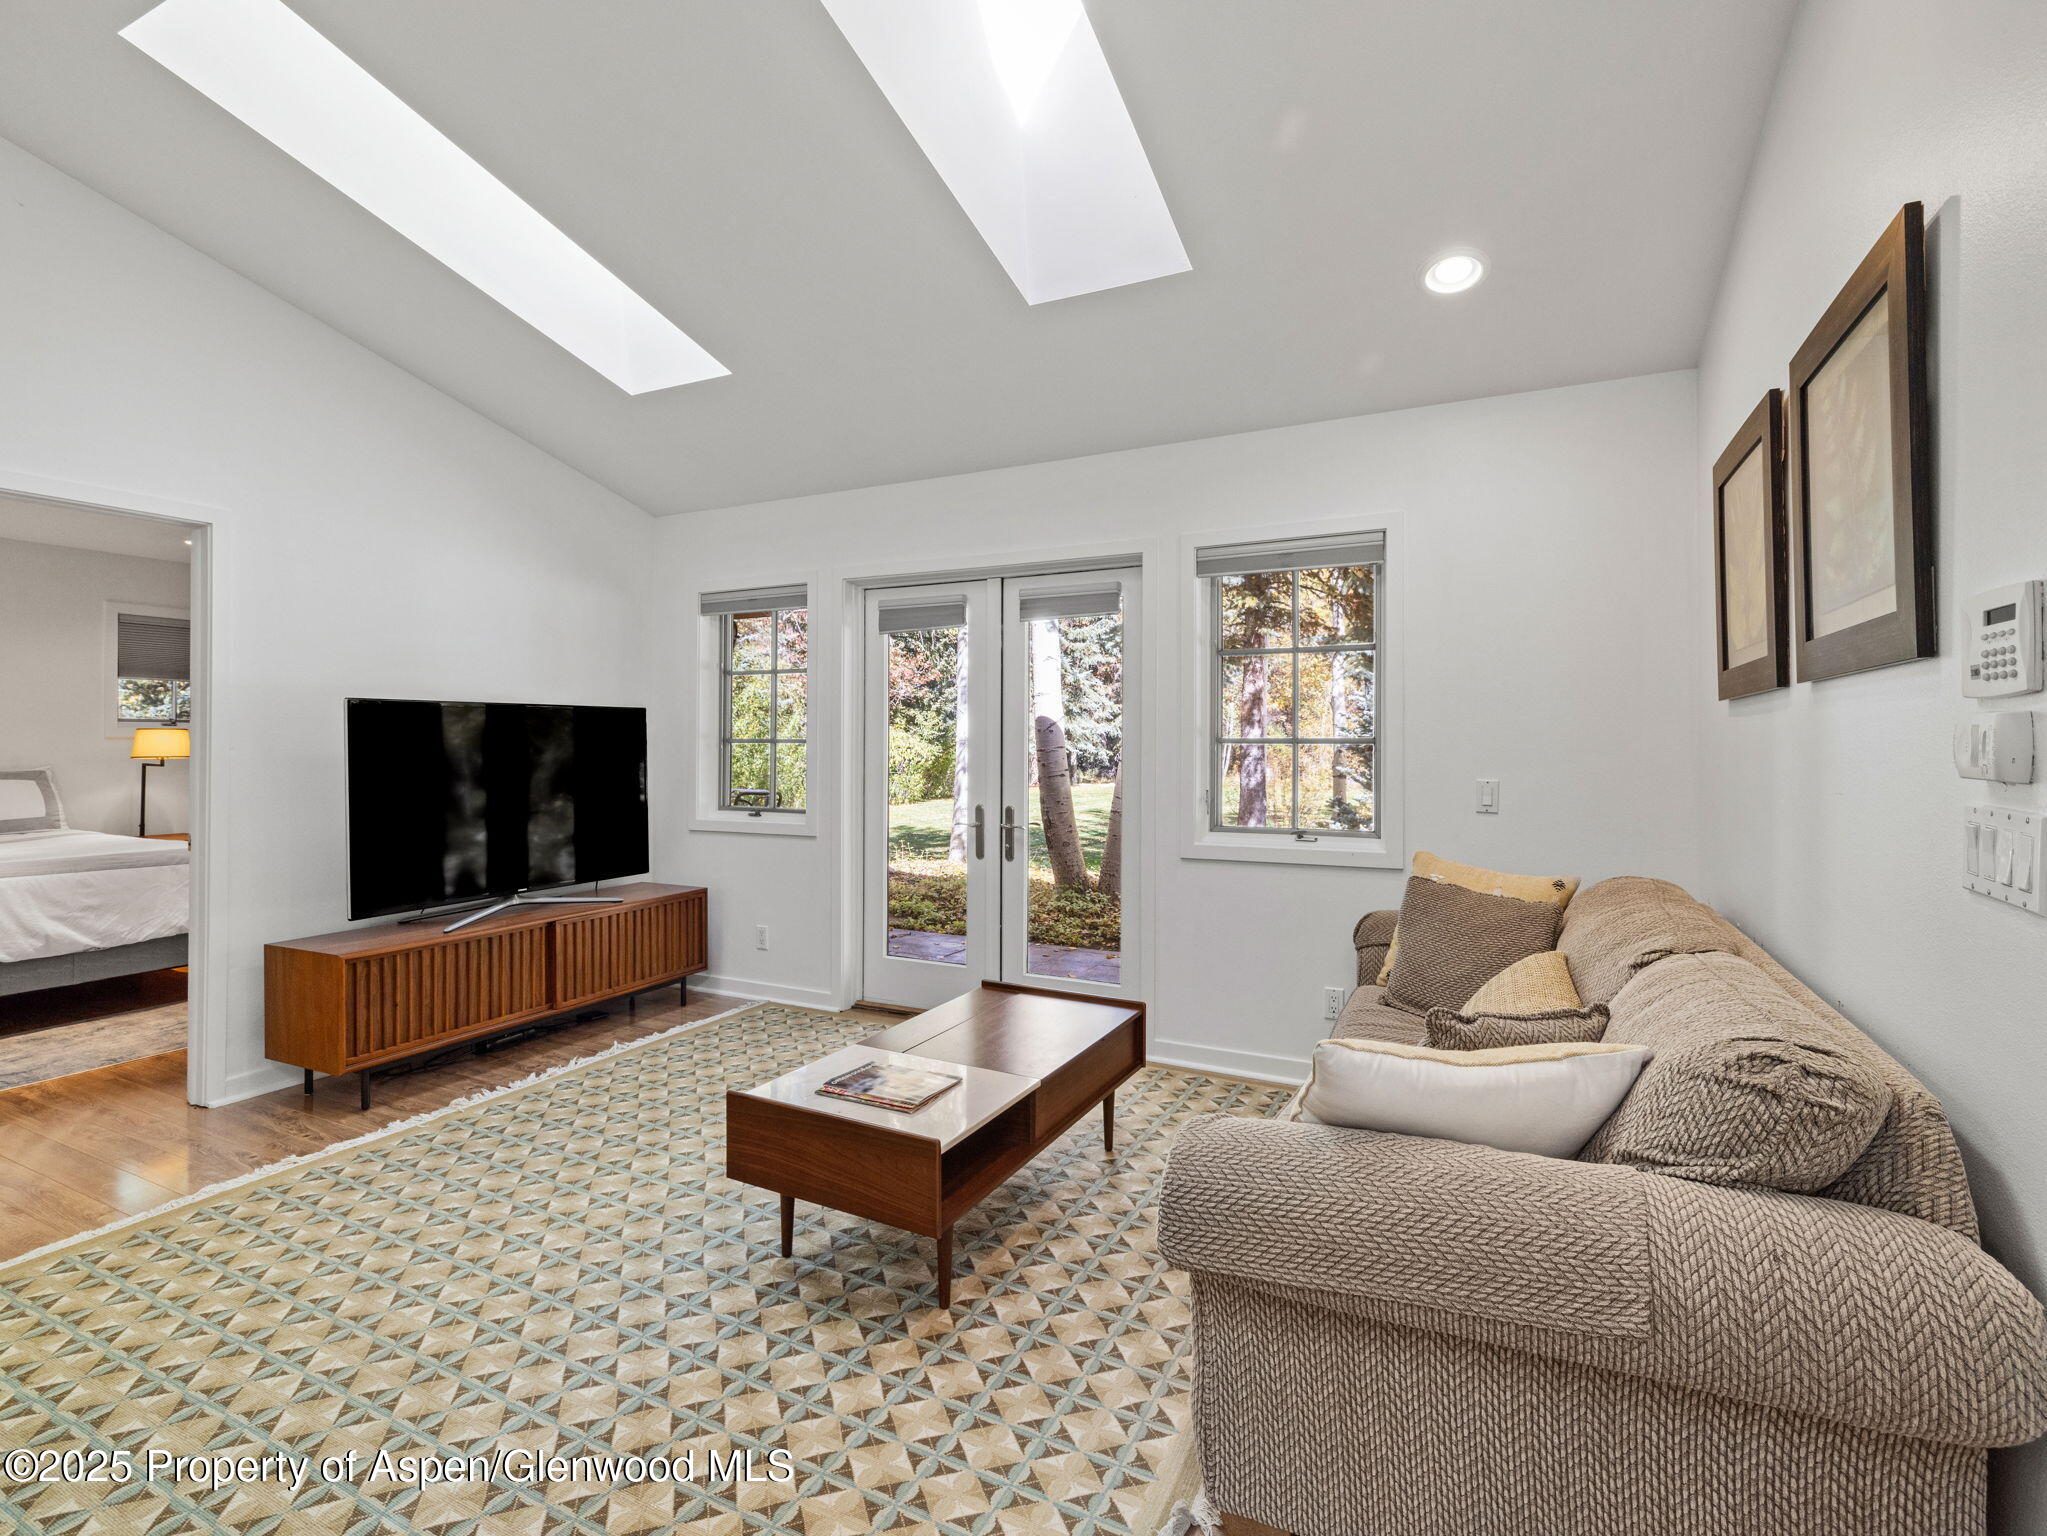
Living room with a beige sectional, geometric rug, wood furniture, and glass doors facing an autumn garden.
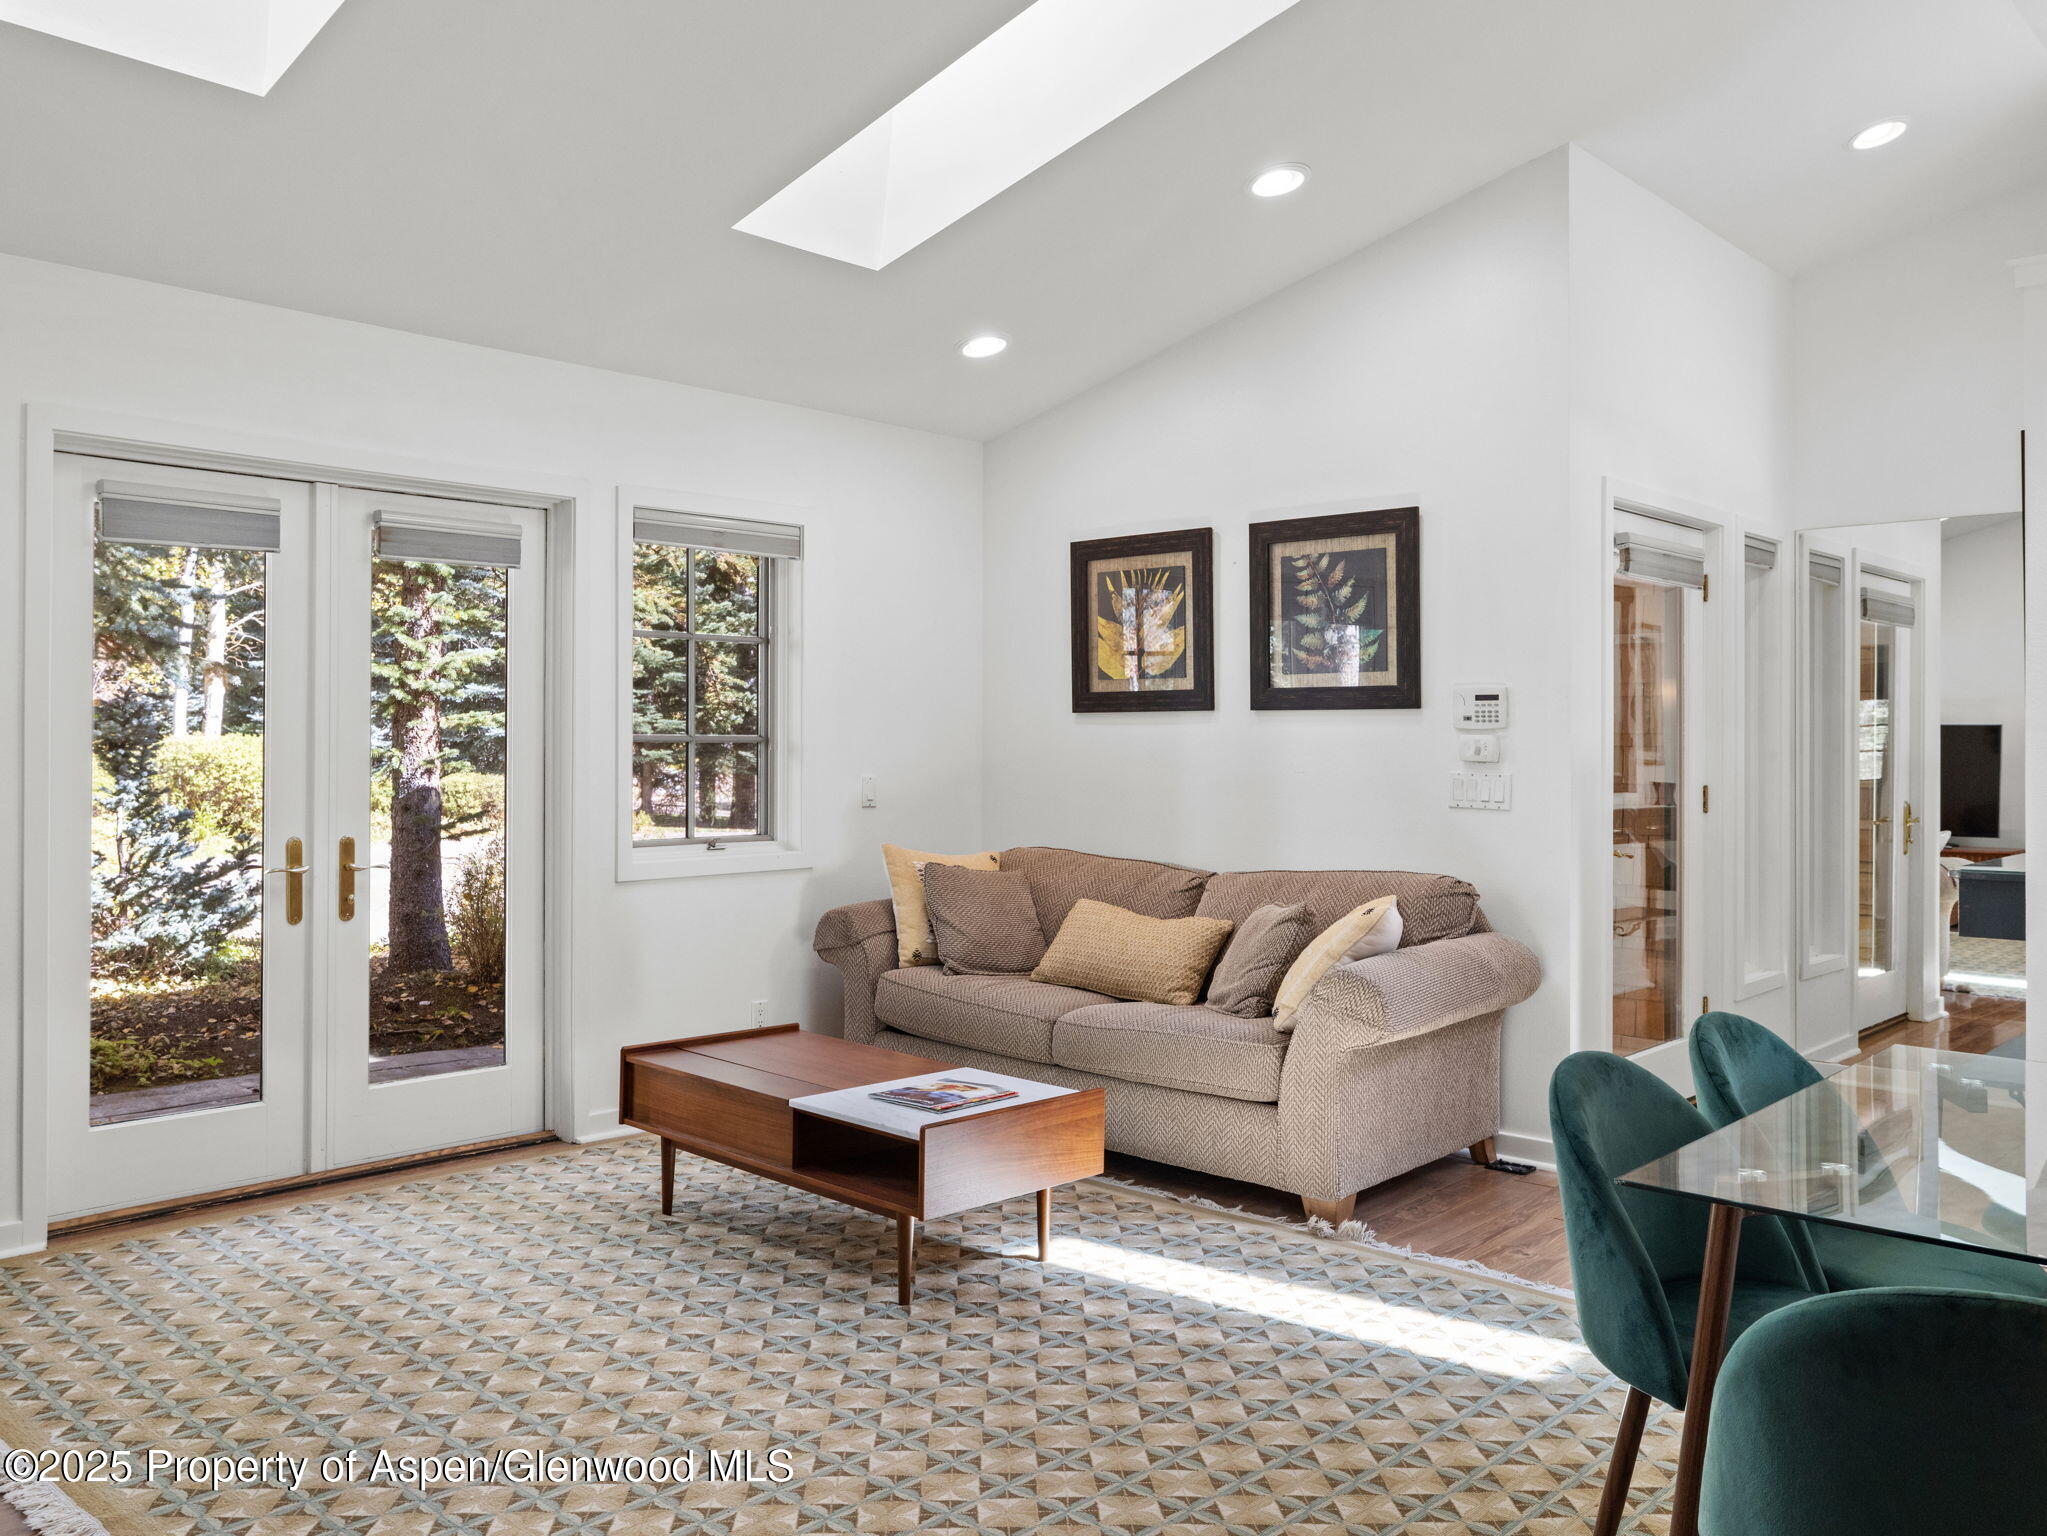
Furnished living room with a beige sofa, geometric rug, and glass doors opening to a wooded view.
Open-plan living and dining area with teal chairs, a skylight, and a patterned rug.
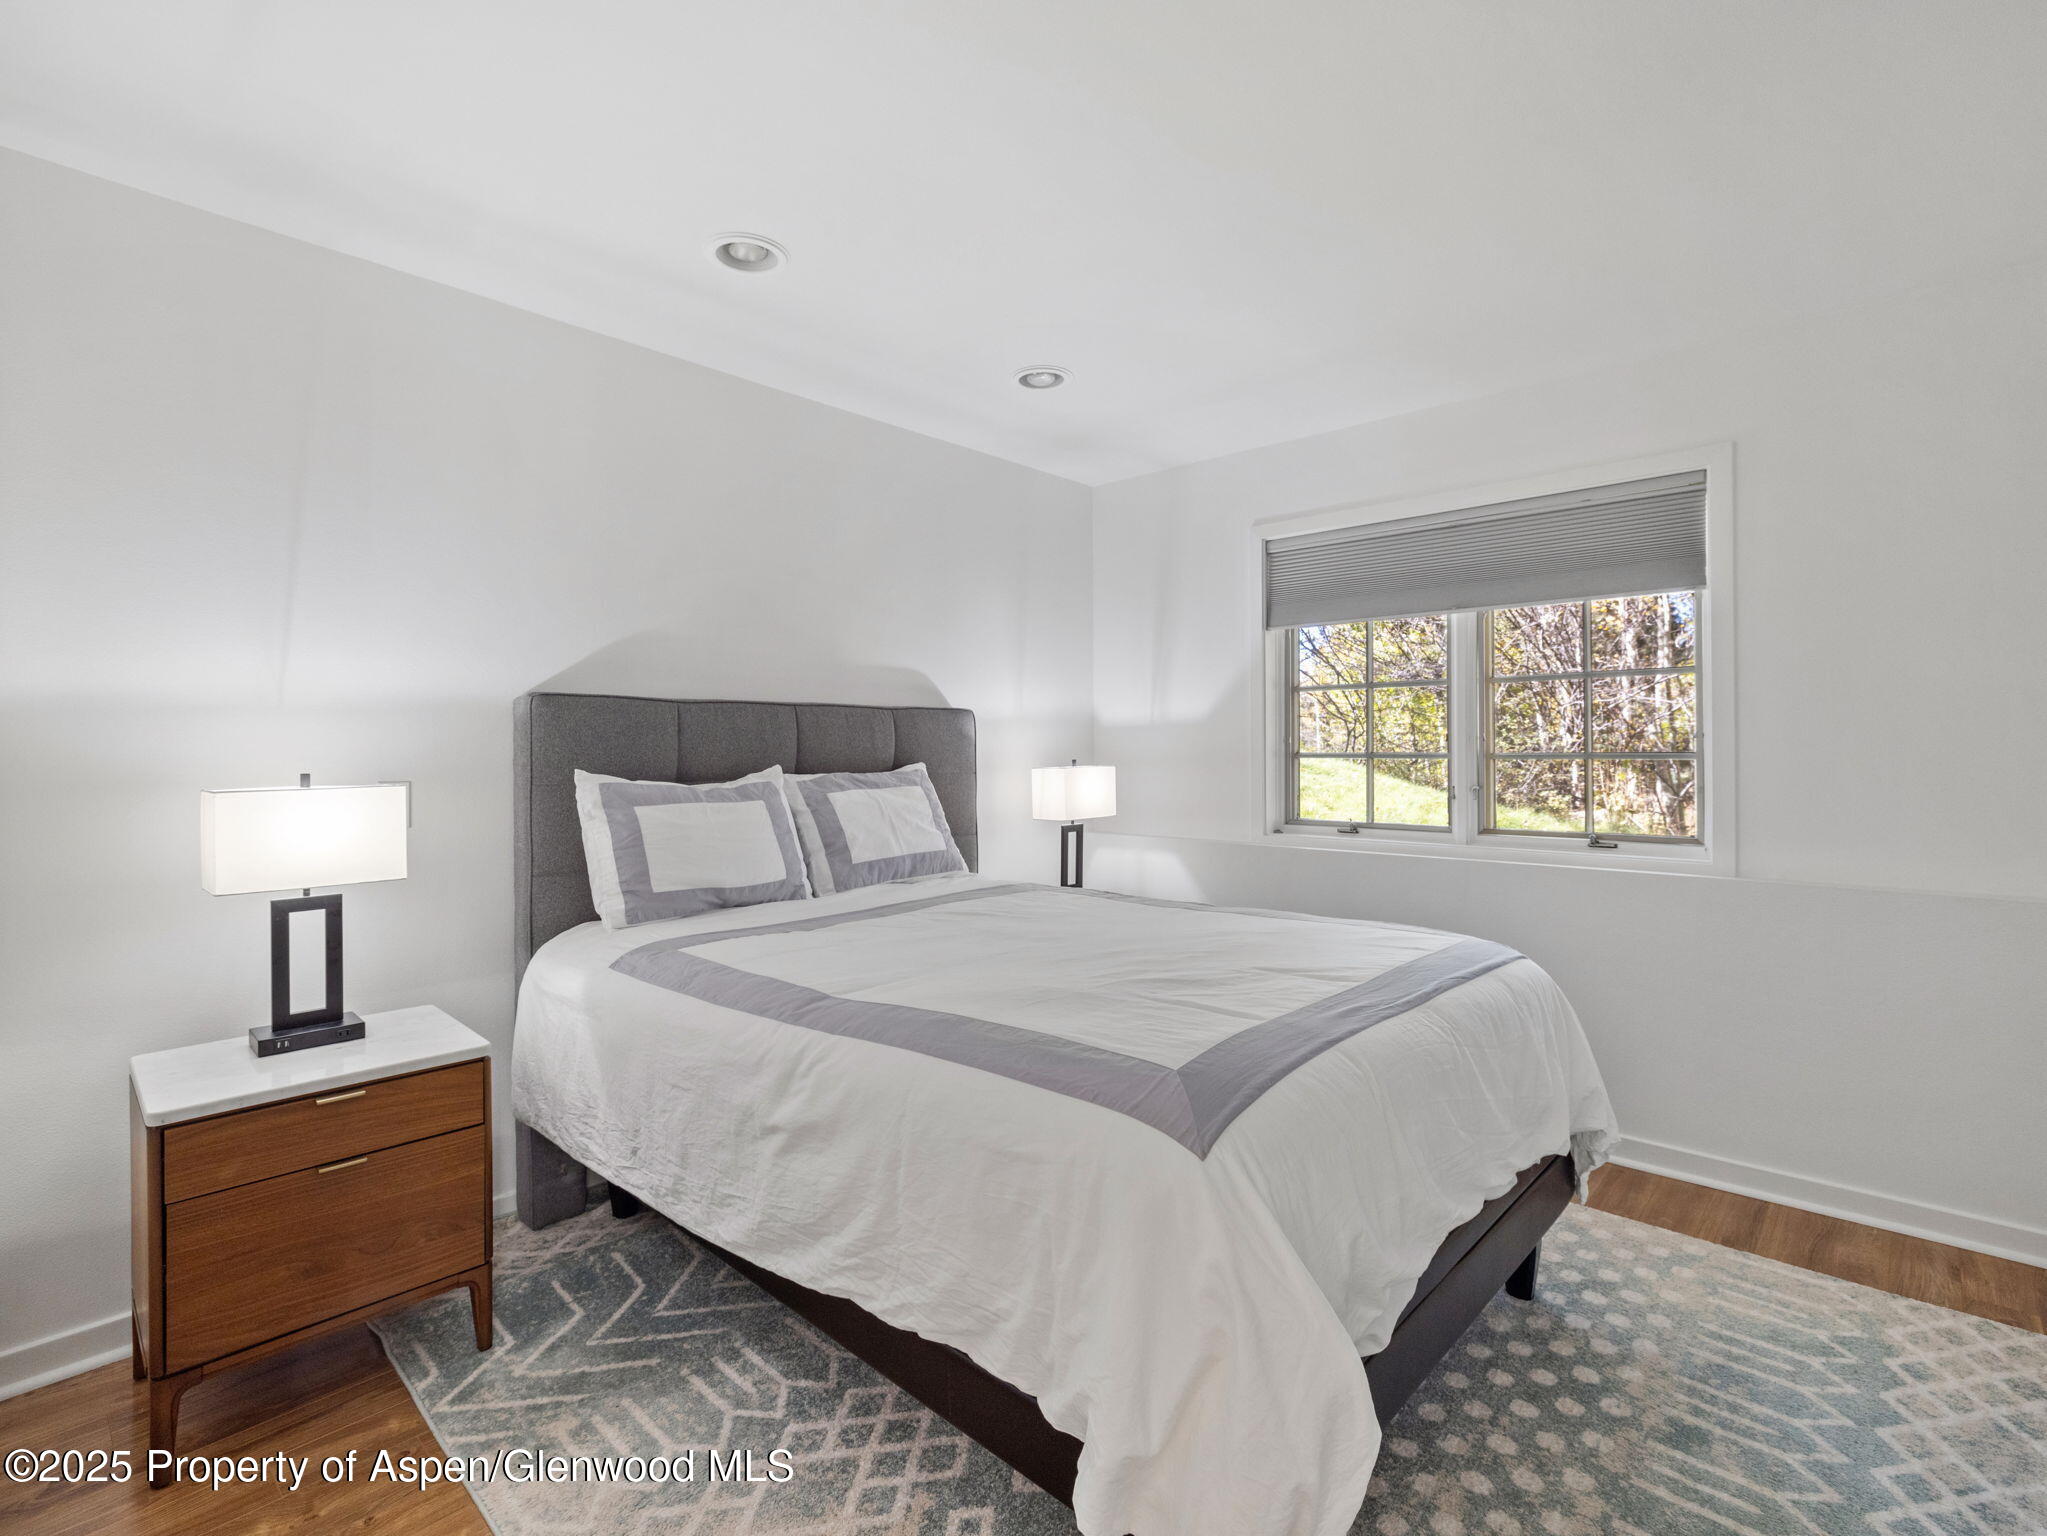
Bedroom with a gray upholstered bed, patterned rug, wooden nightstand, and window overlooking trees.
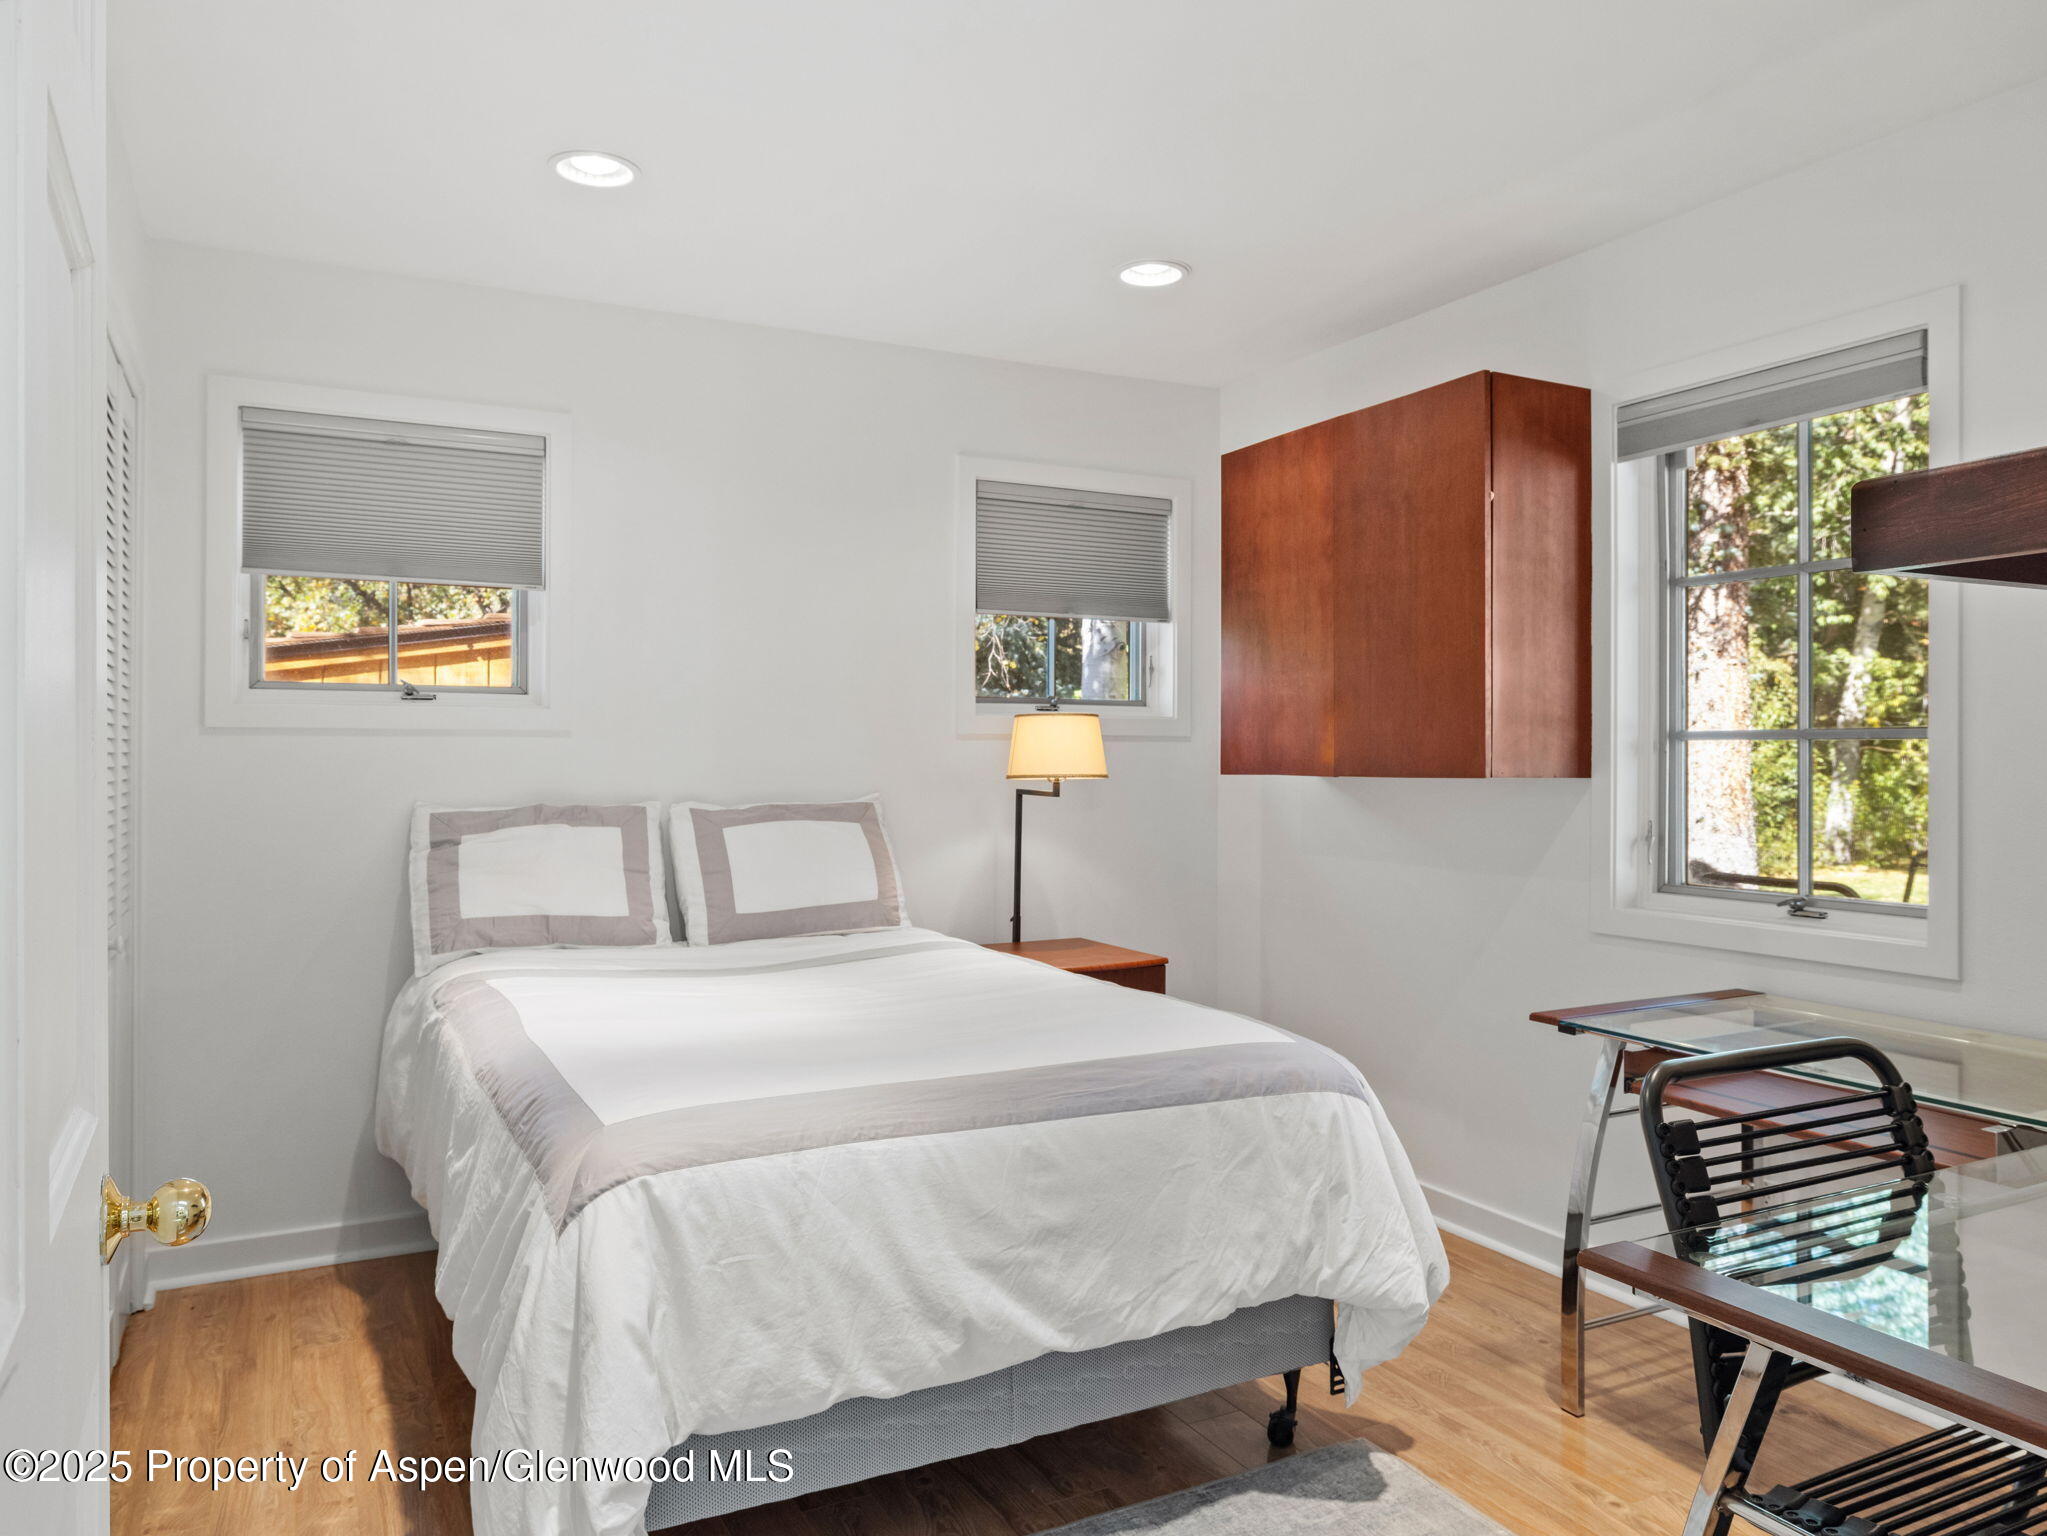
Bedroom with a white bed, hardwood floors, three windows, and a glass desk with a black chair.
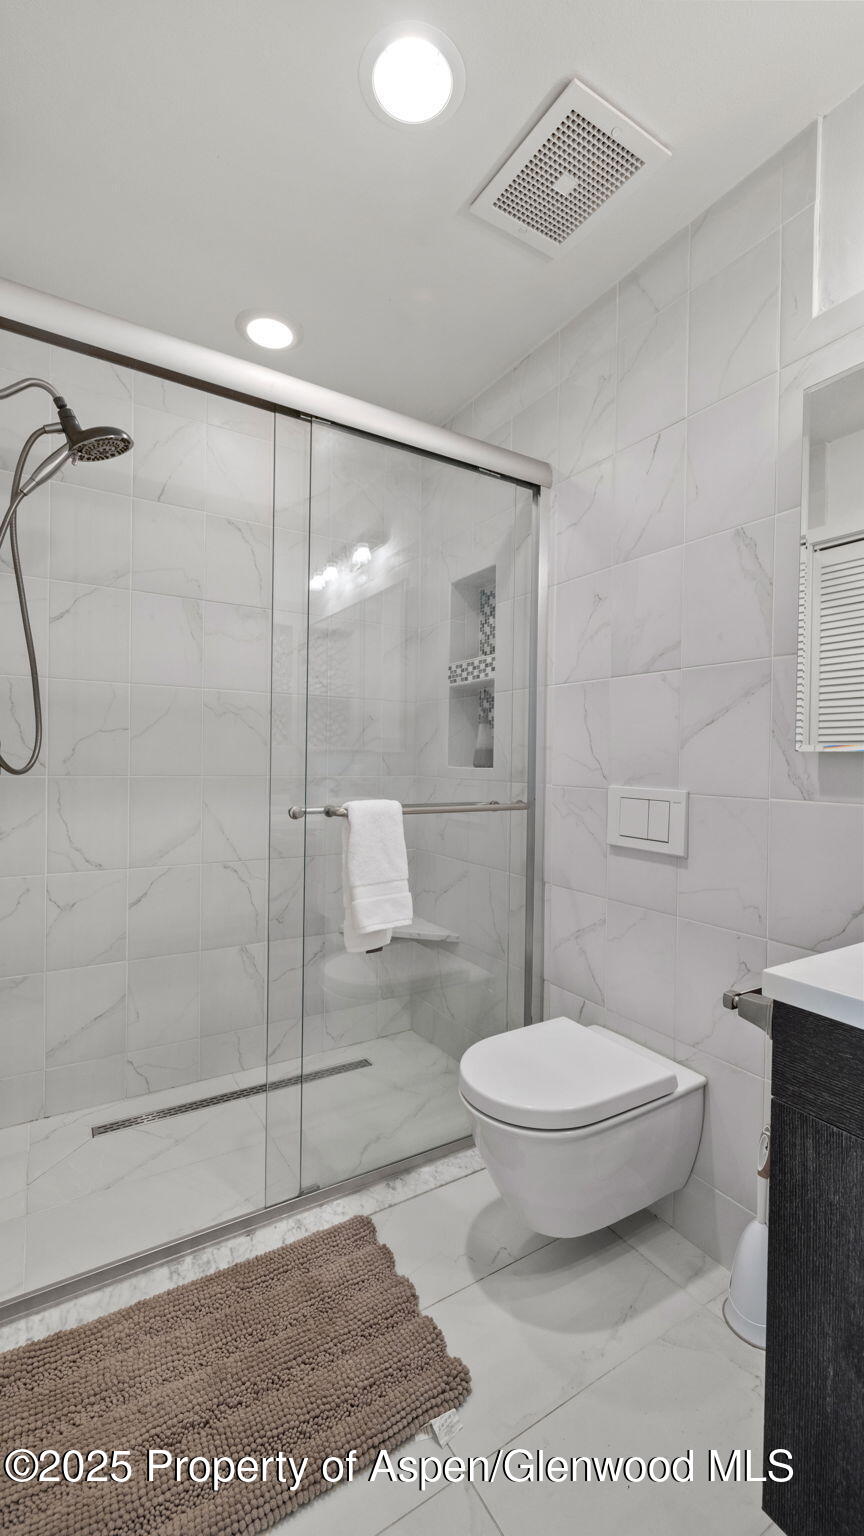
Modern bathroom with a glass walk-in shower, marble-look tile, and wall-mounted toilet.
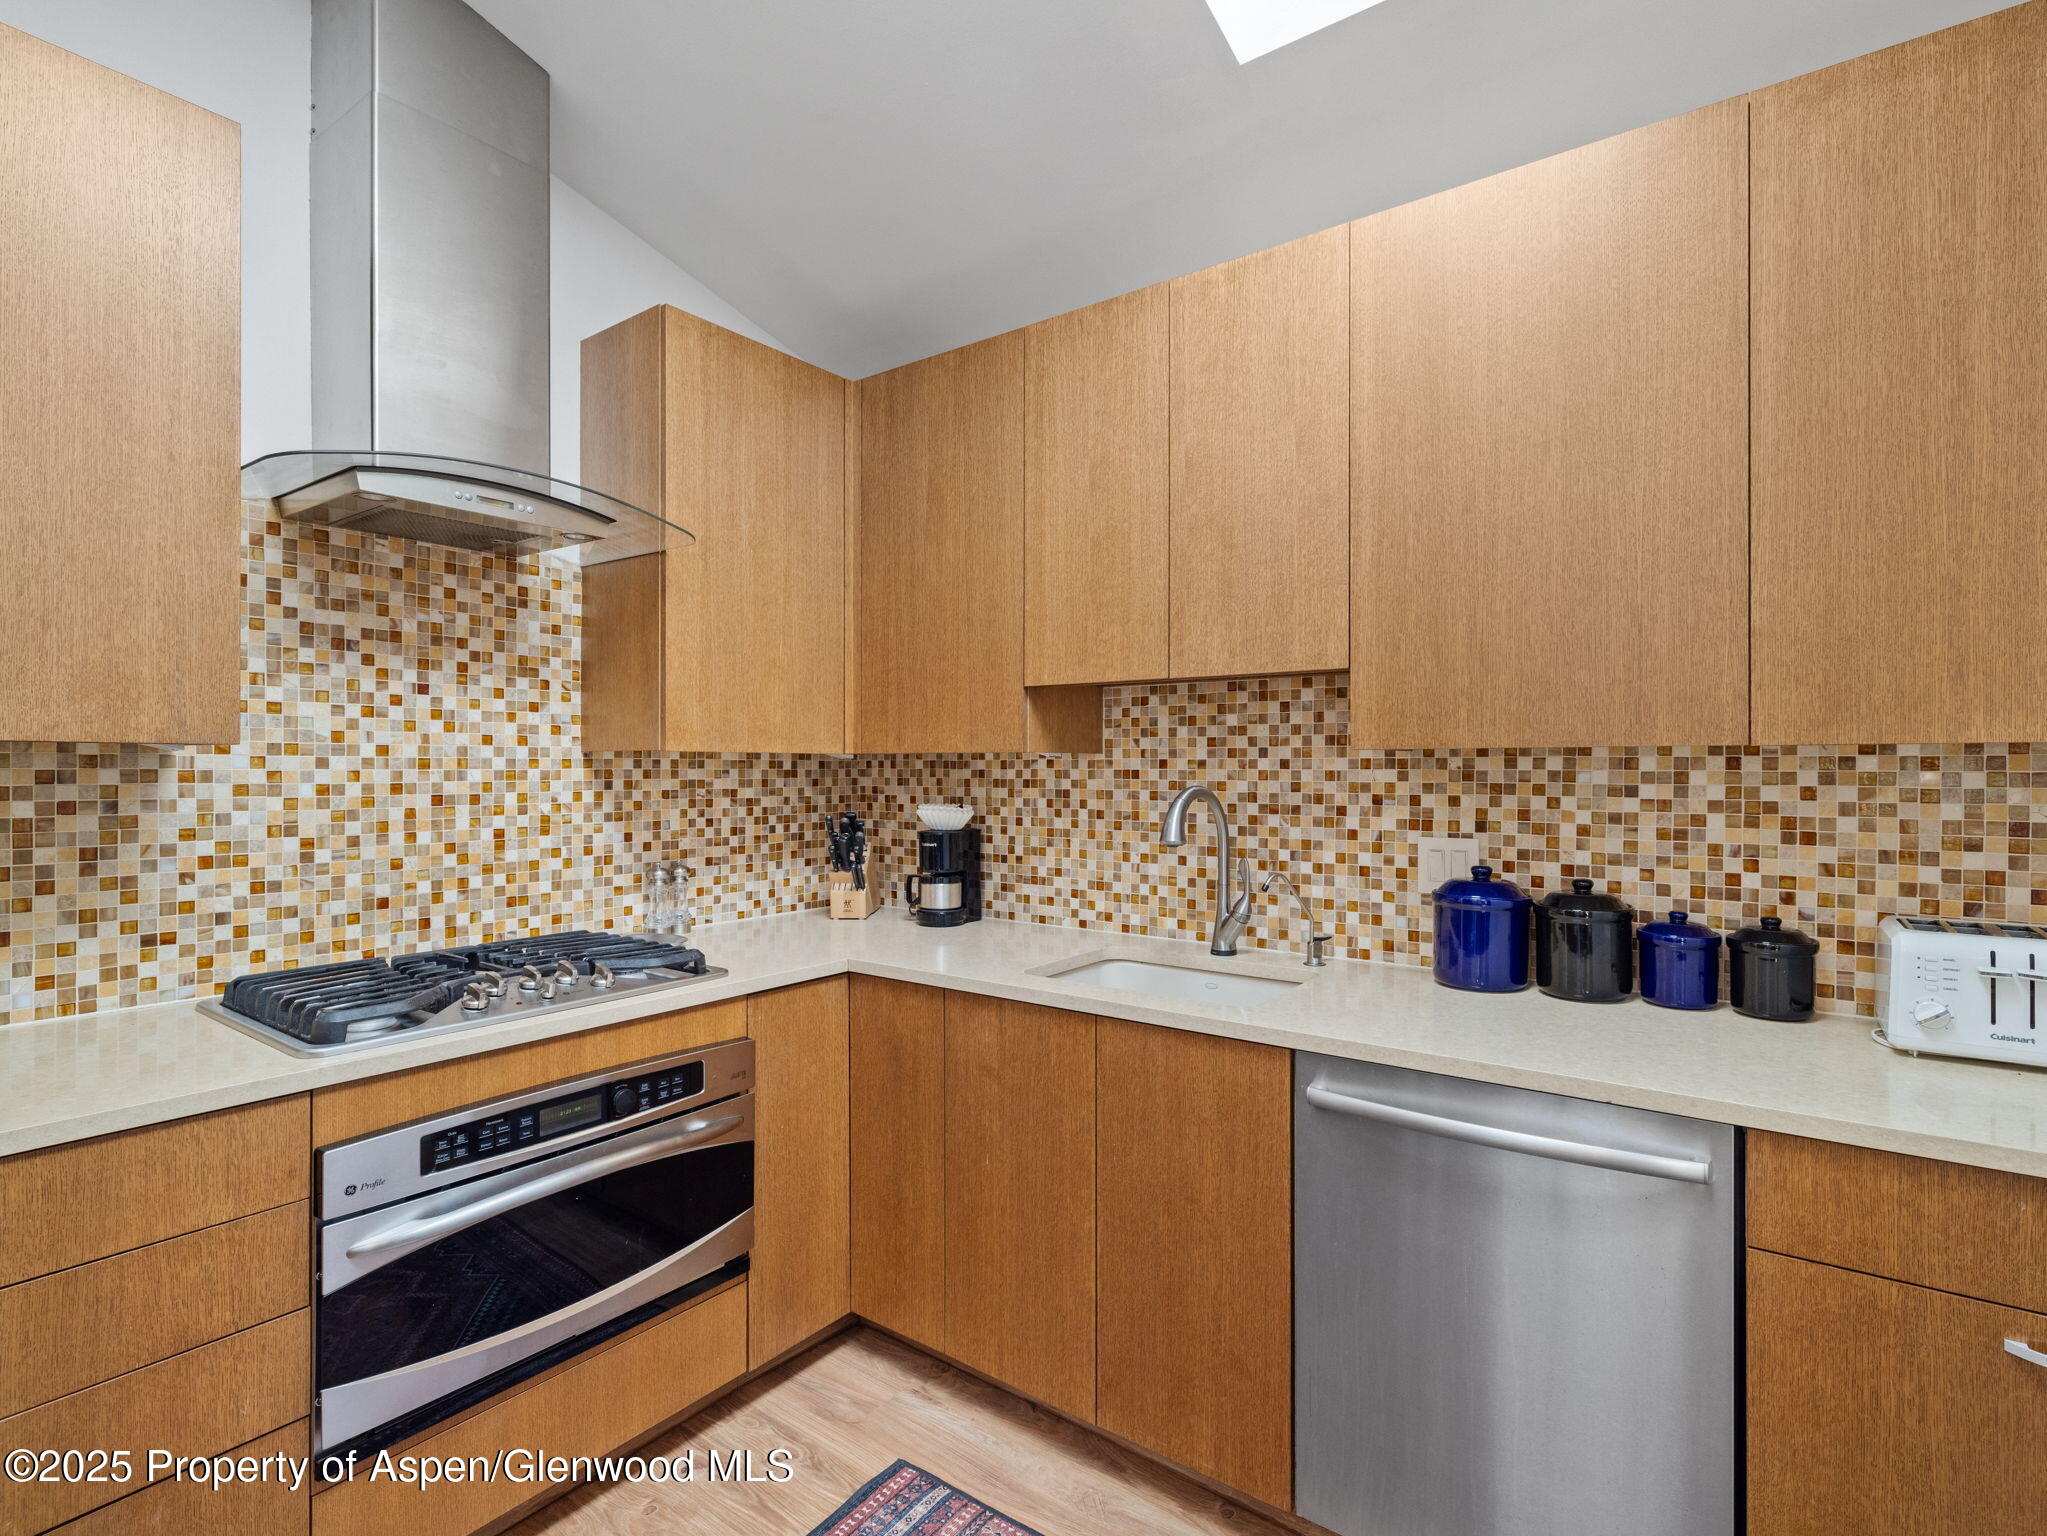
Modern kitchen with warm wood cabinets, mosaic tile backsplash, gas cooktop, and stainless steel appliances.
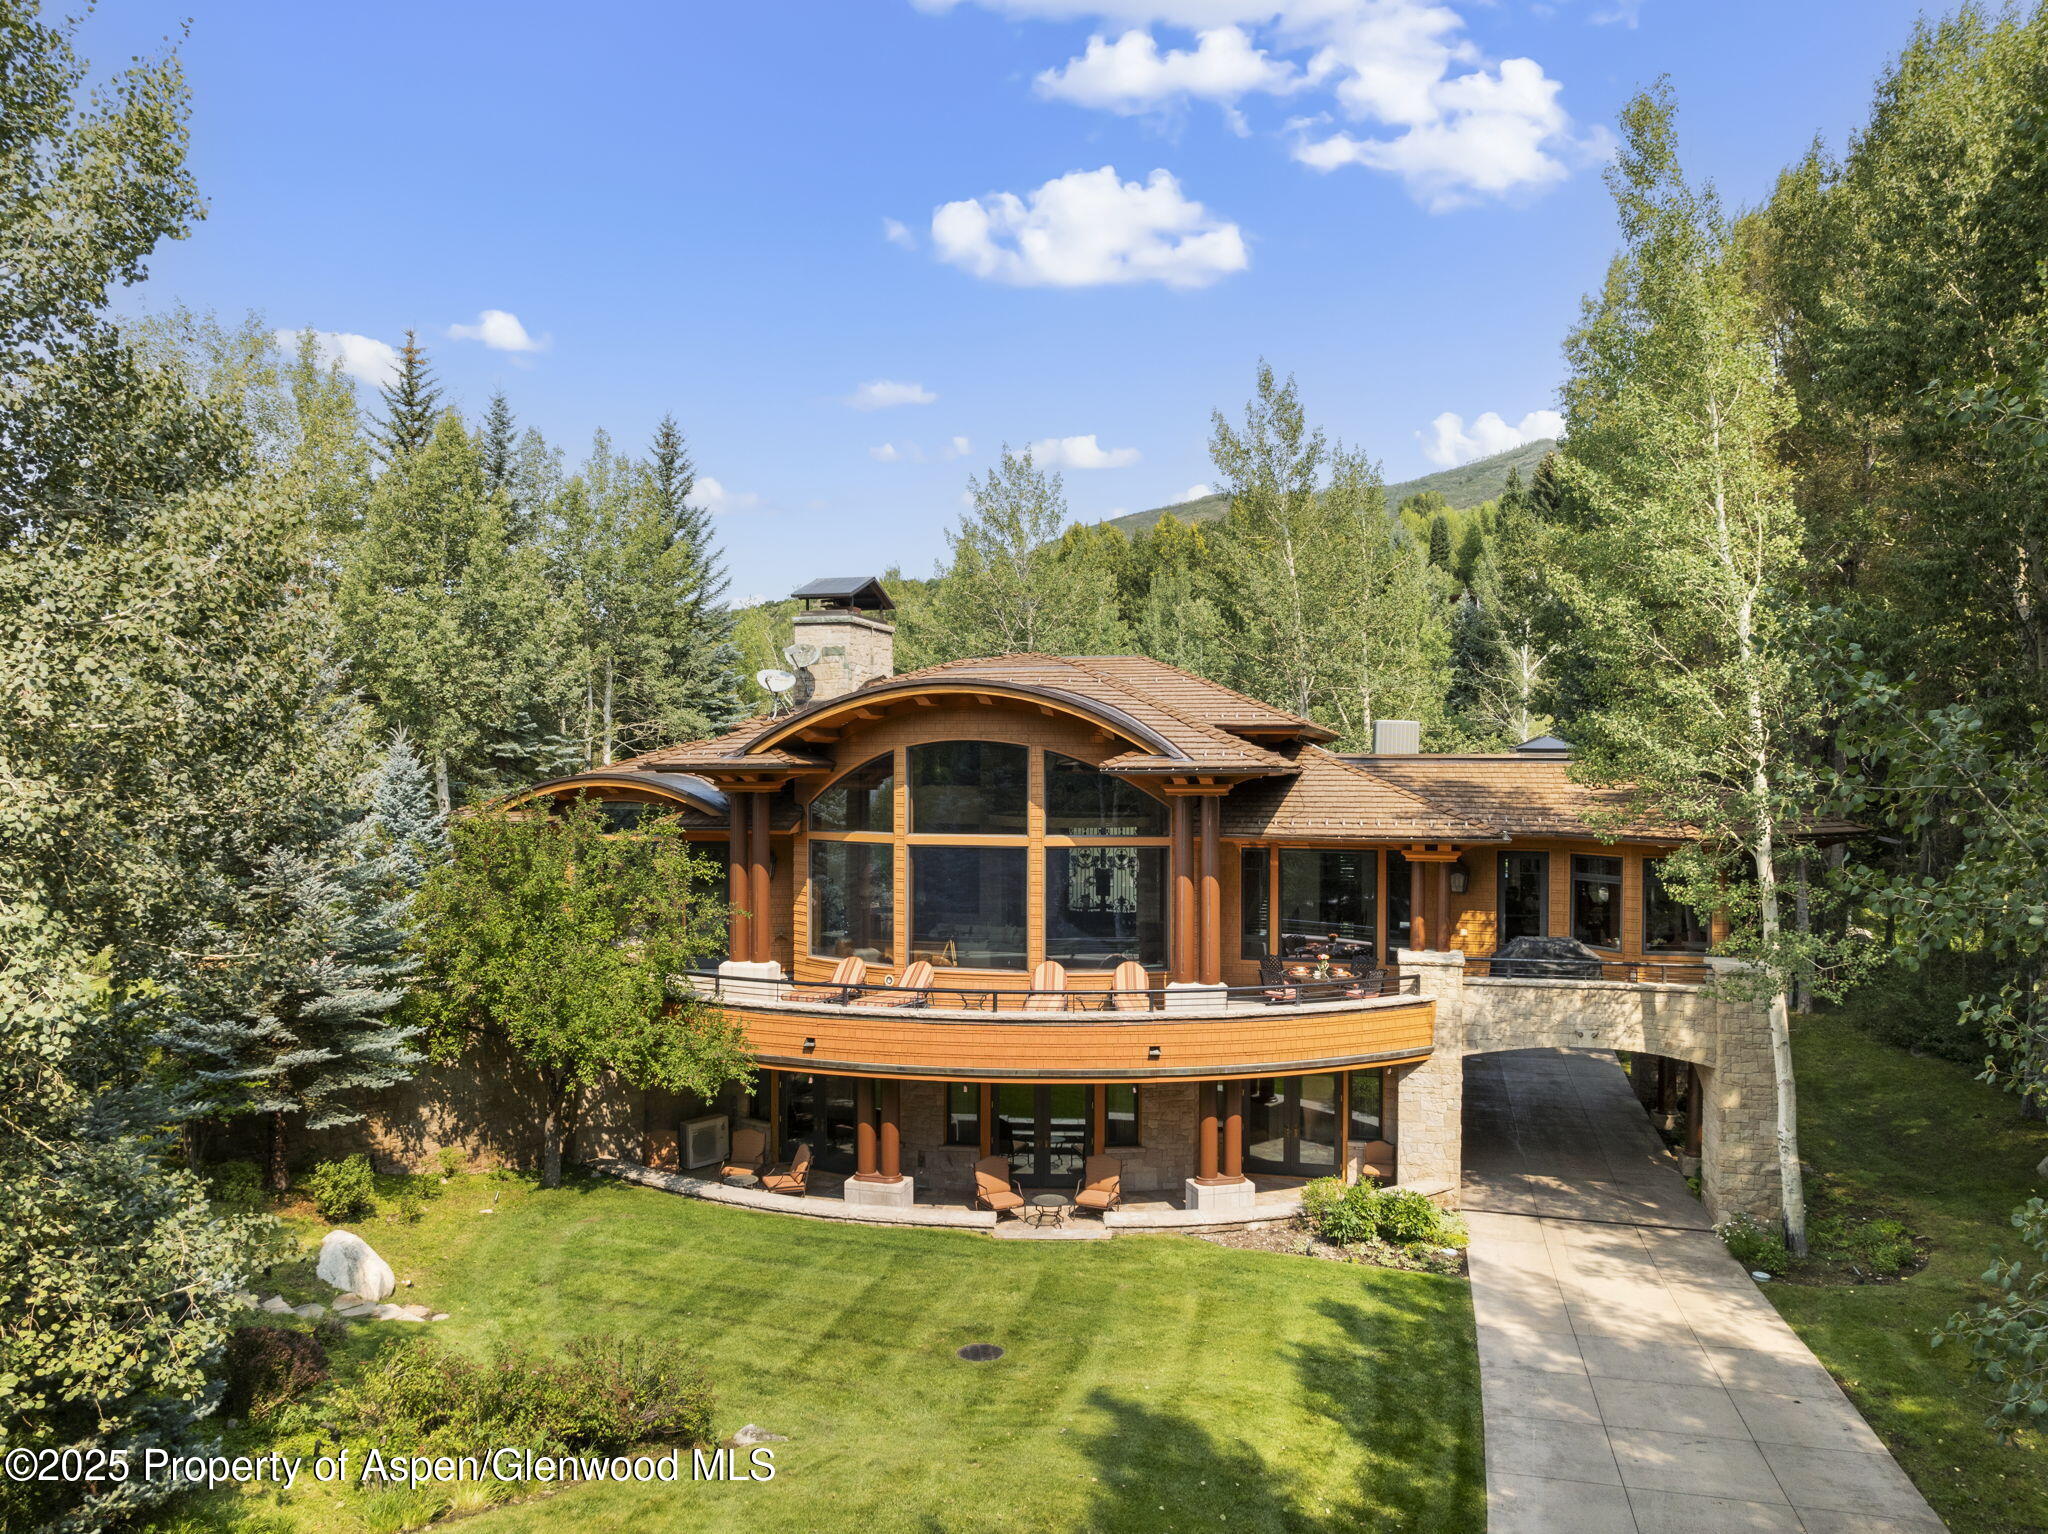
Mountain home with a sweeping curved roof, rounded balconies, and a stone-arched driveway.
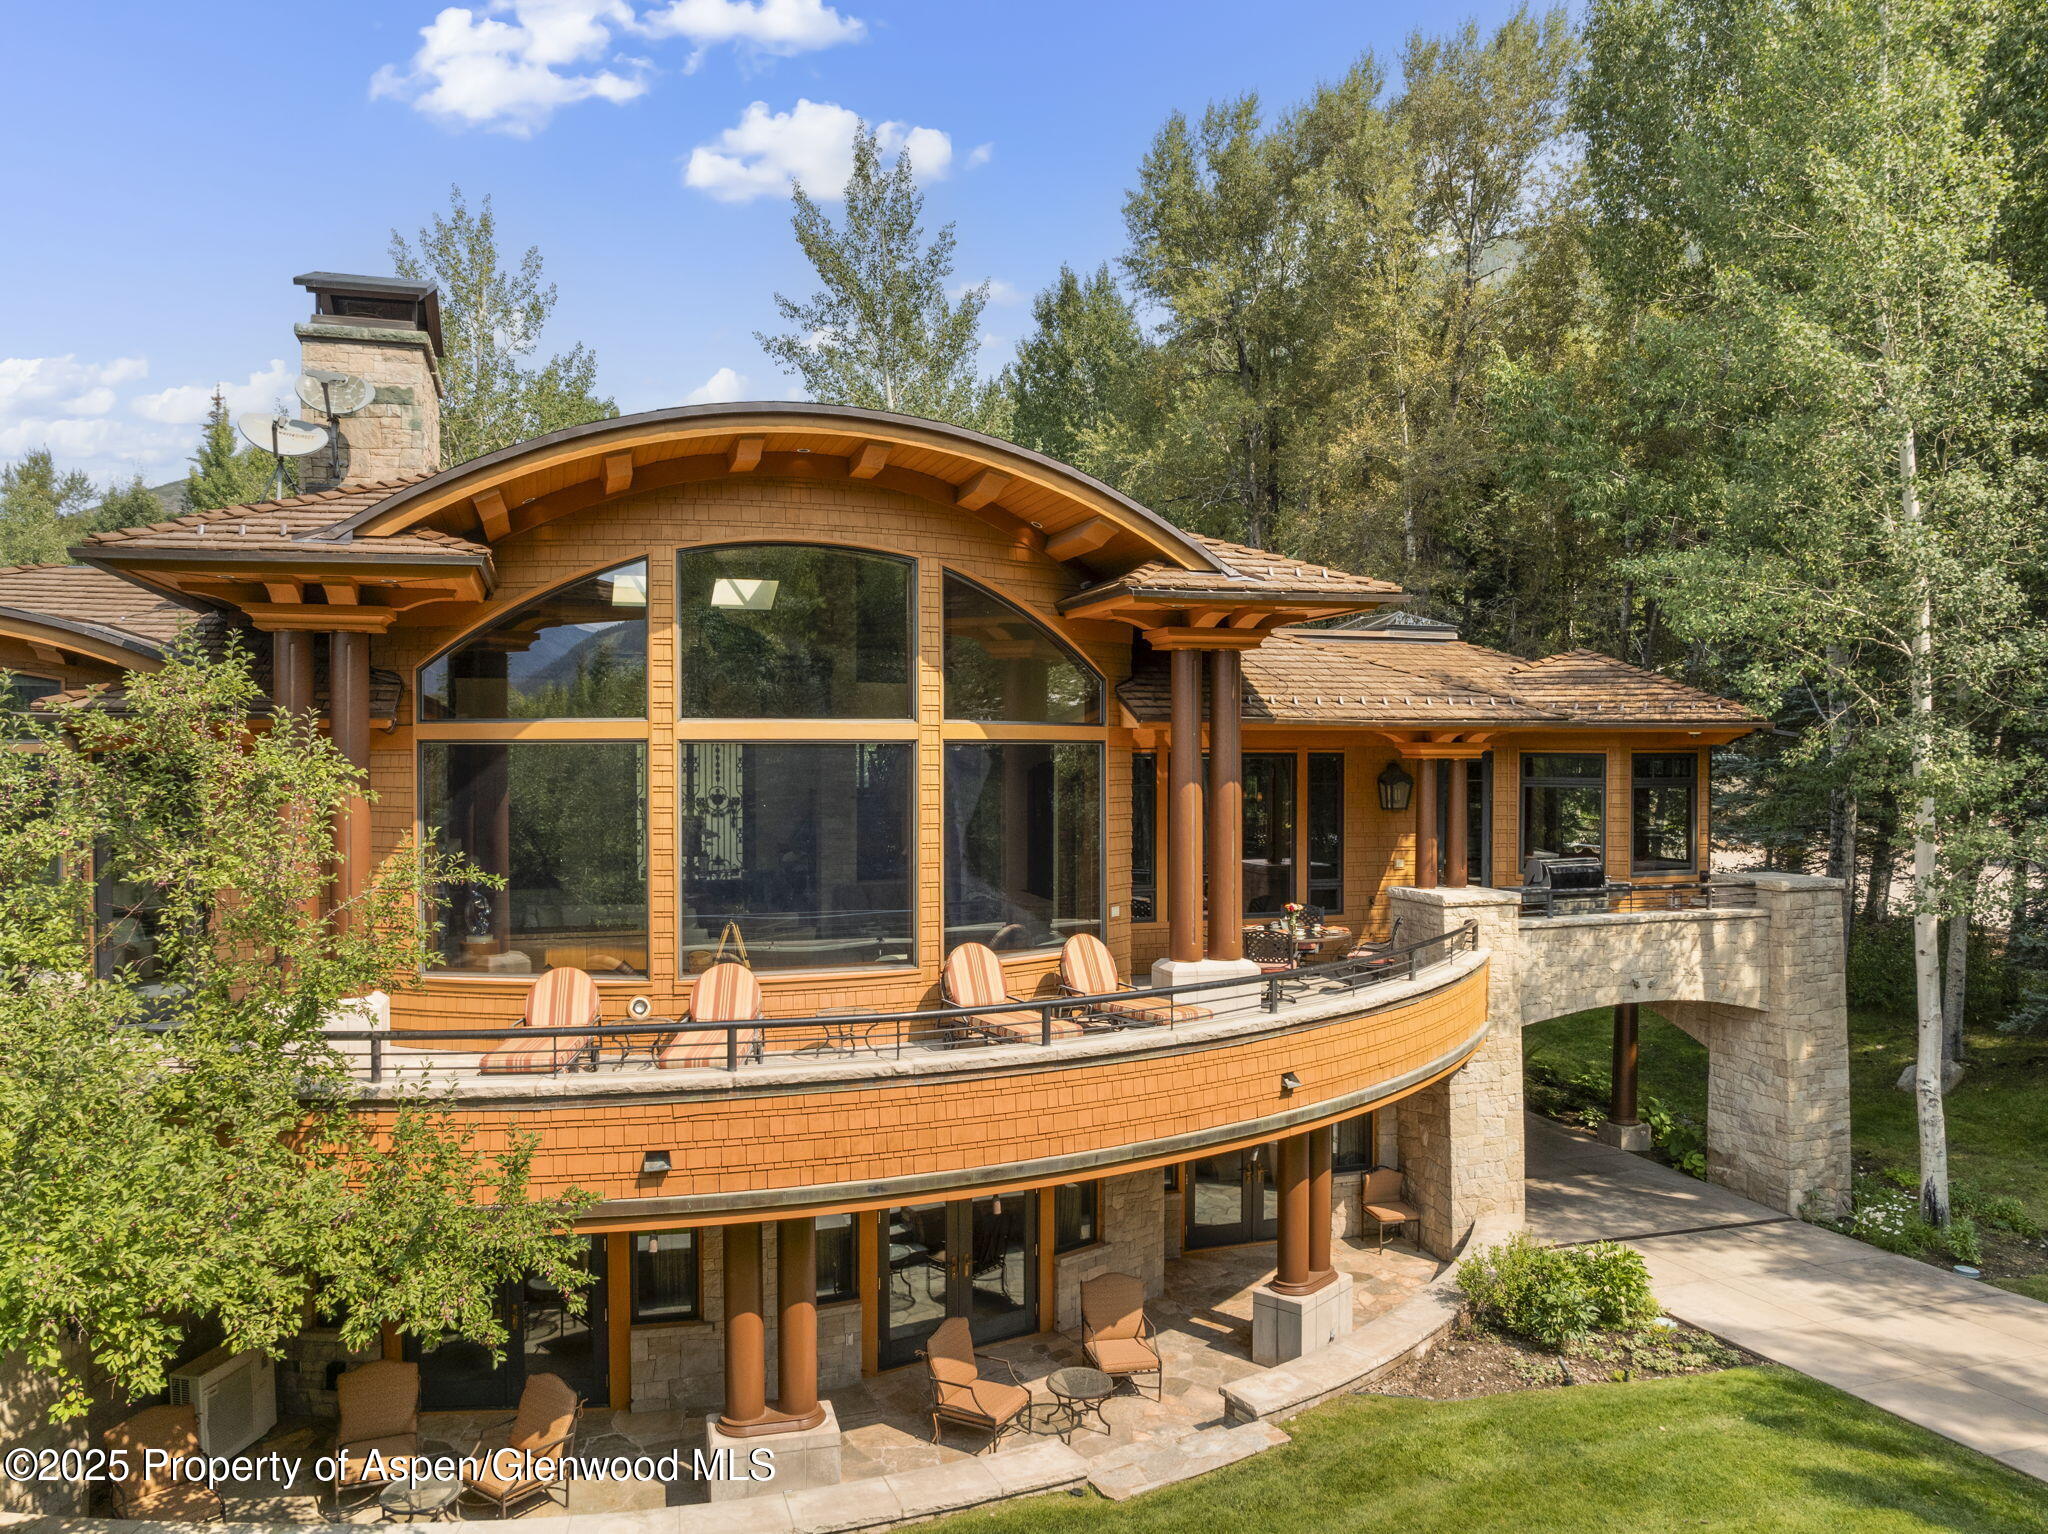
Aspen home with a curved timber roof, expansive windows, and a terrace surrounded by trees.
Mountain home framed by aspens, with a stone entrance and broad steps.
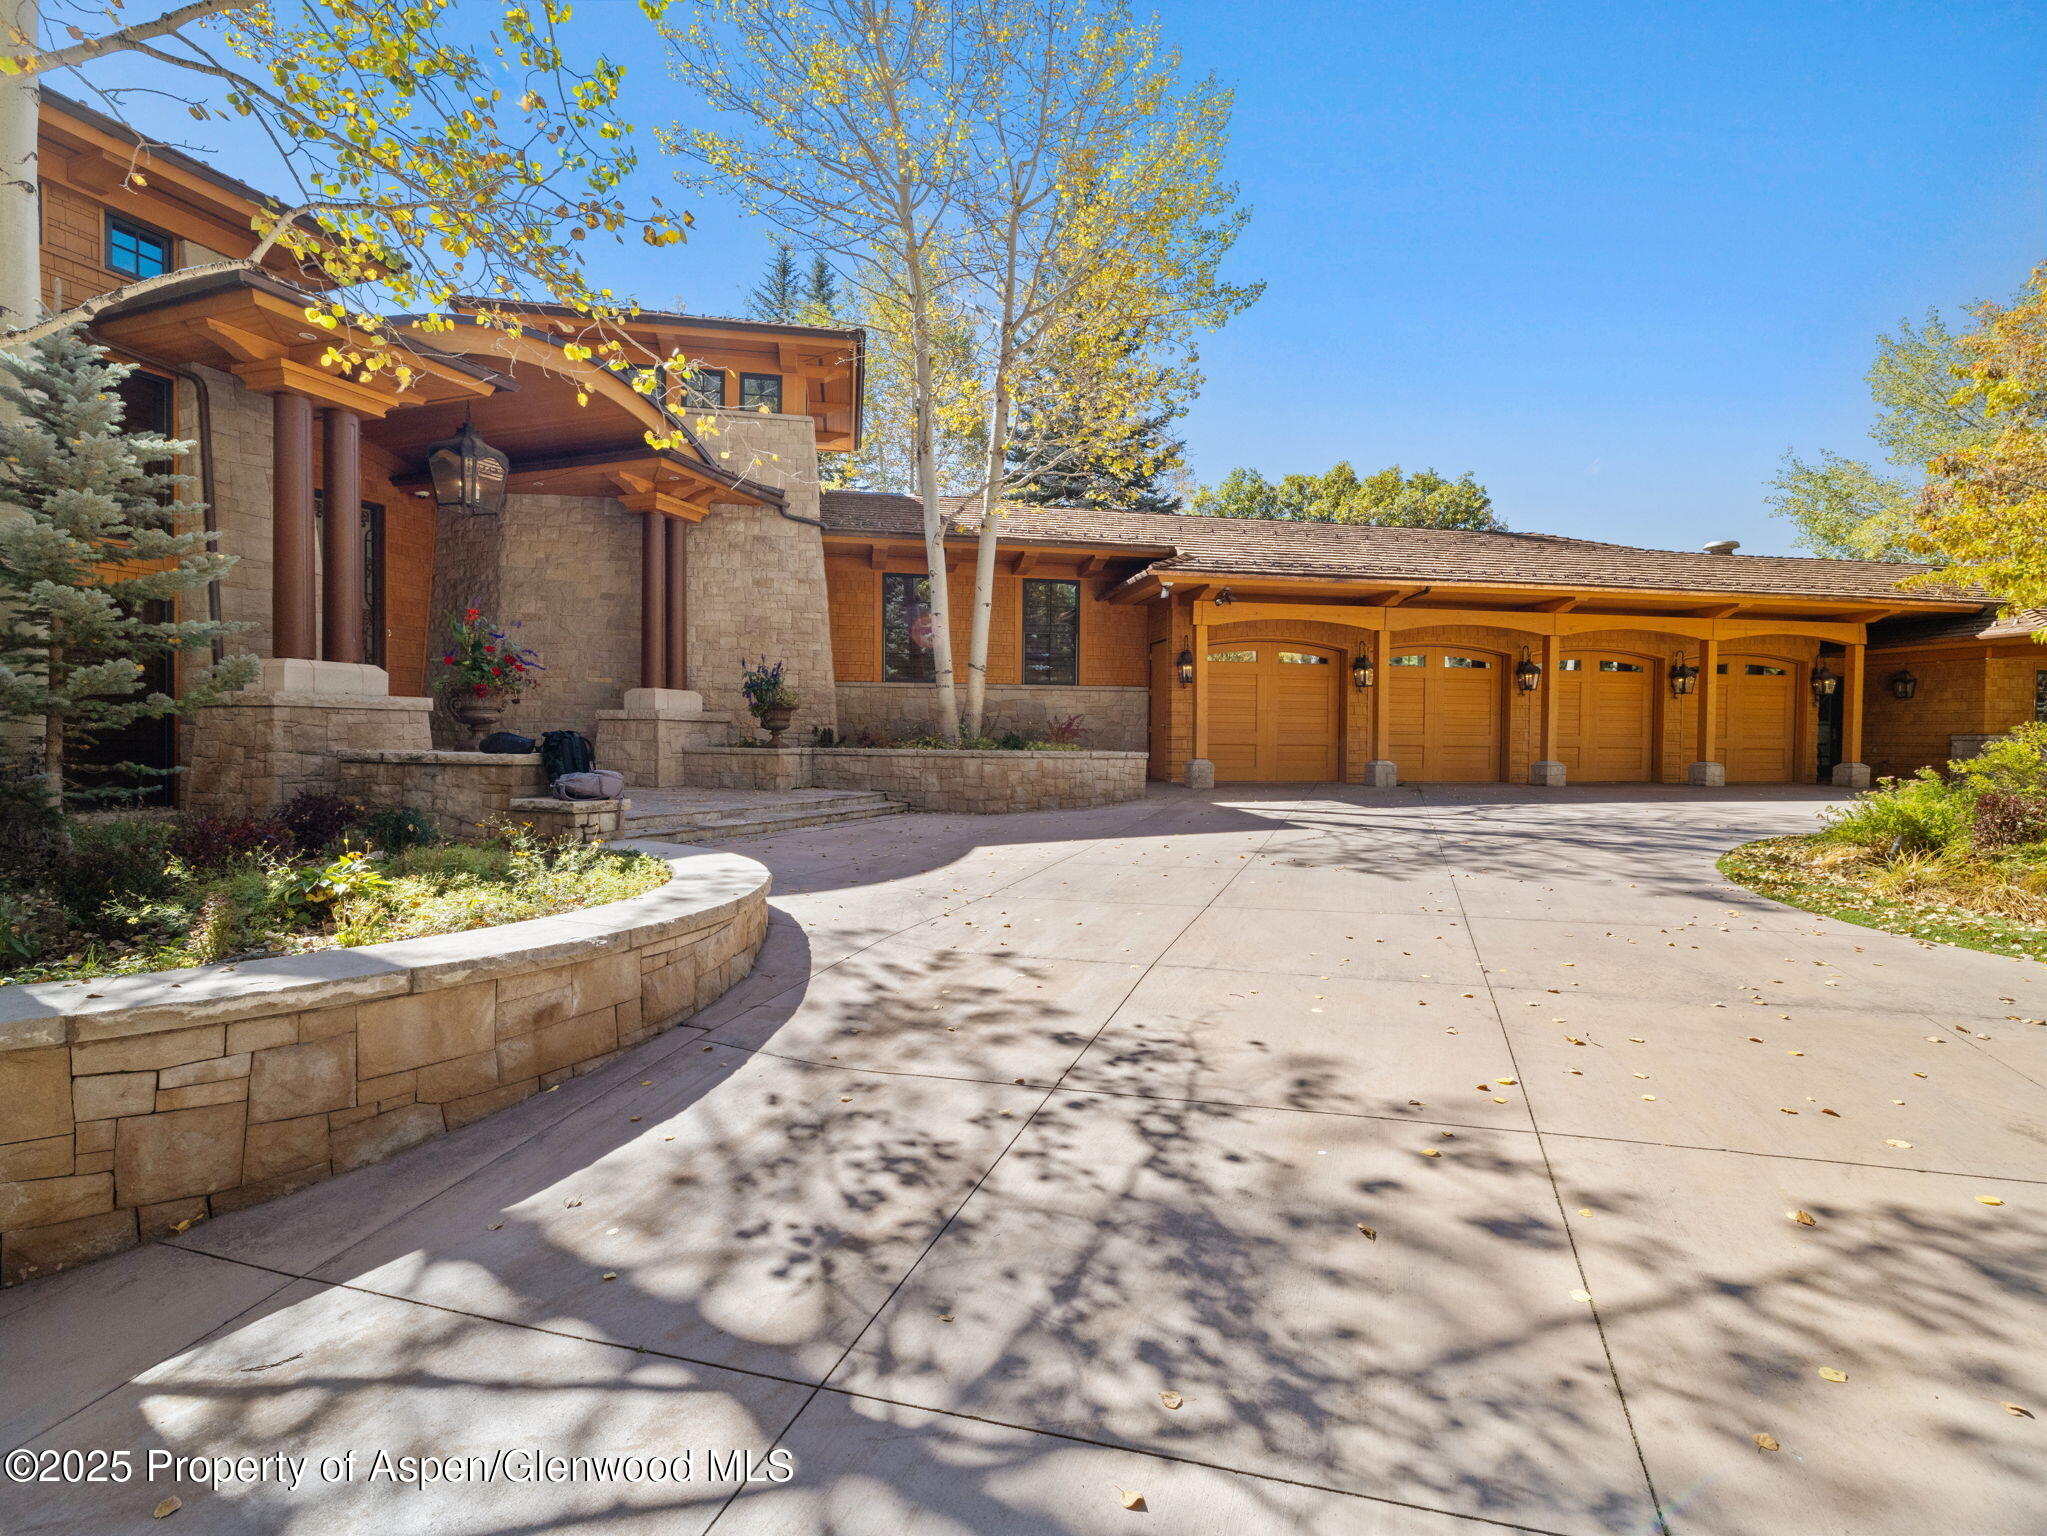
Stone-and-timber home with a covered entry, four garage doors, and a broad driveway.
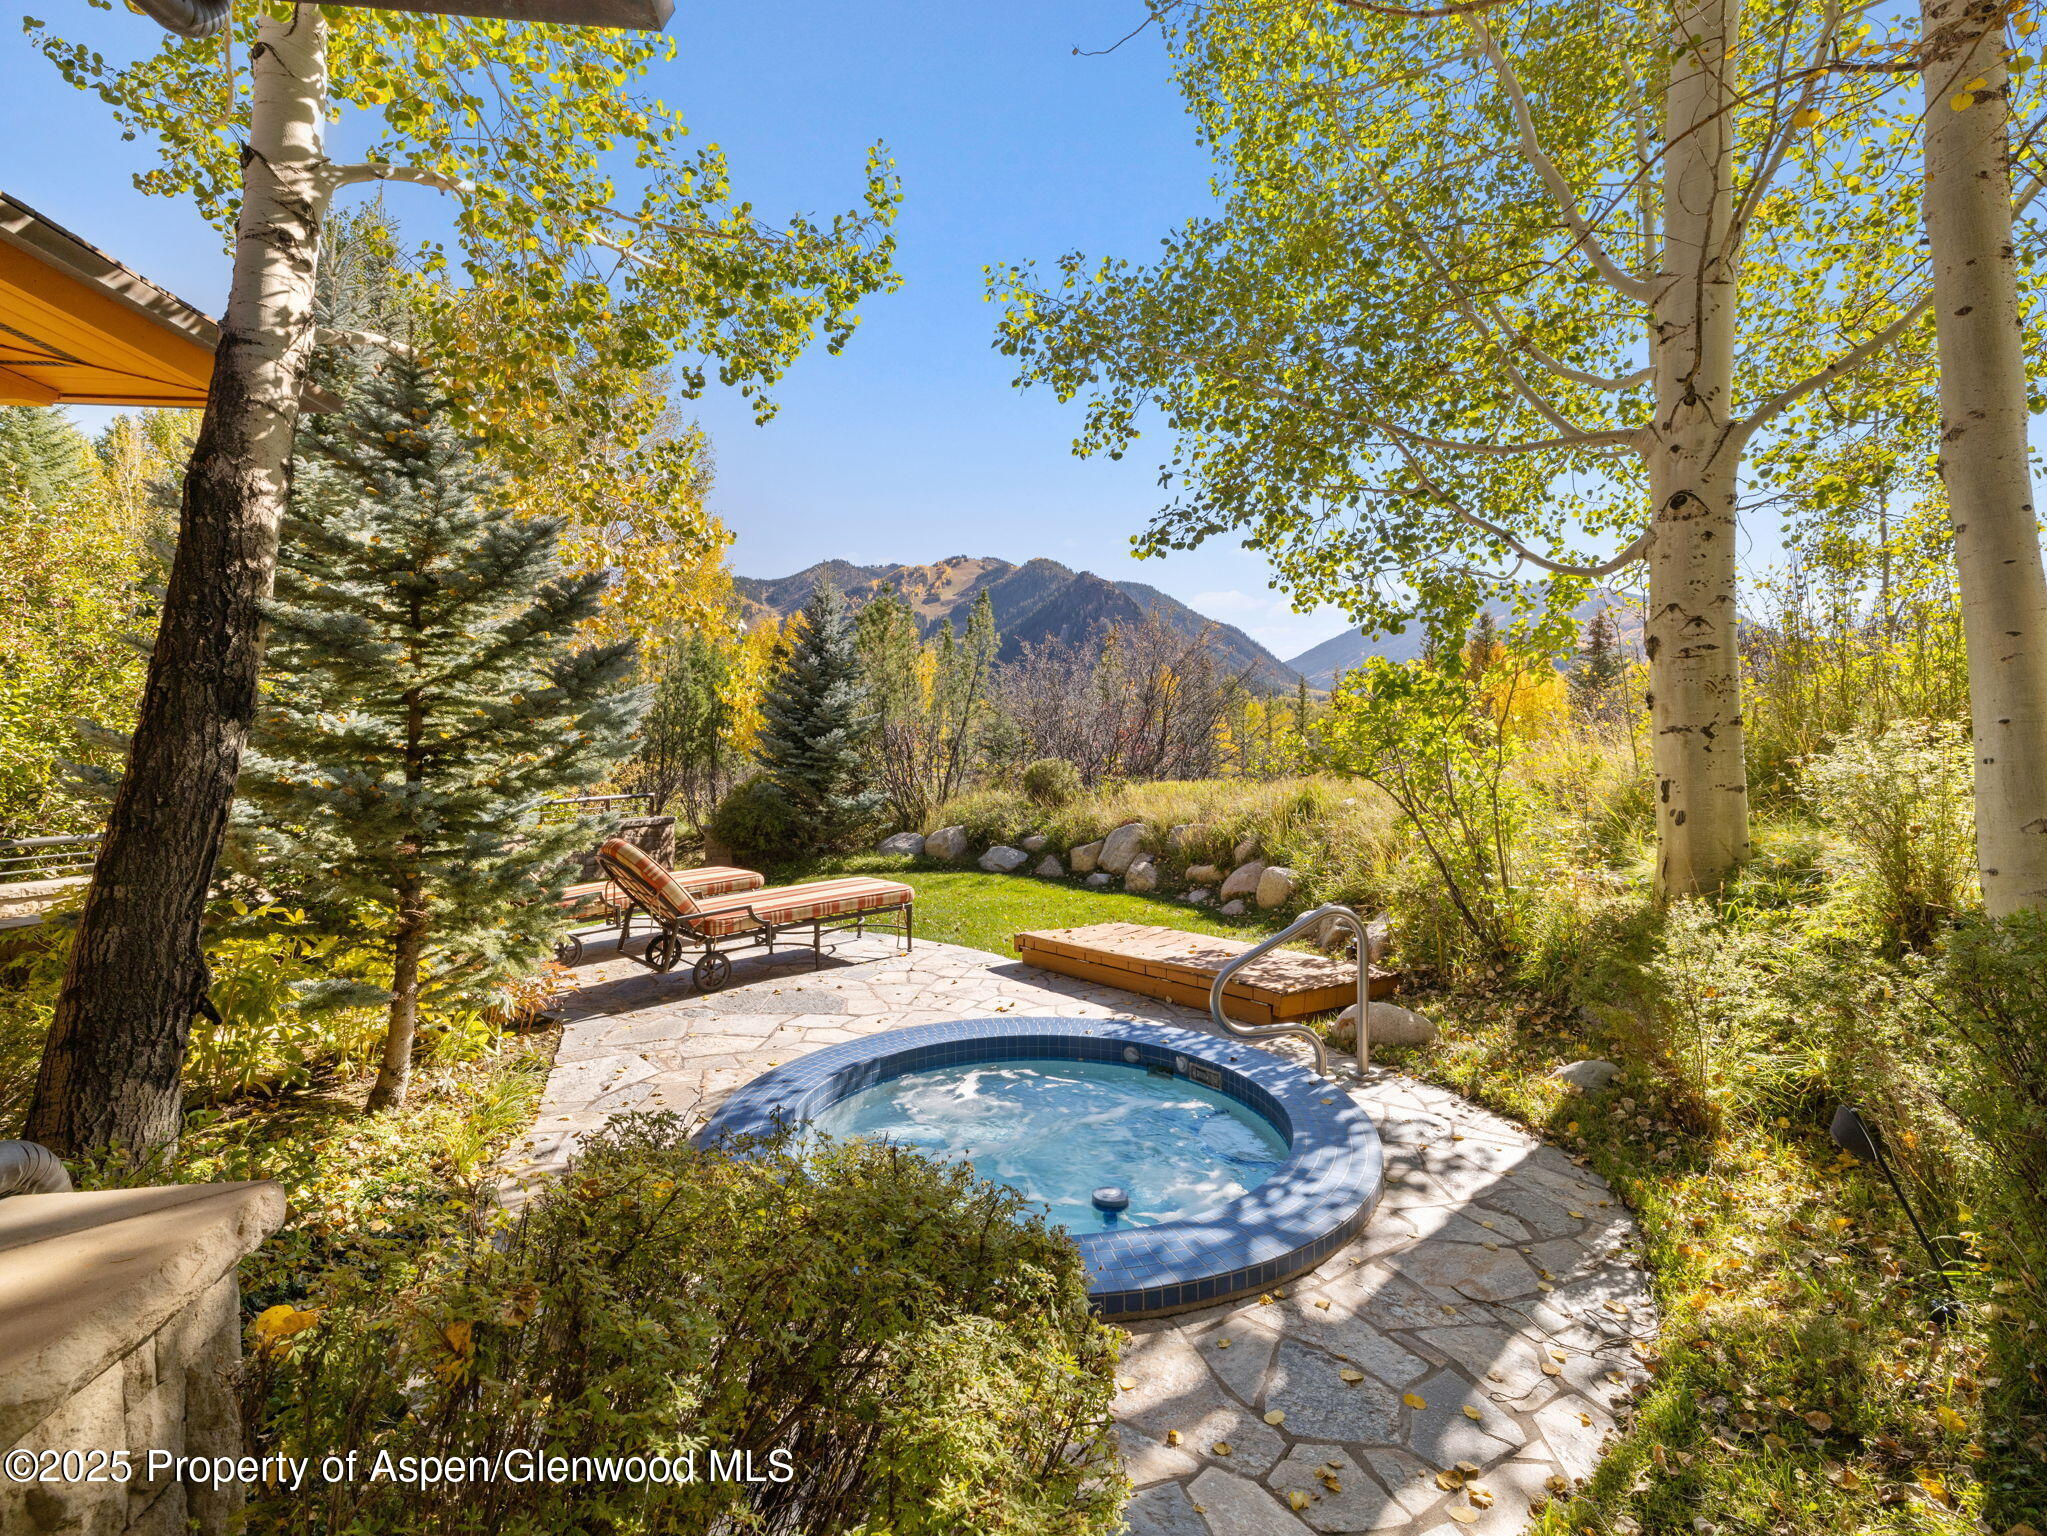
Circular hot tub on a stone patio framed by golden aspens, with chaise lounges and mountain views.
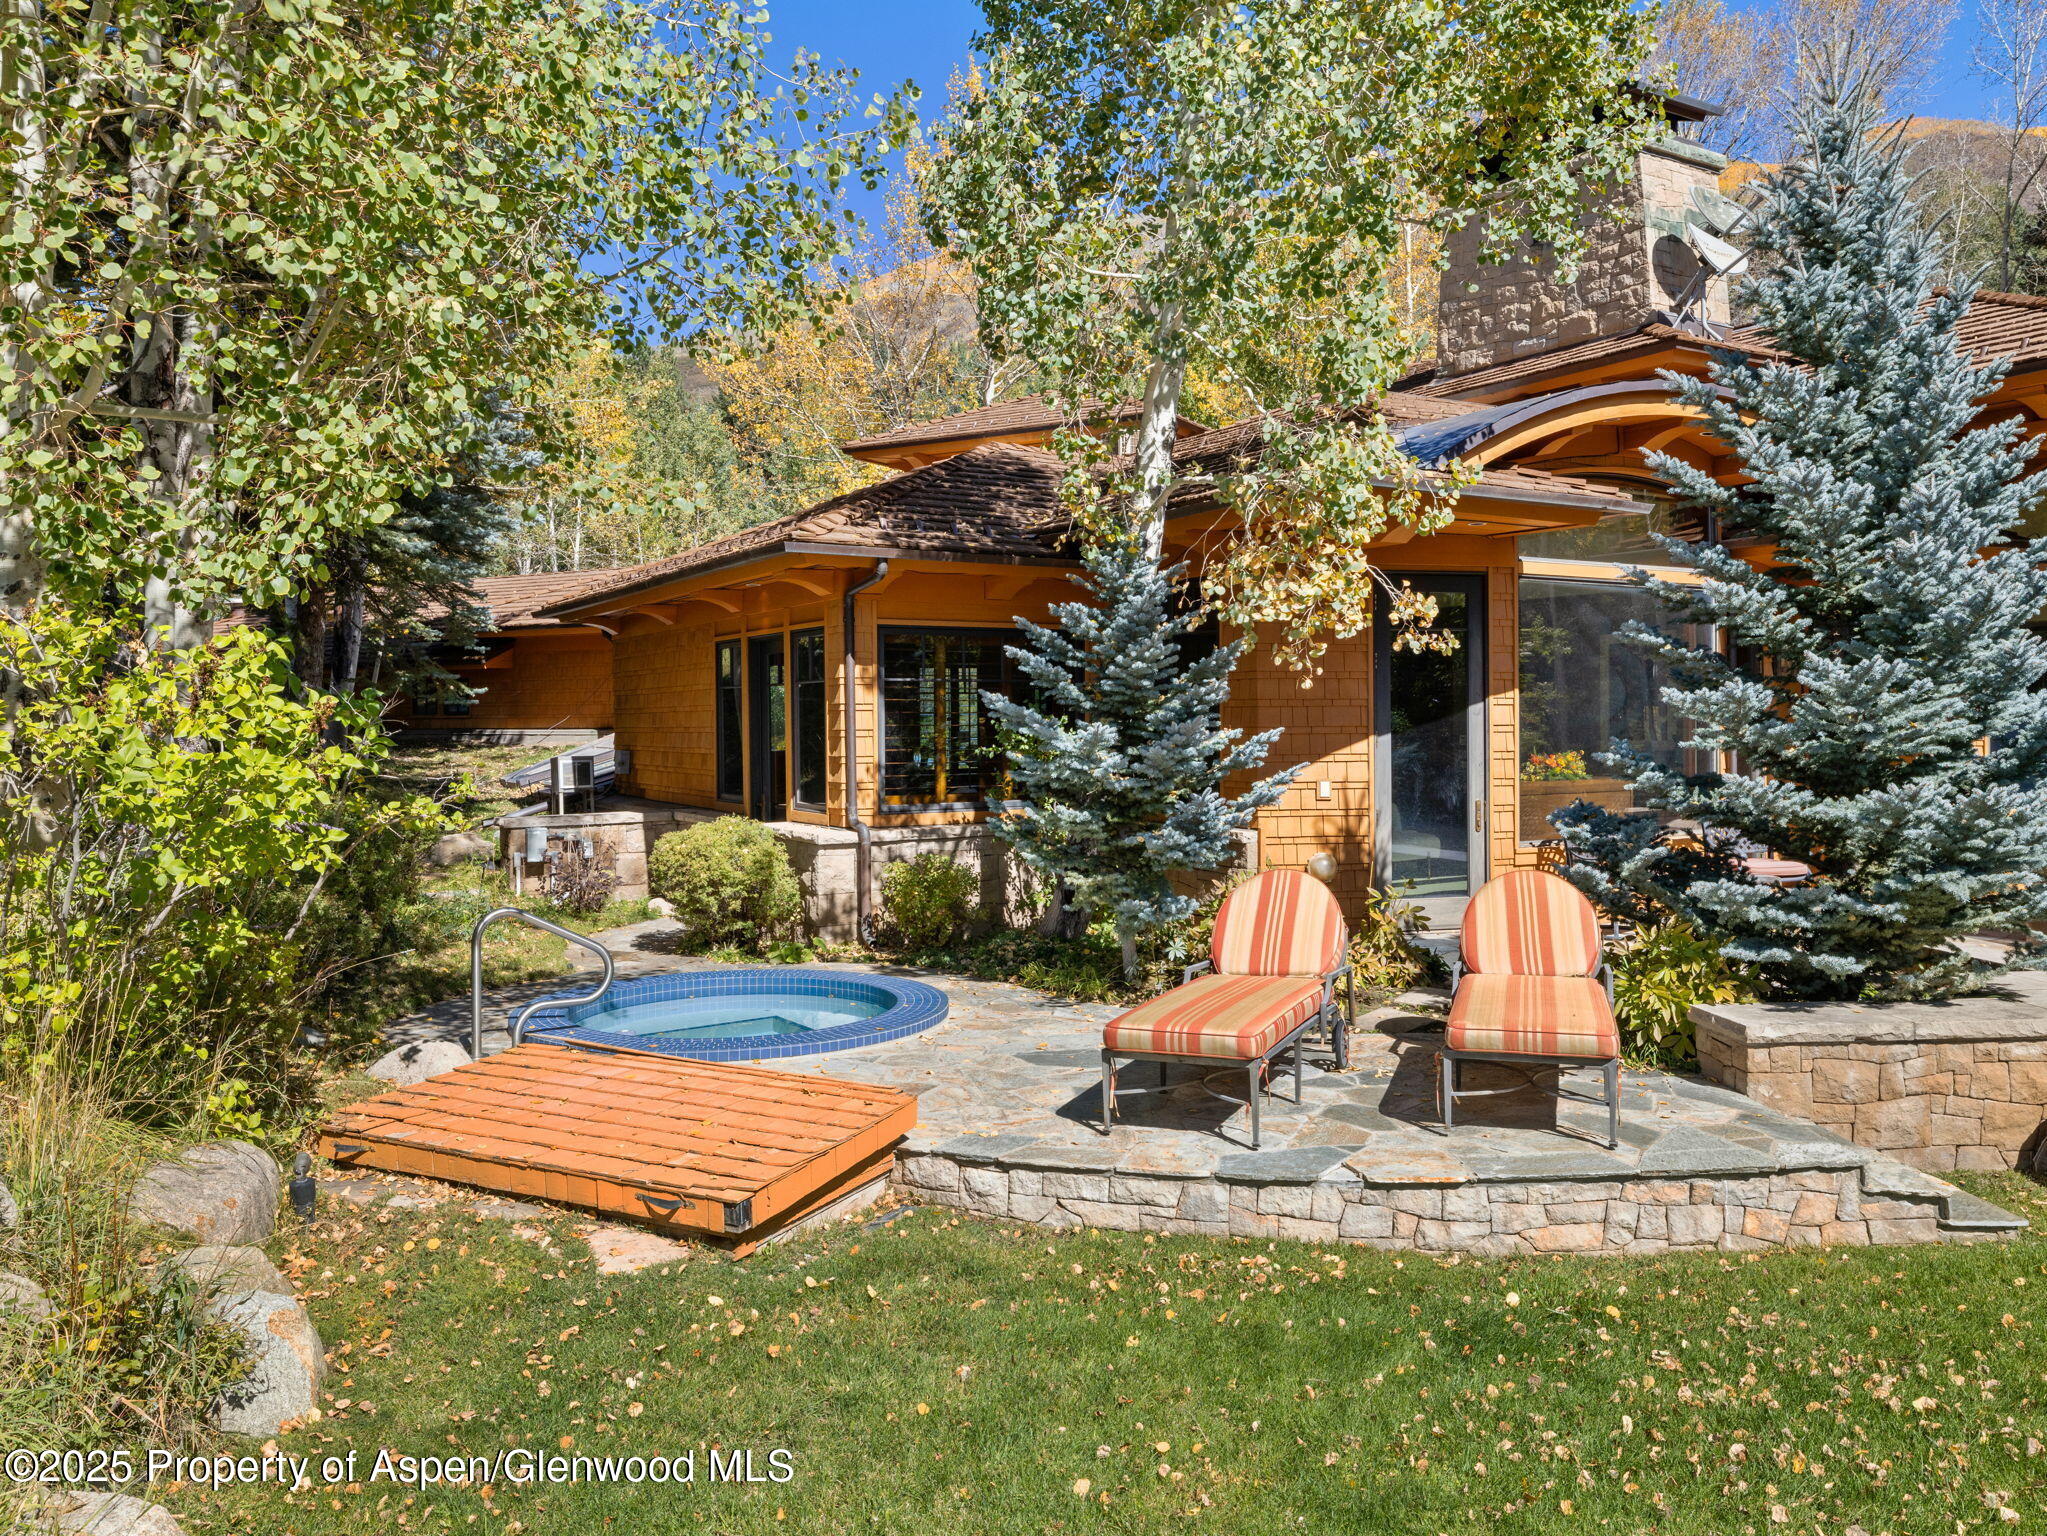
Aspen home’s rear patio with a small tiled pool, striped lounge chairs, and autumn aspens.
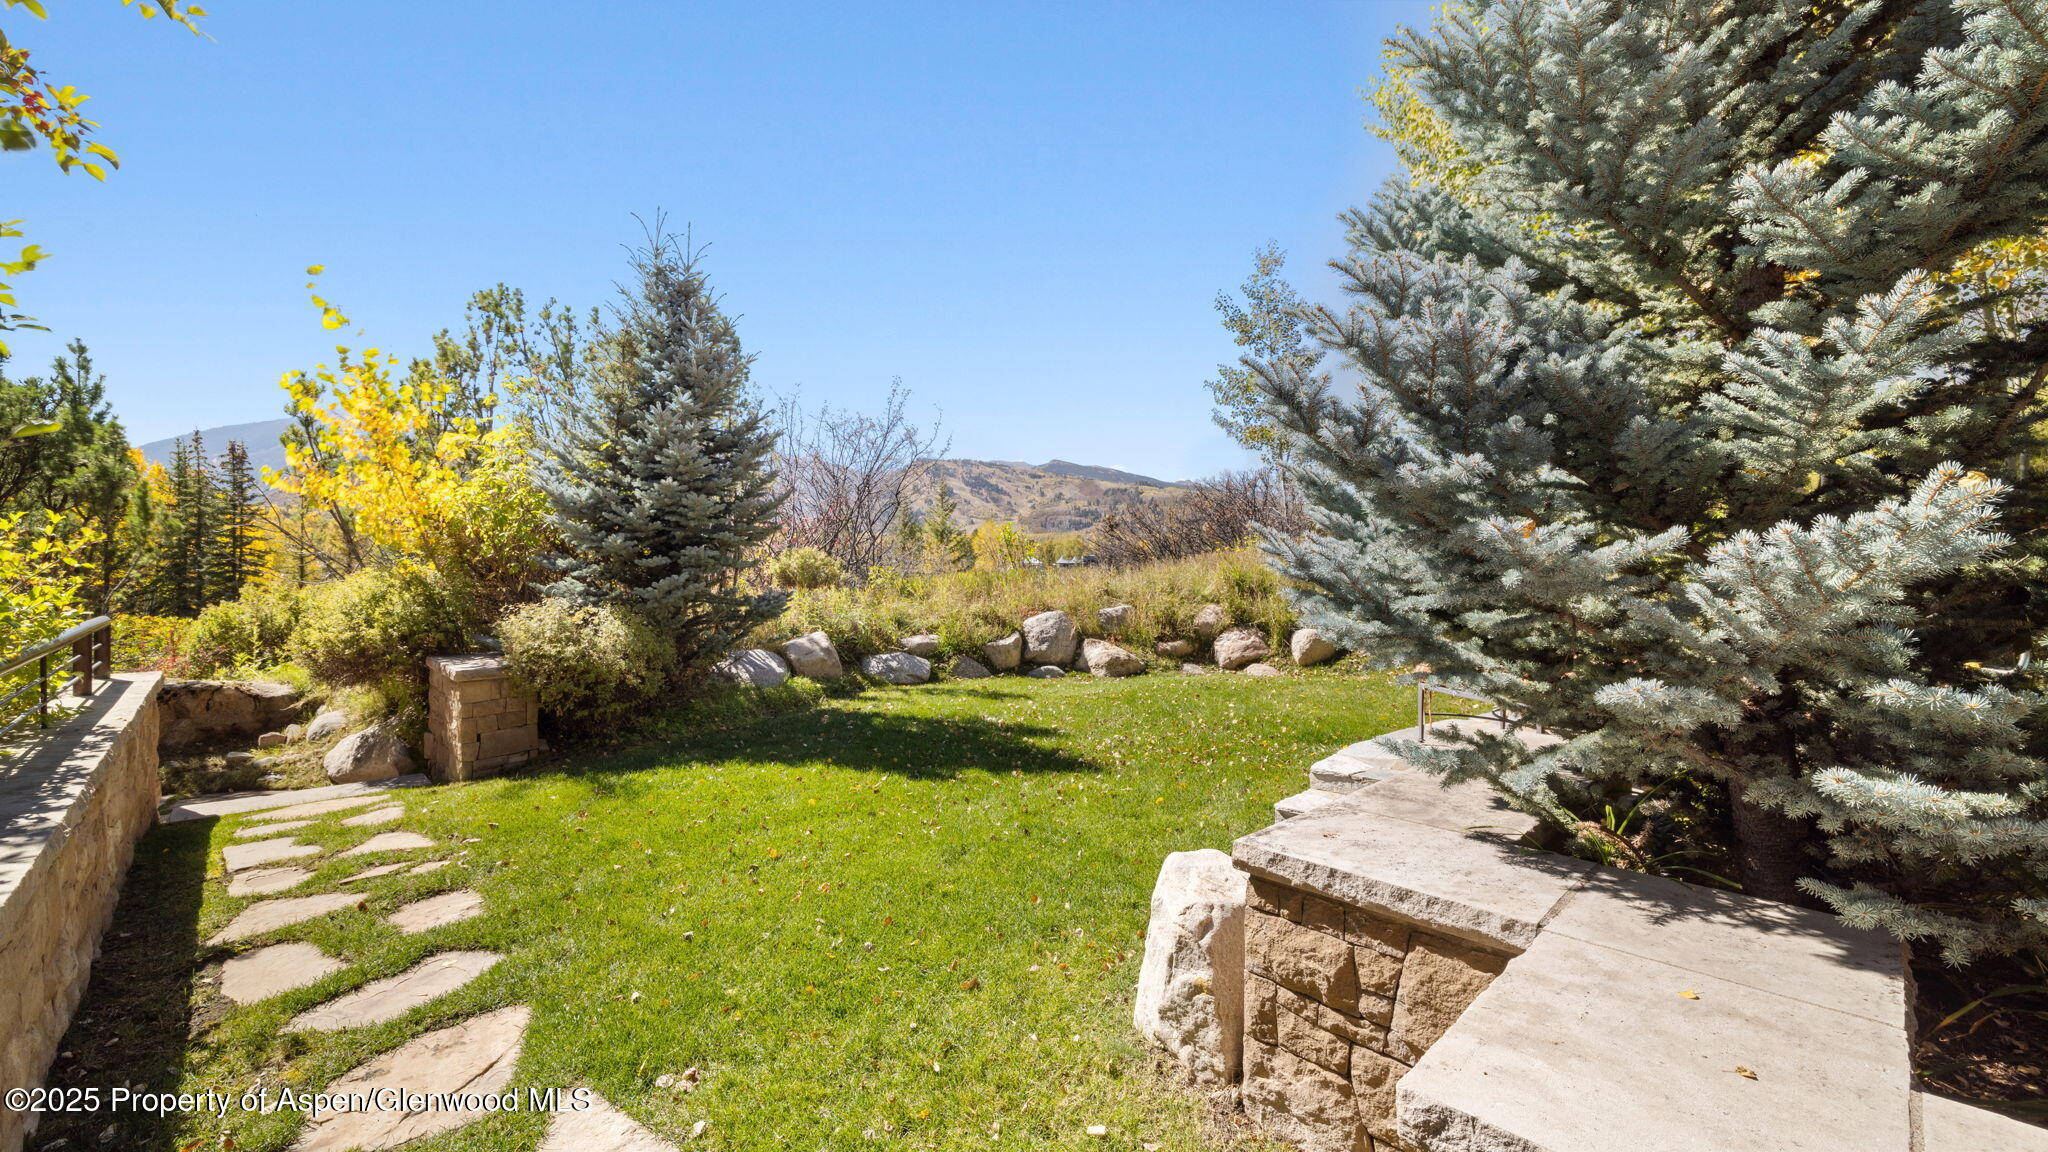
Landscaped backyard with stone paths, spruce trees, autumn foliage, and distant mountain views.
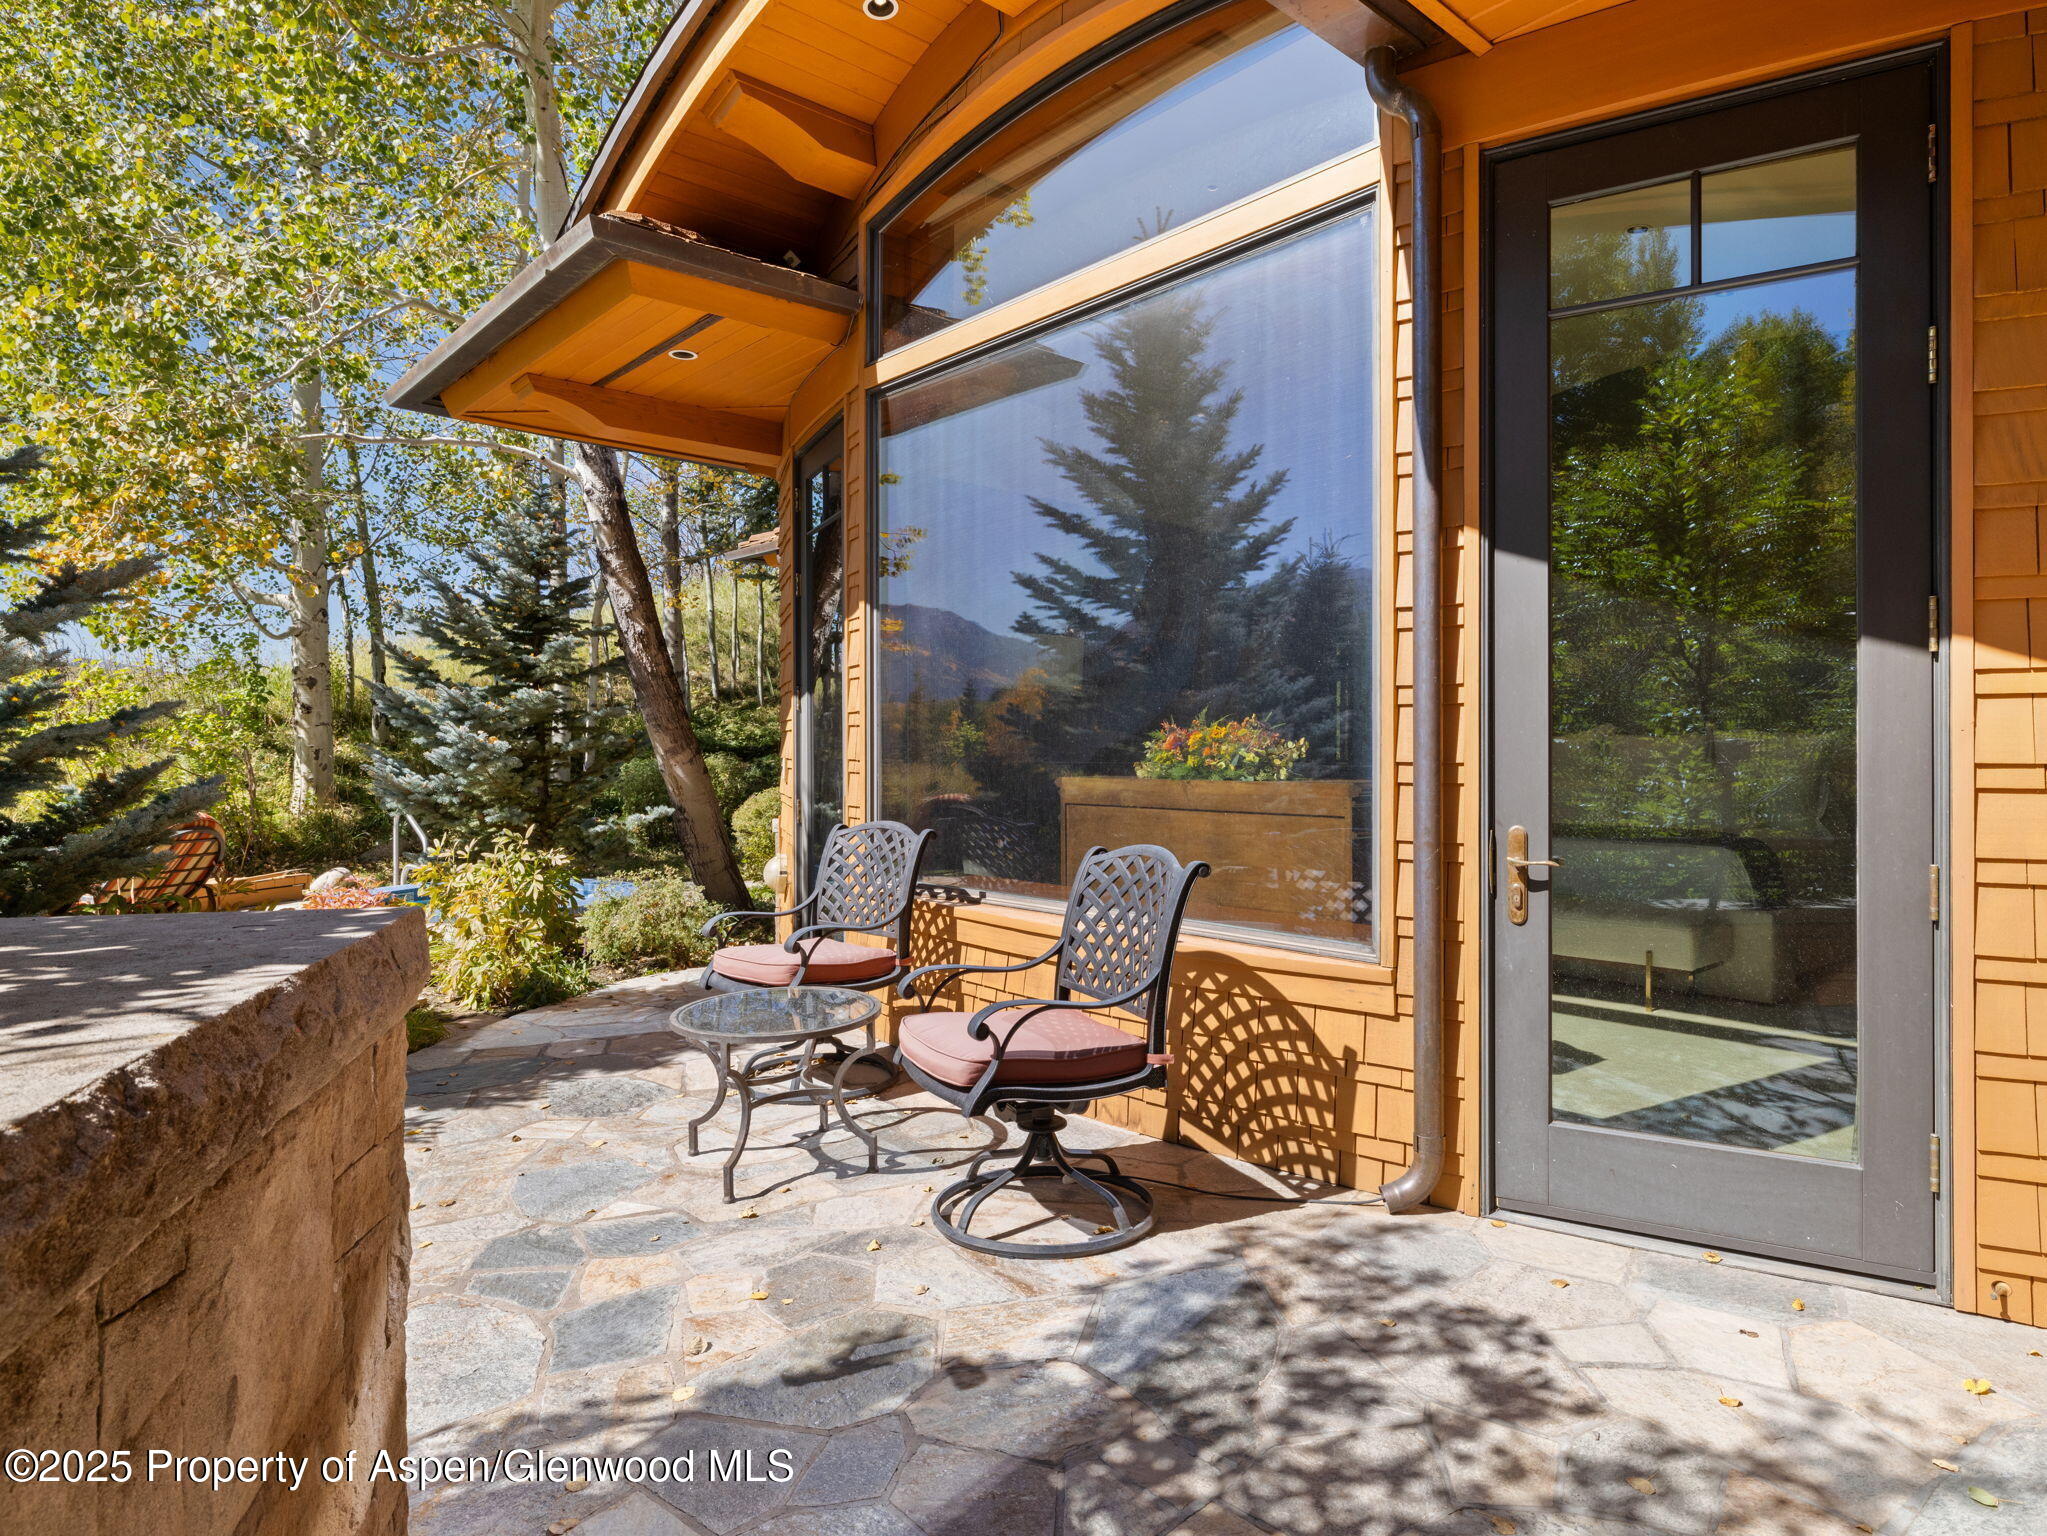
Stone patio beside a wood-clad home, with two cushioned chairs and large windows.
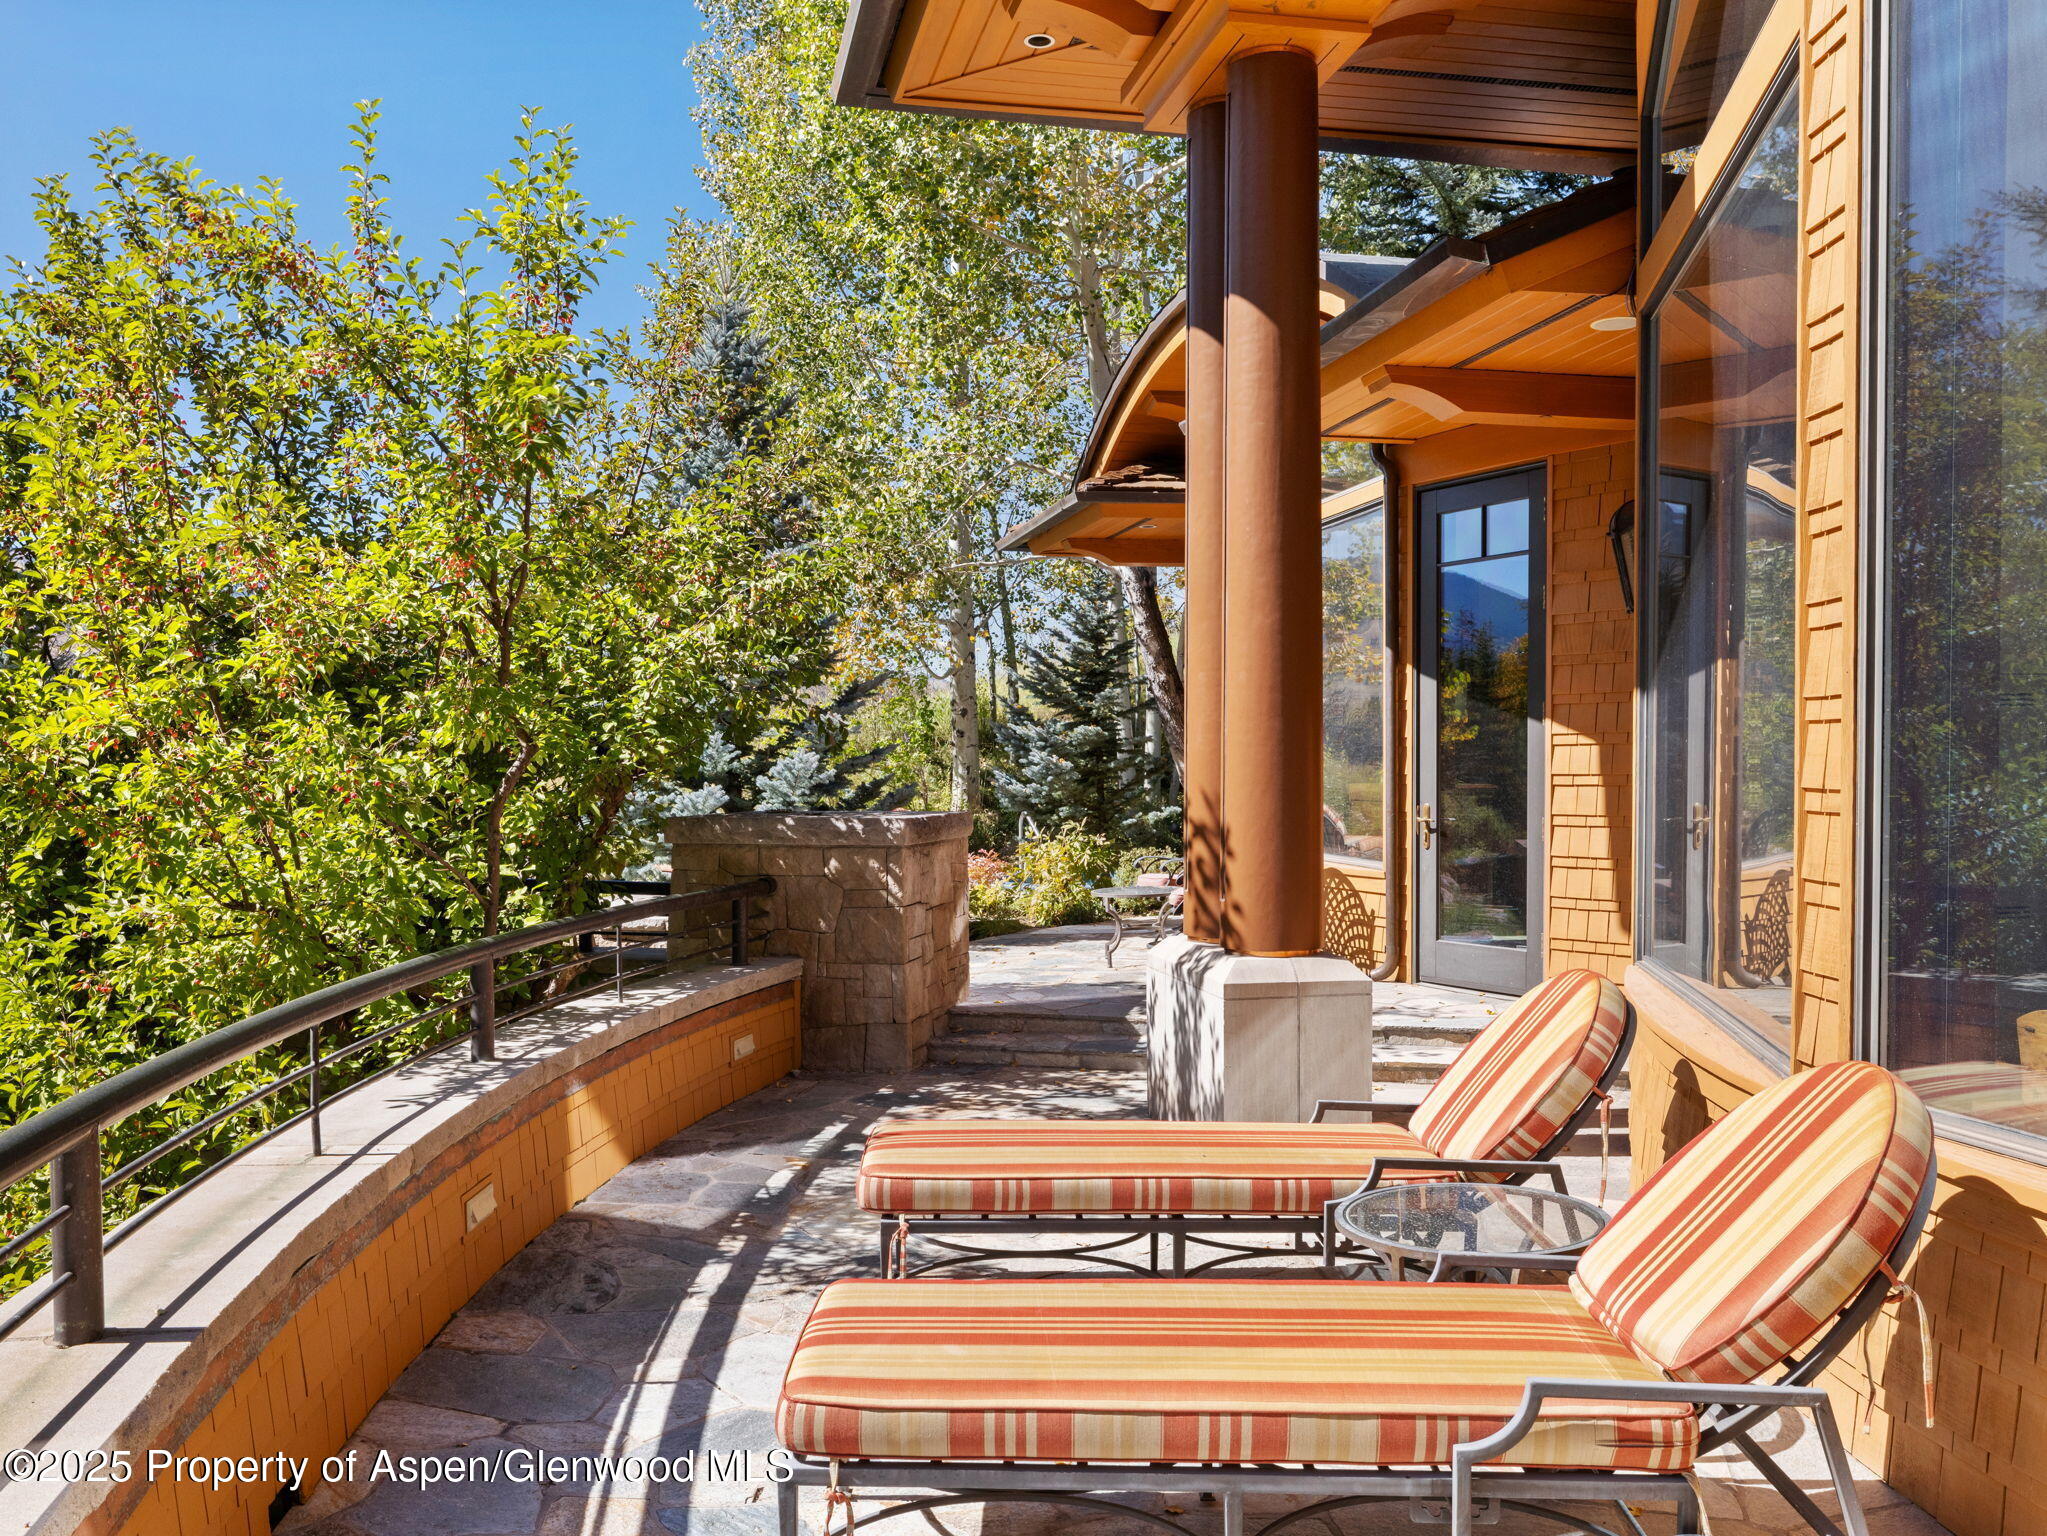
Stone patio with striped chaise lounges beside a wood-shingled home and leafy trees.
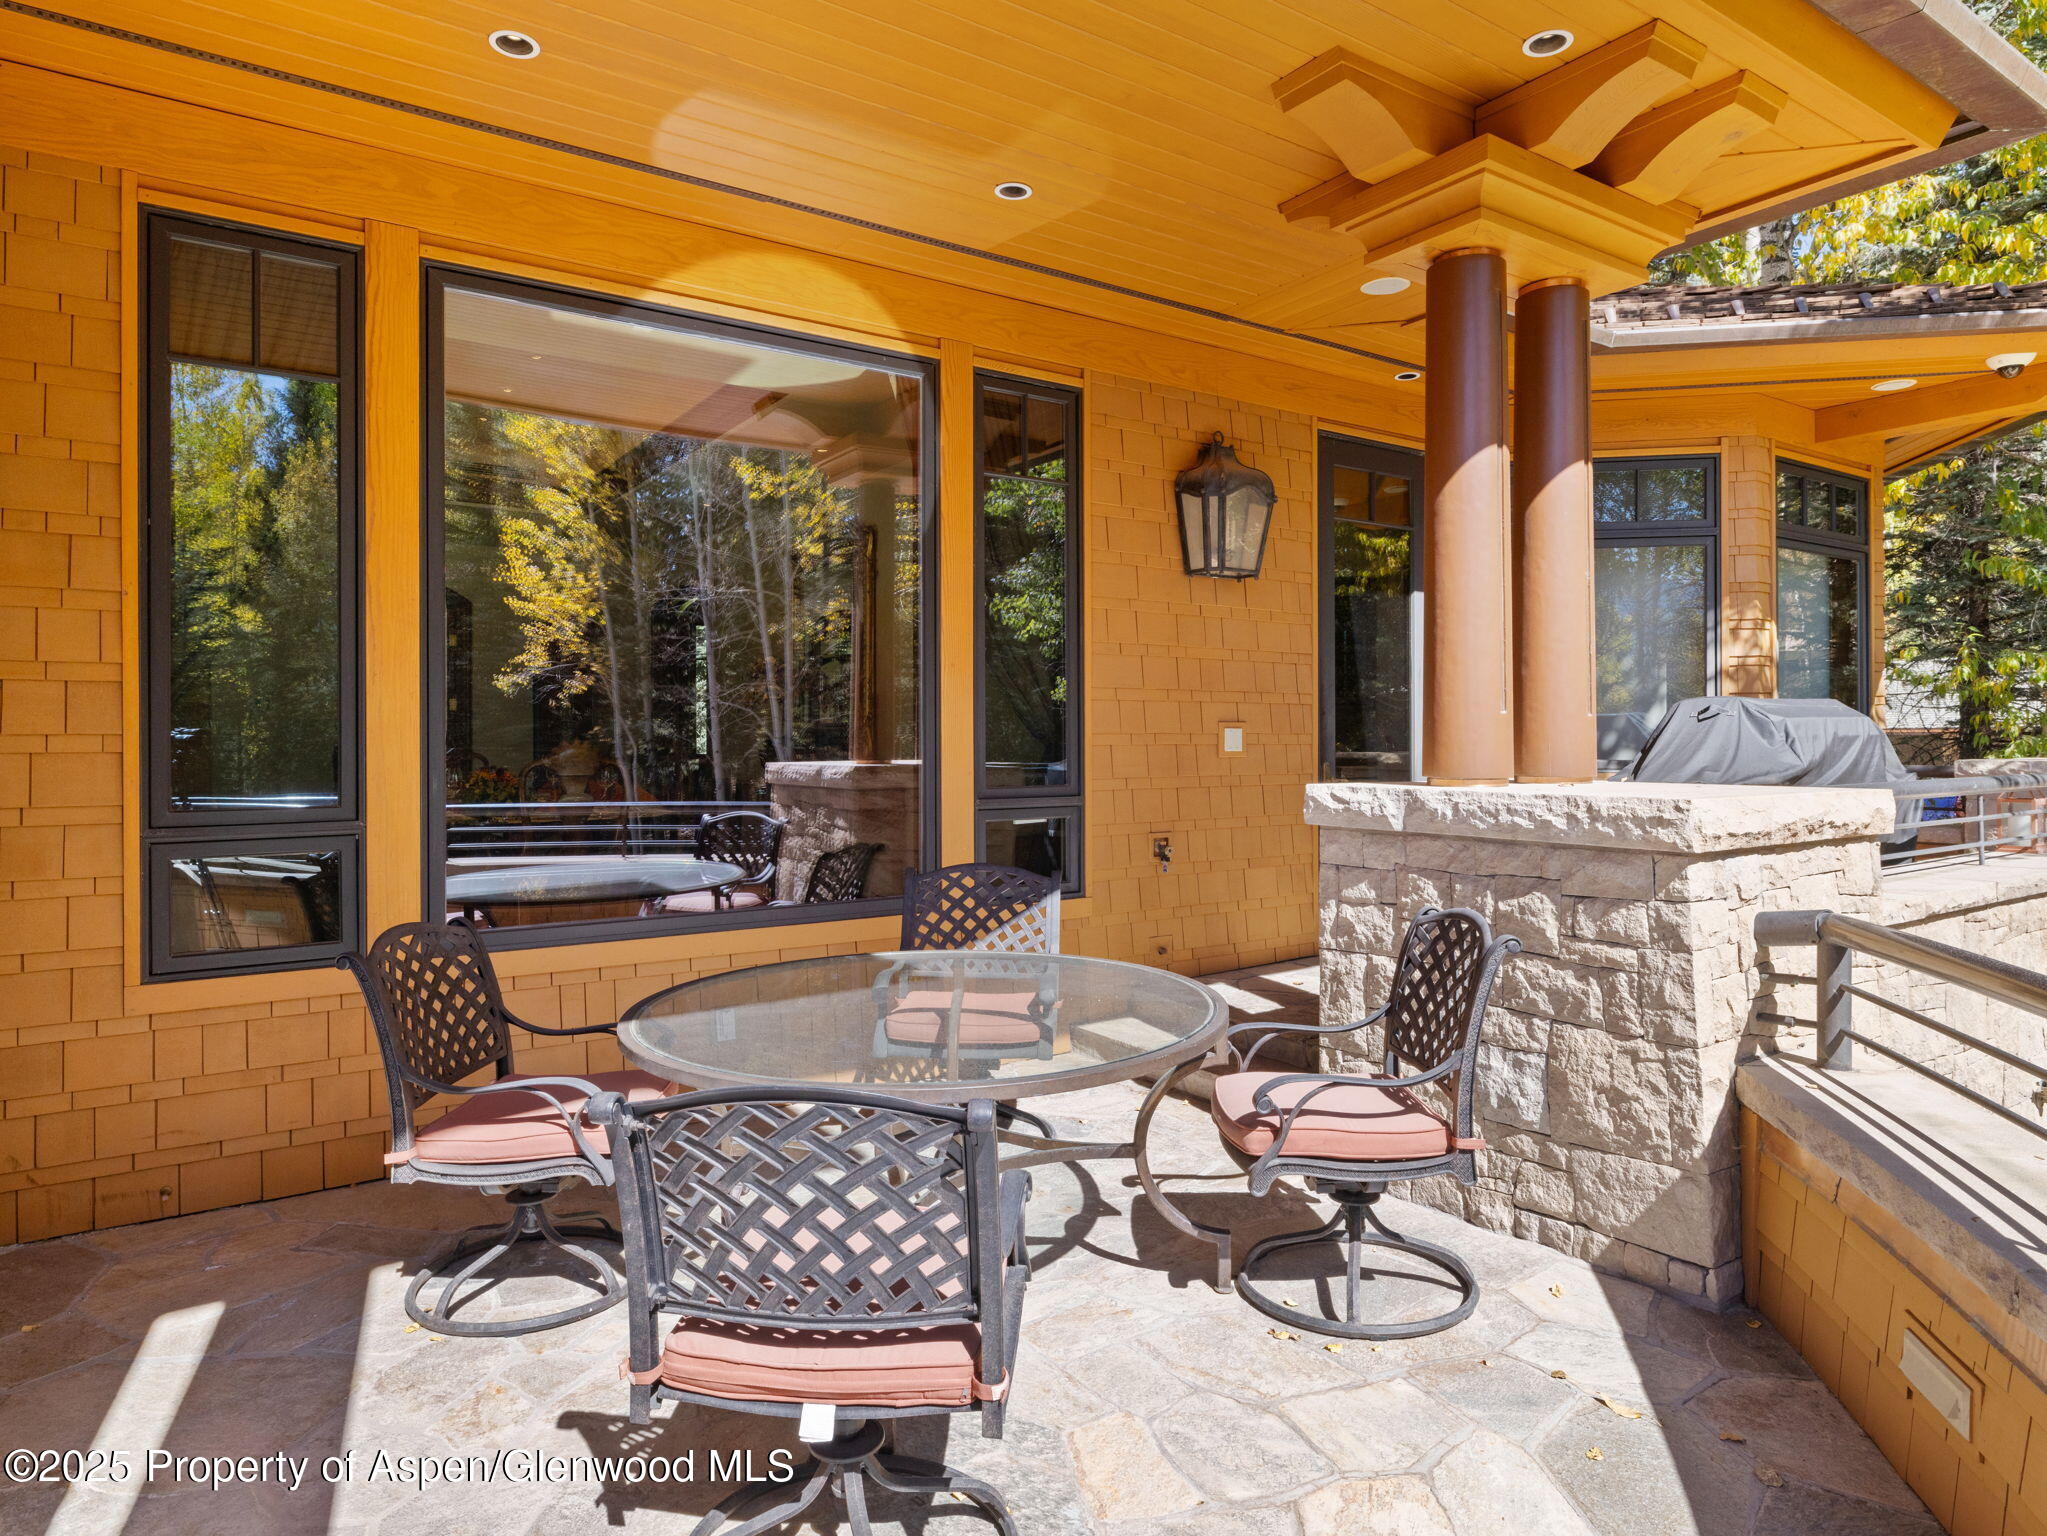
Covered patio with a round glass dining table, wood-paneled ceiling, and stone half-wall.
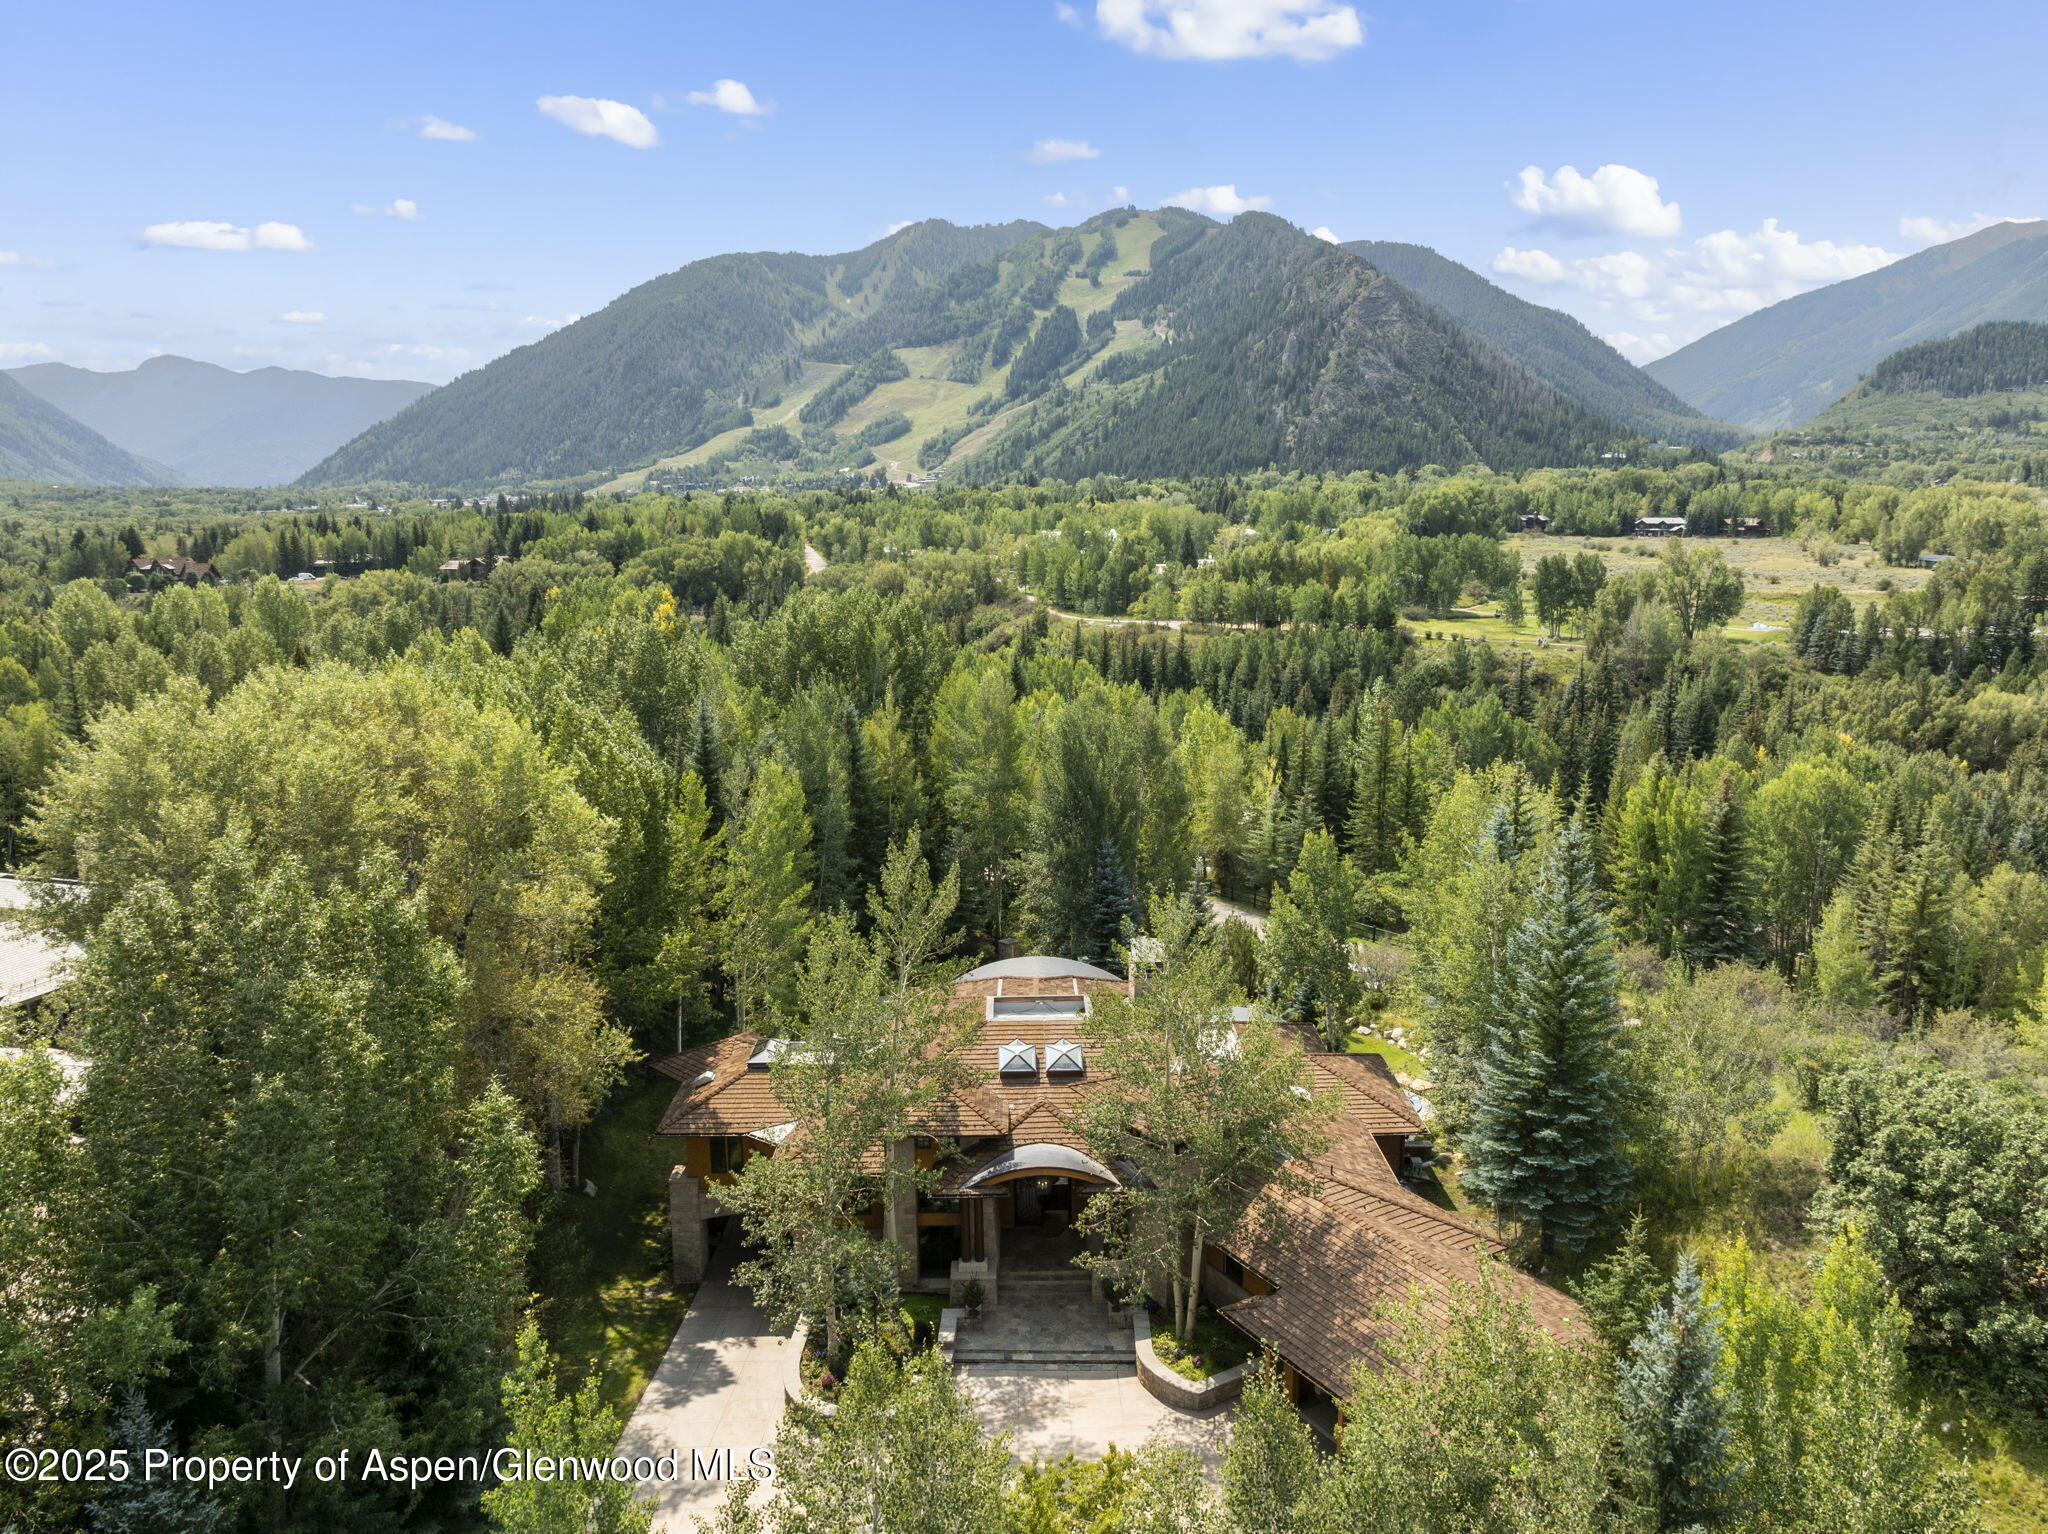
Aerial view of a mountain home nestled among trees, with ski runs visible on the mountain beyond.
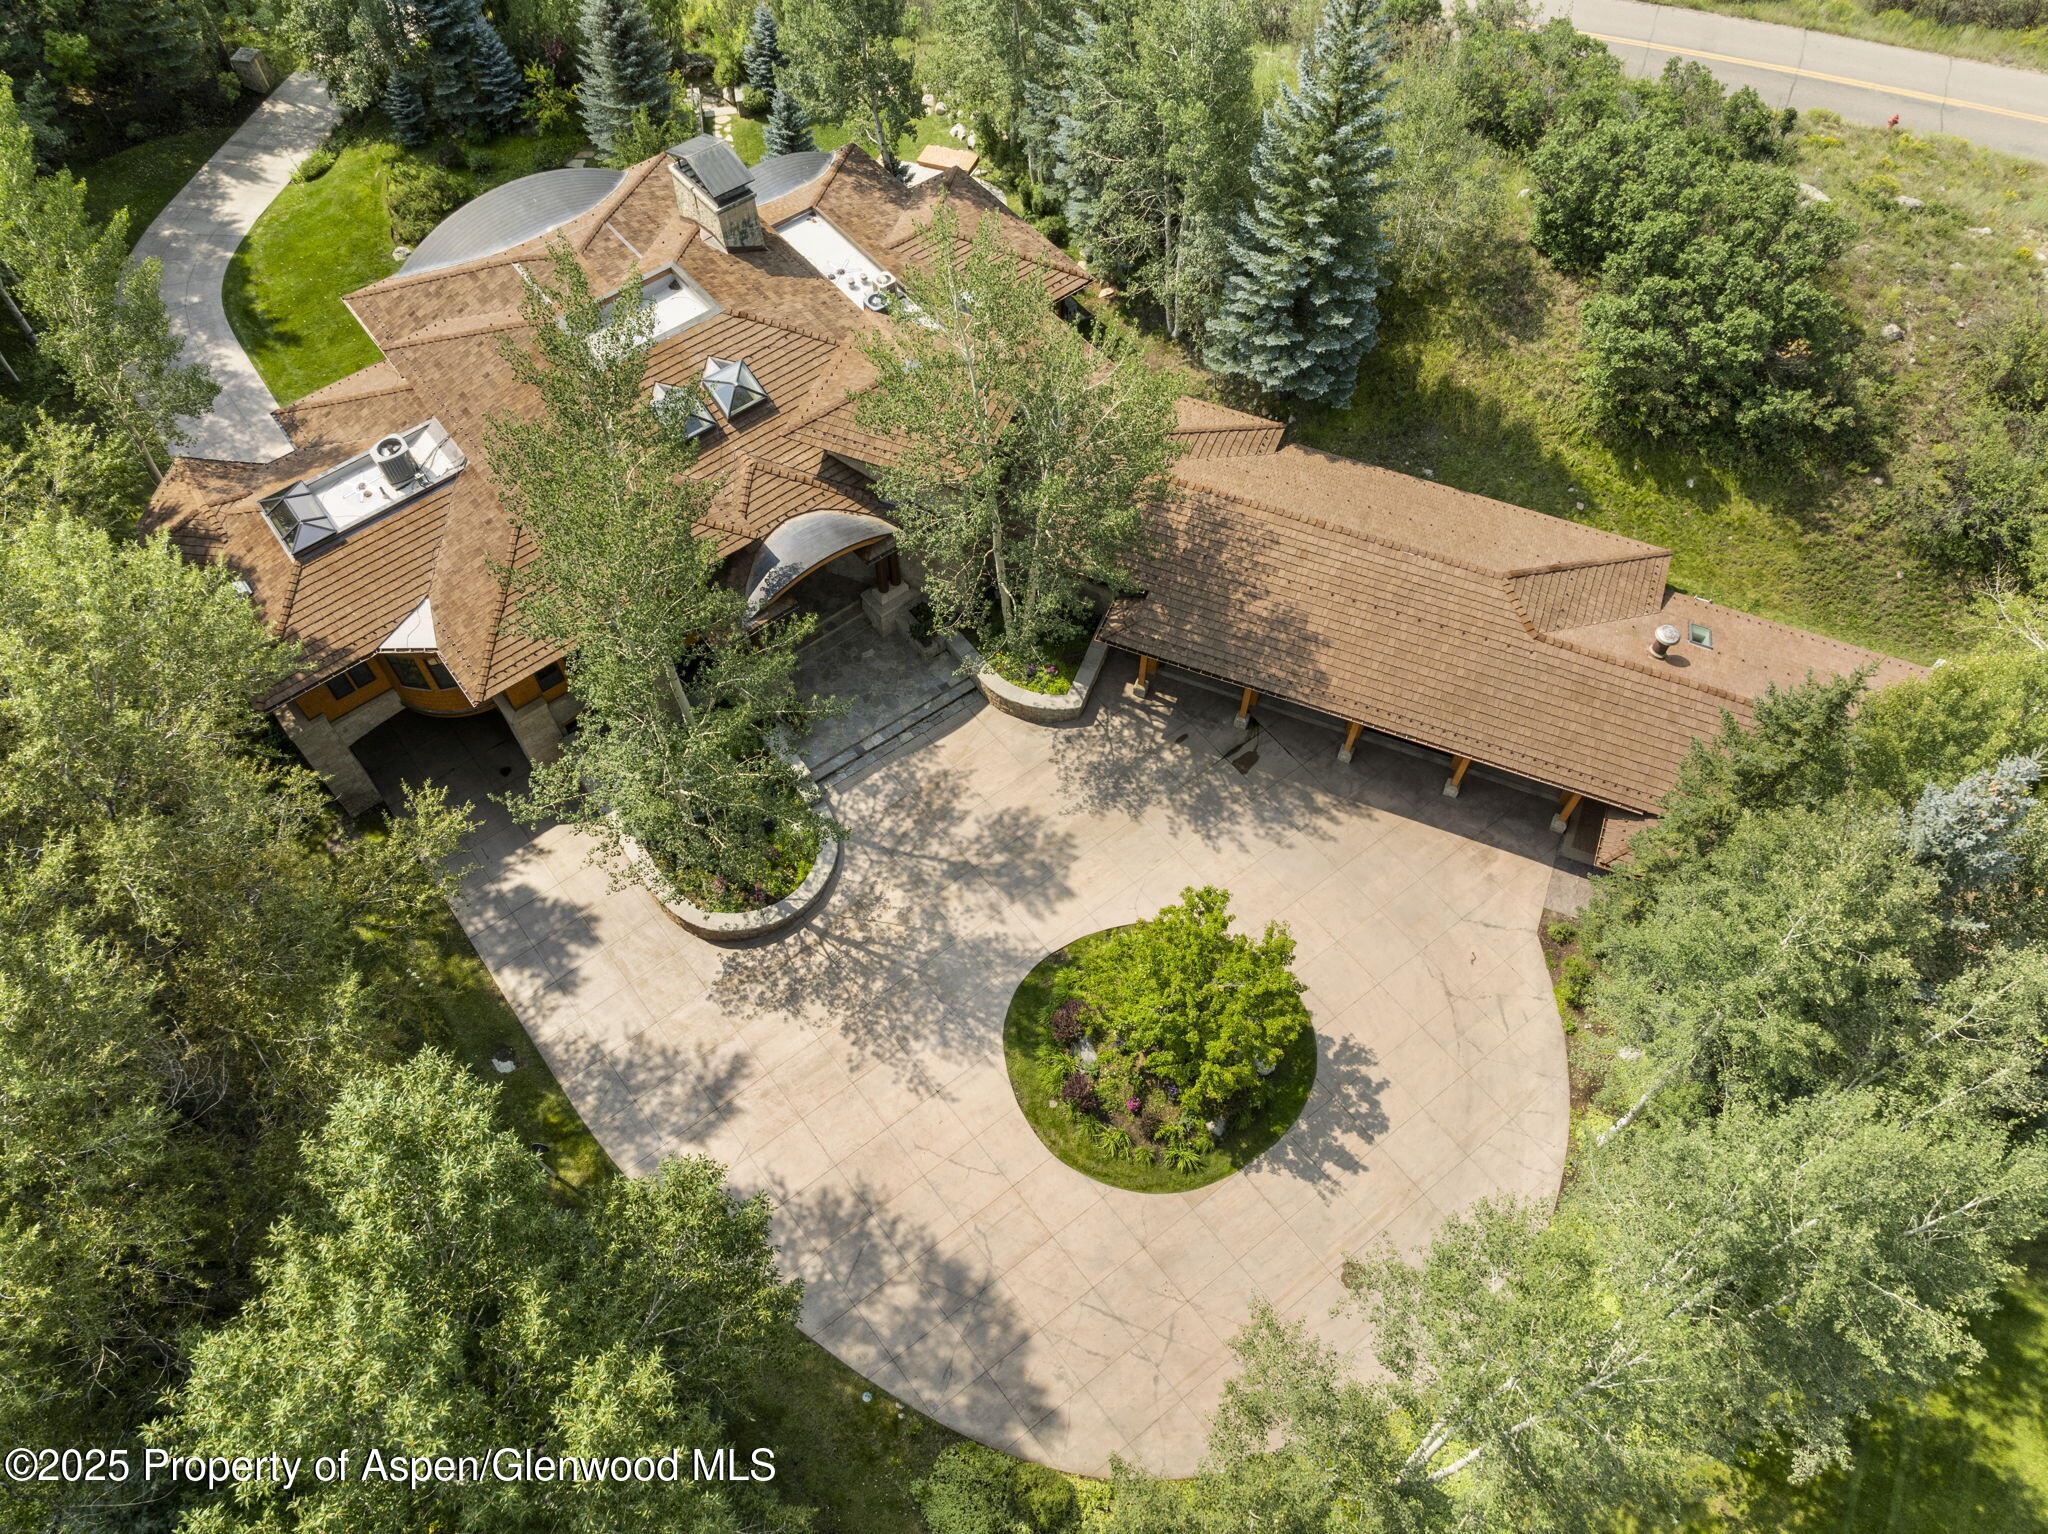
Aerial view of a large house with a brown tile roof and curved driveway amid mature trees.
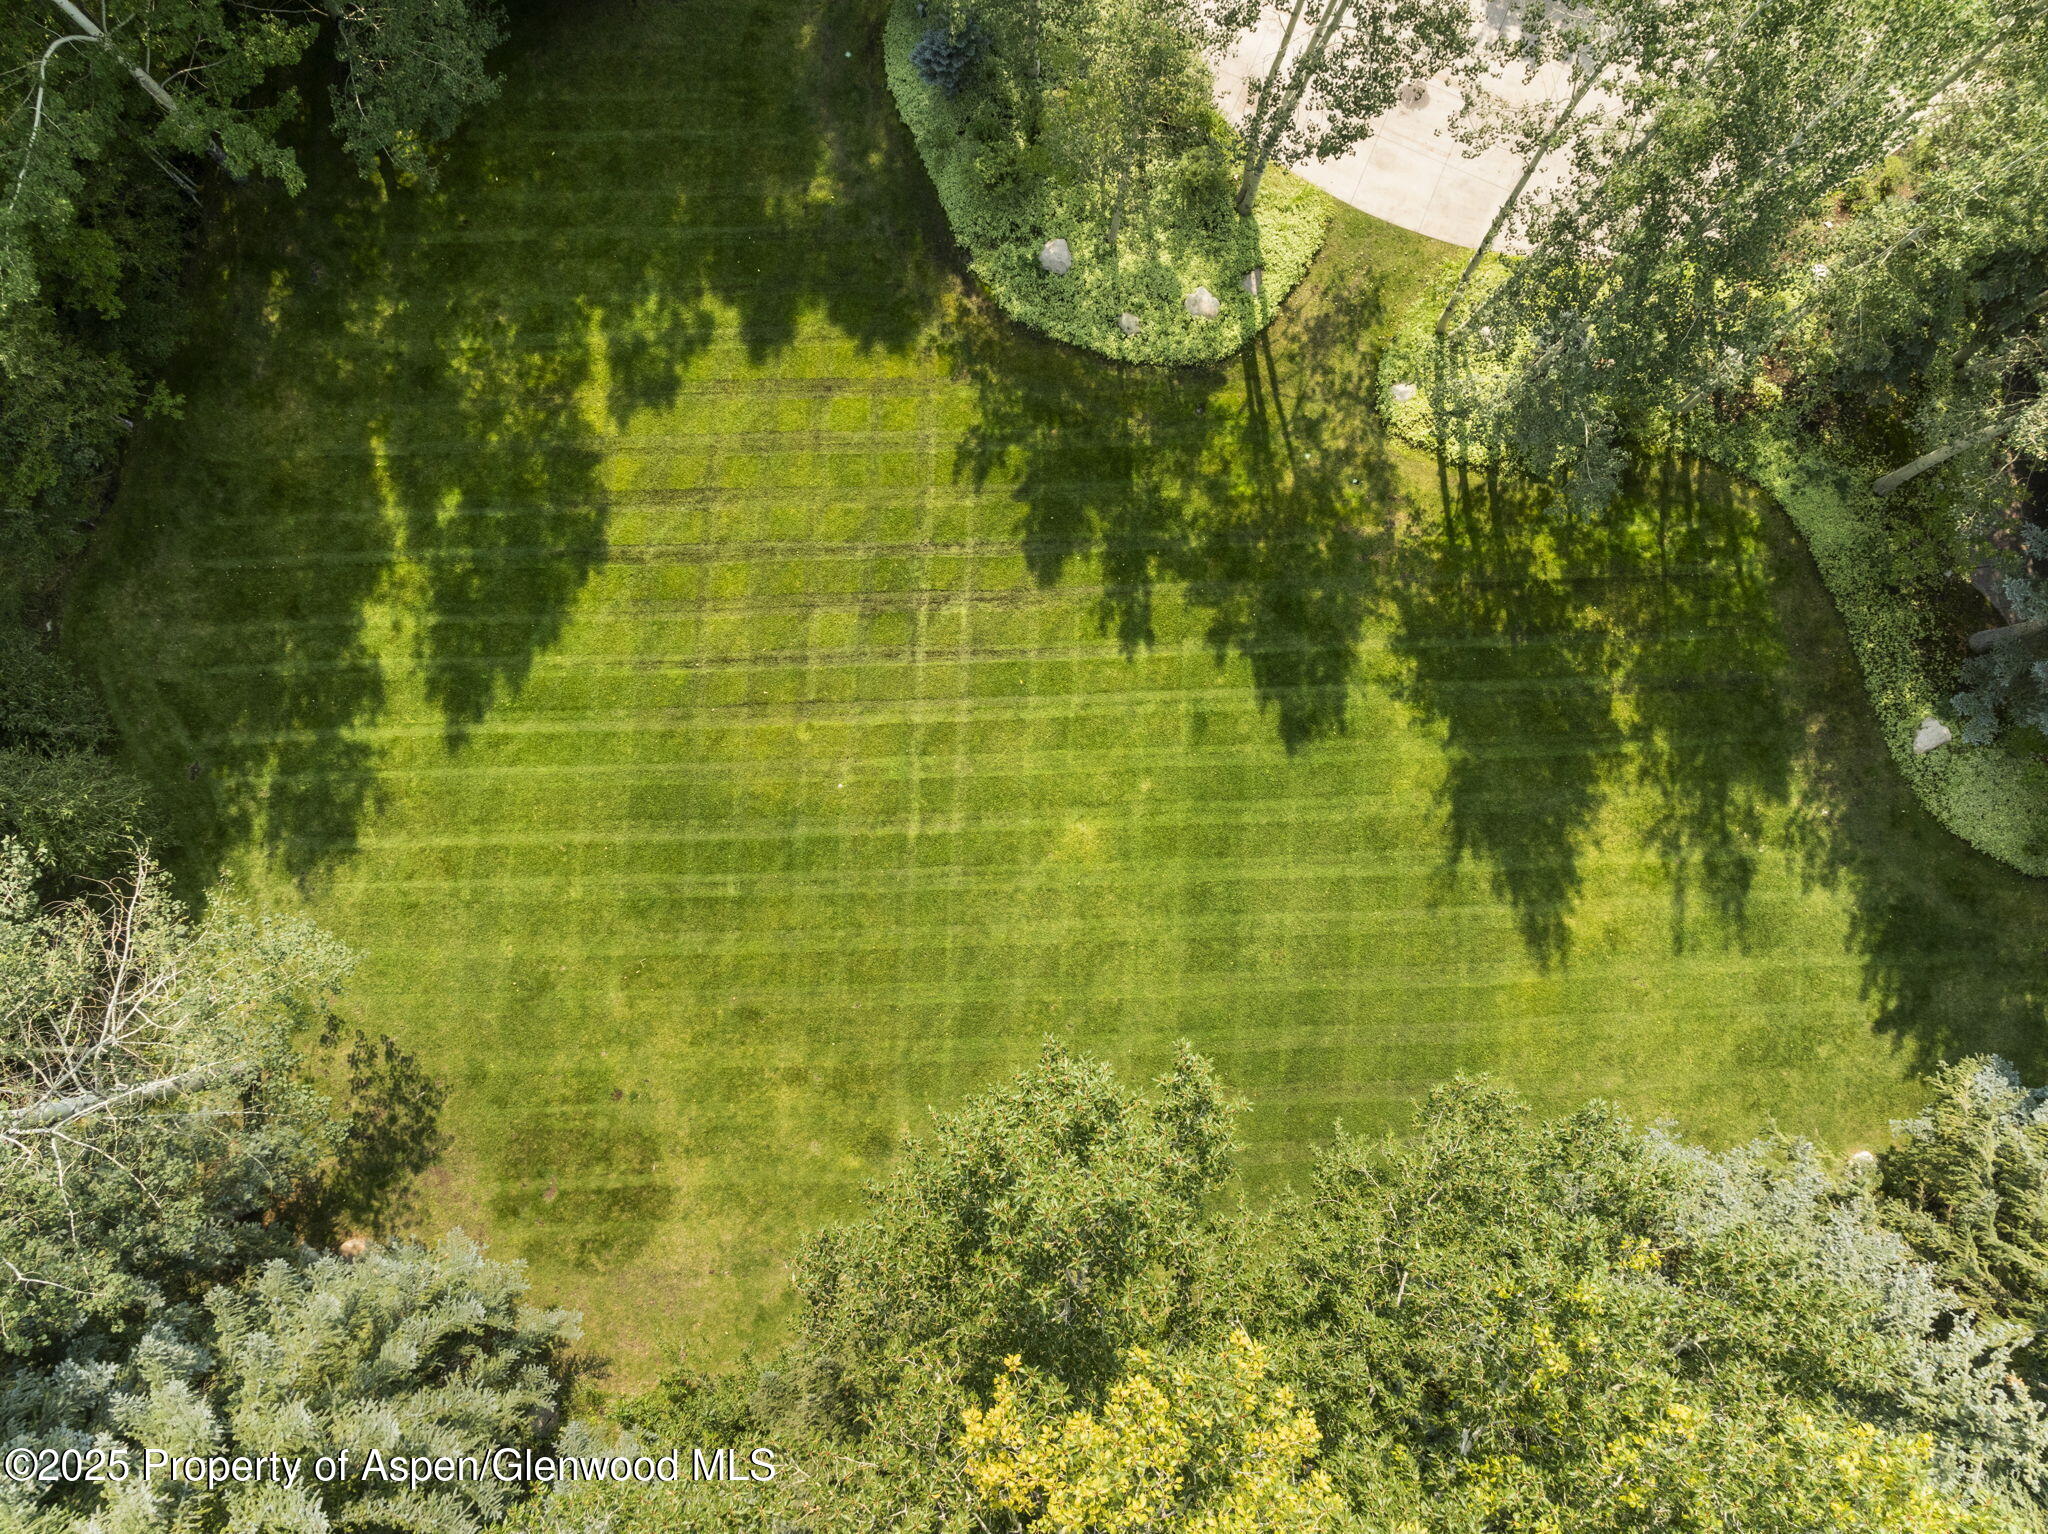
Aerial view of a broad mowed lawn bordered by mature trees and landscaped planting beds.
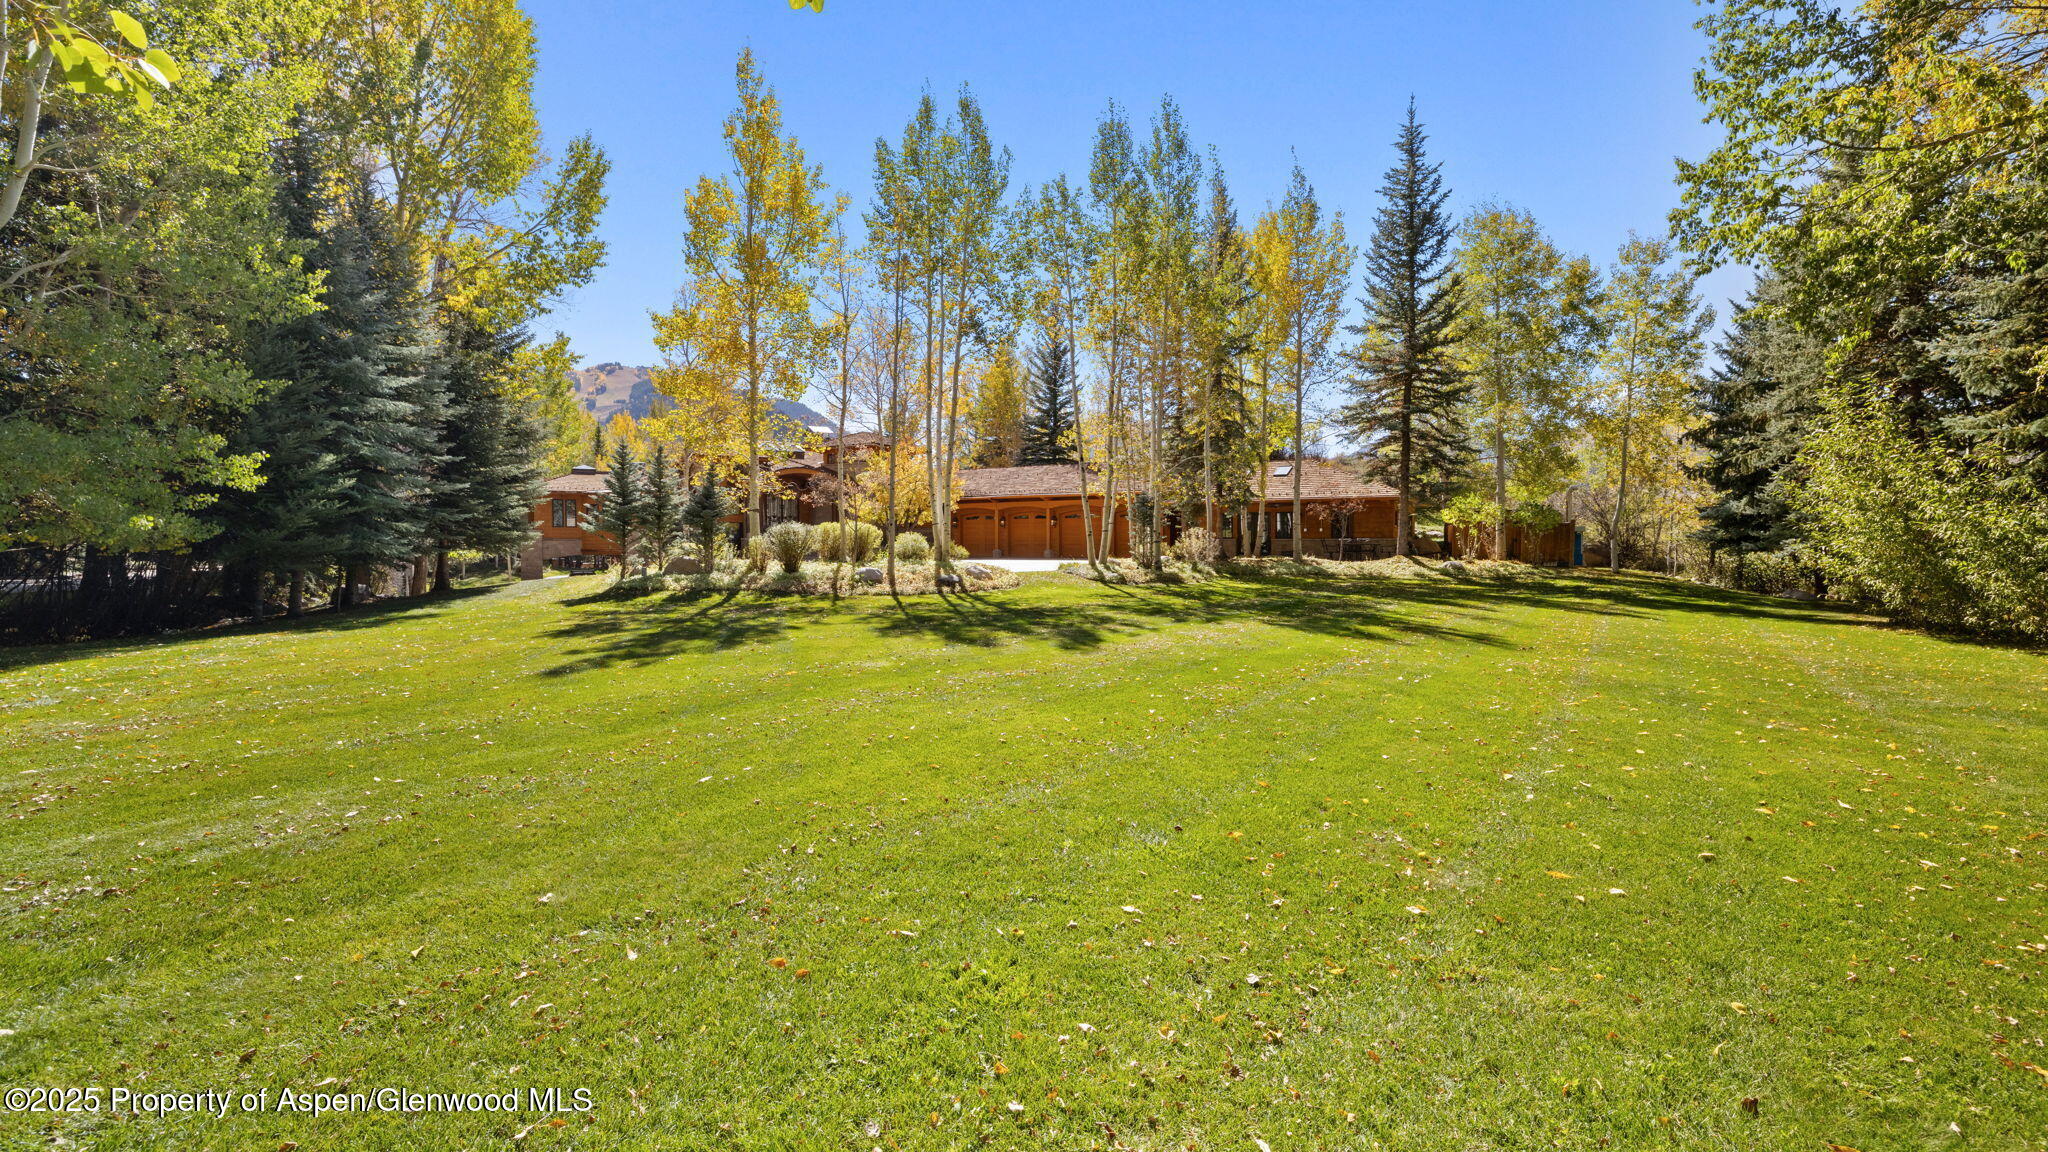
Wood-sided home and three-car garage beyond a broad lawn, framed by golden aspens and evergreens.
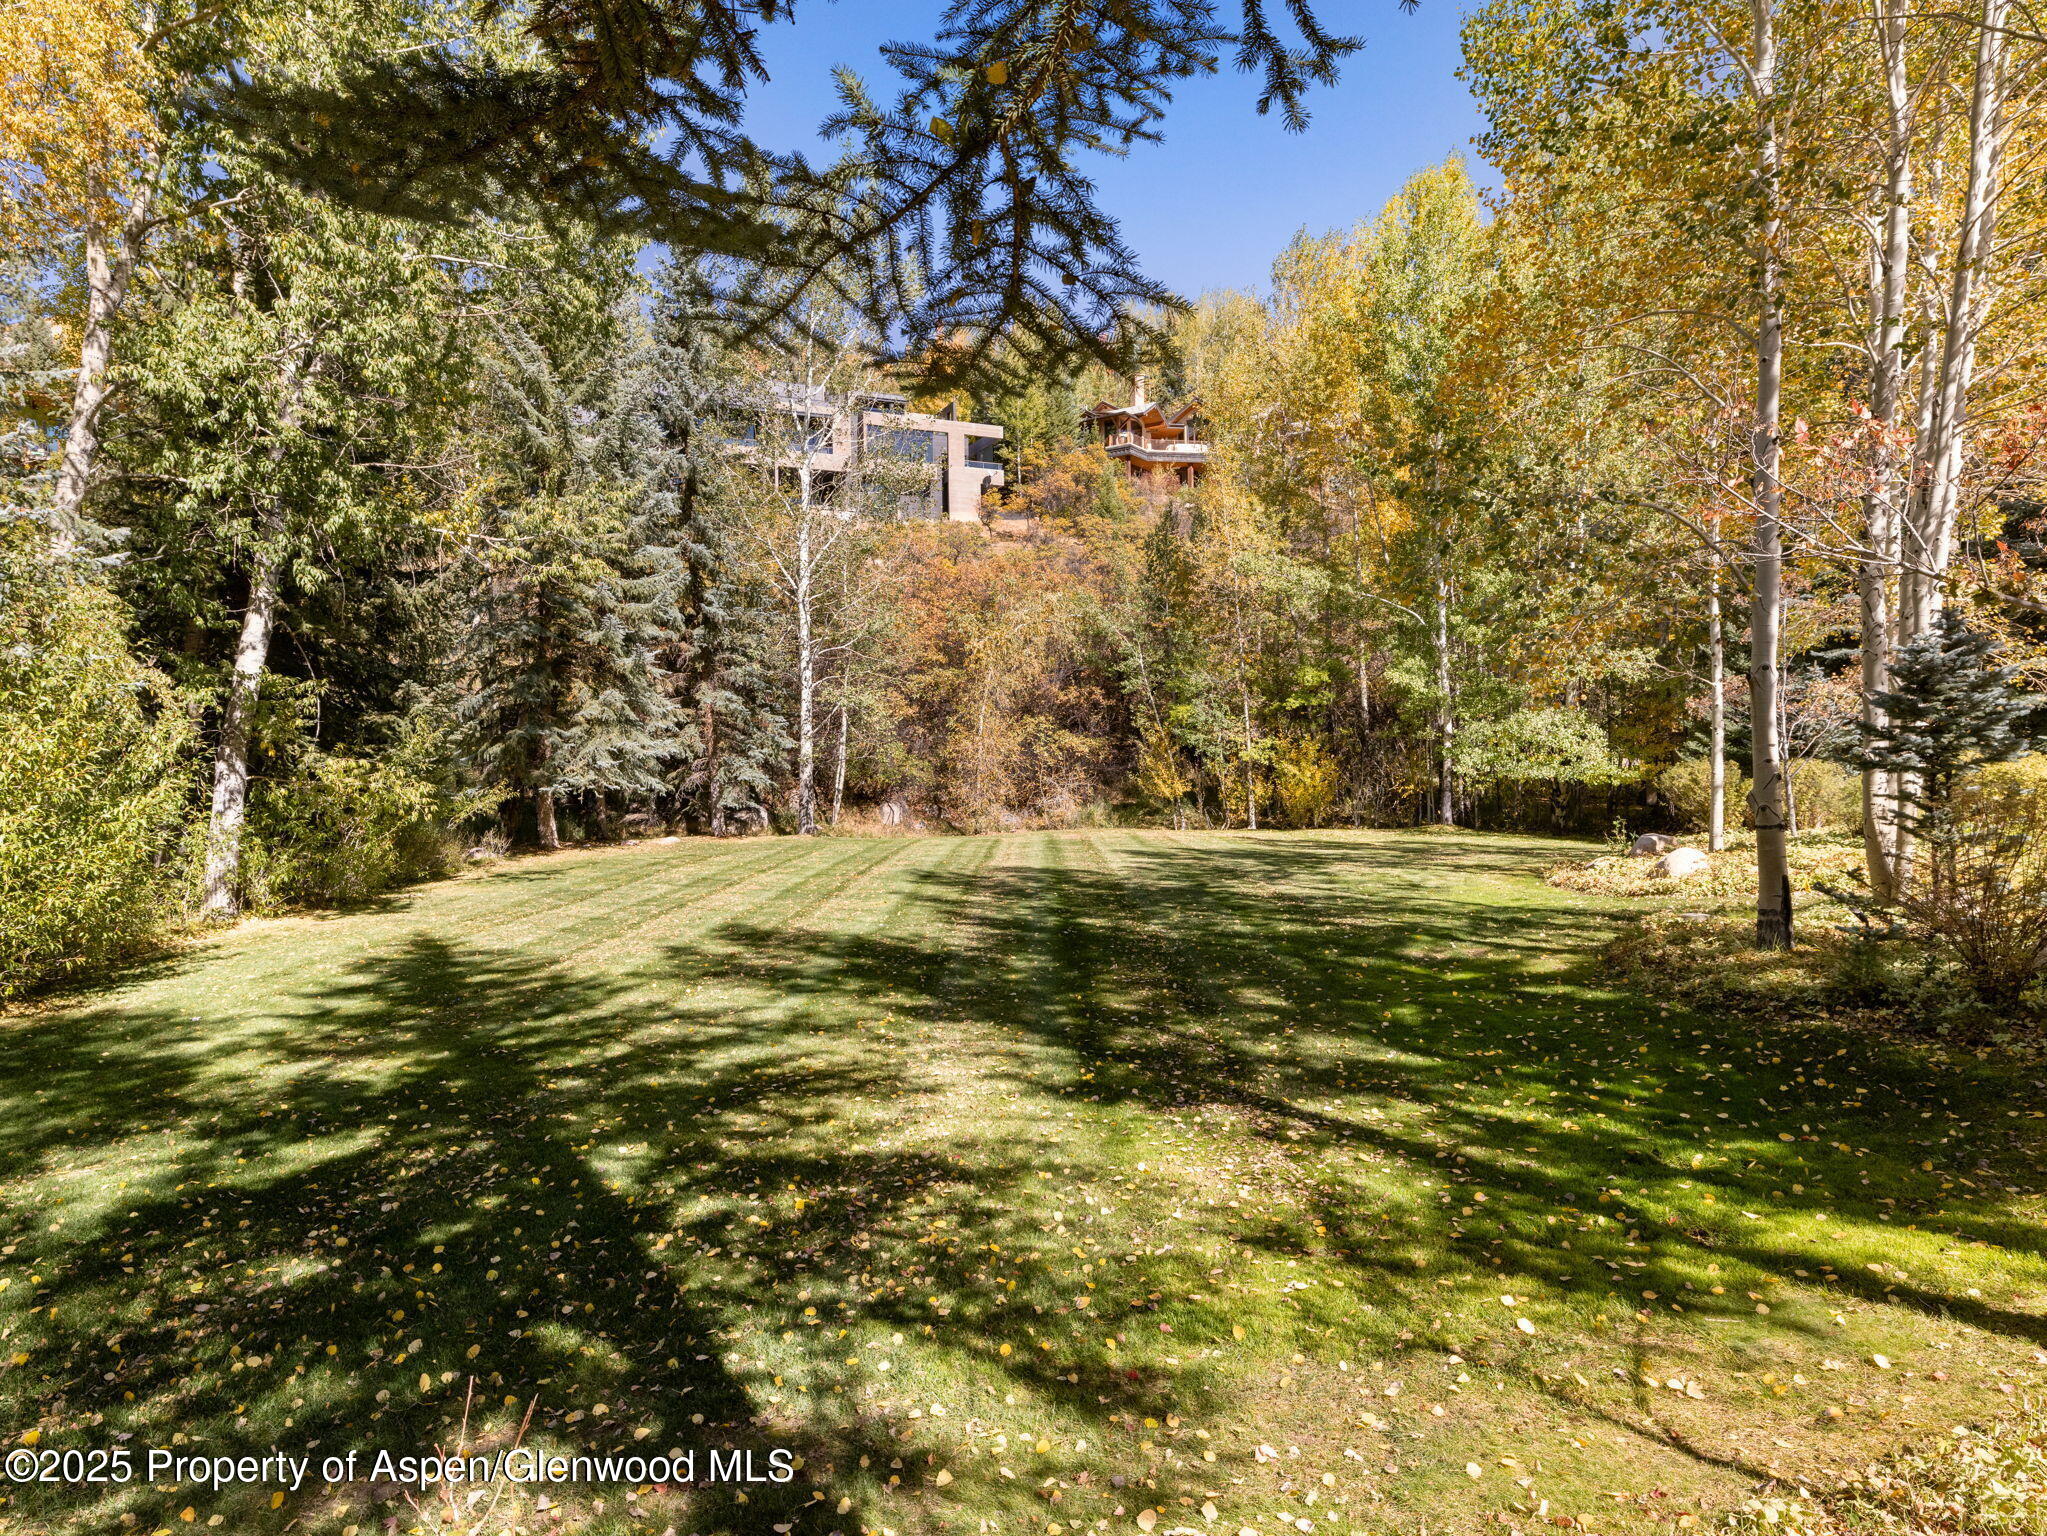
Broad lawn beneath autumn trees, with two homes set back among the woods.
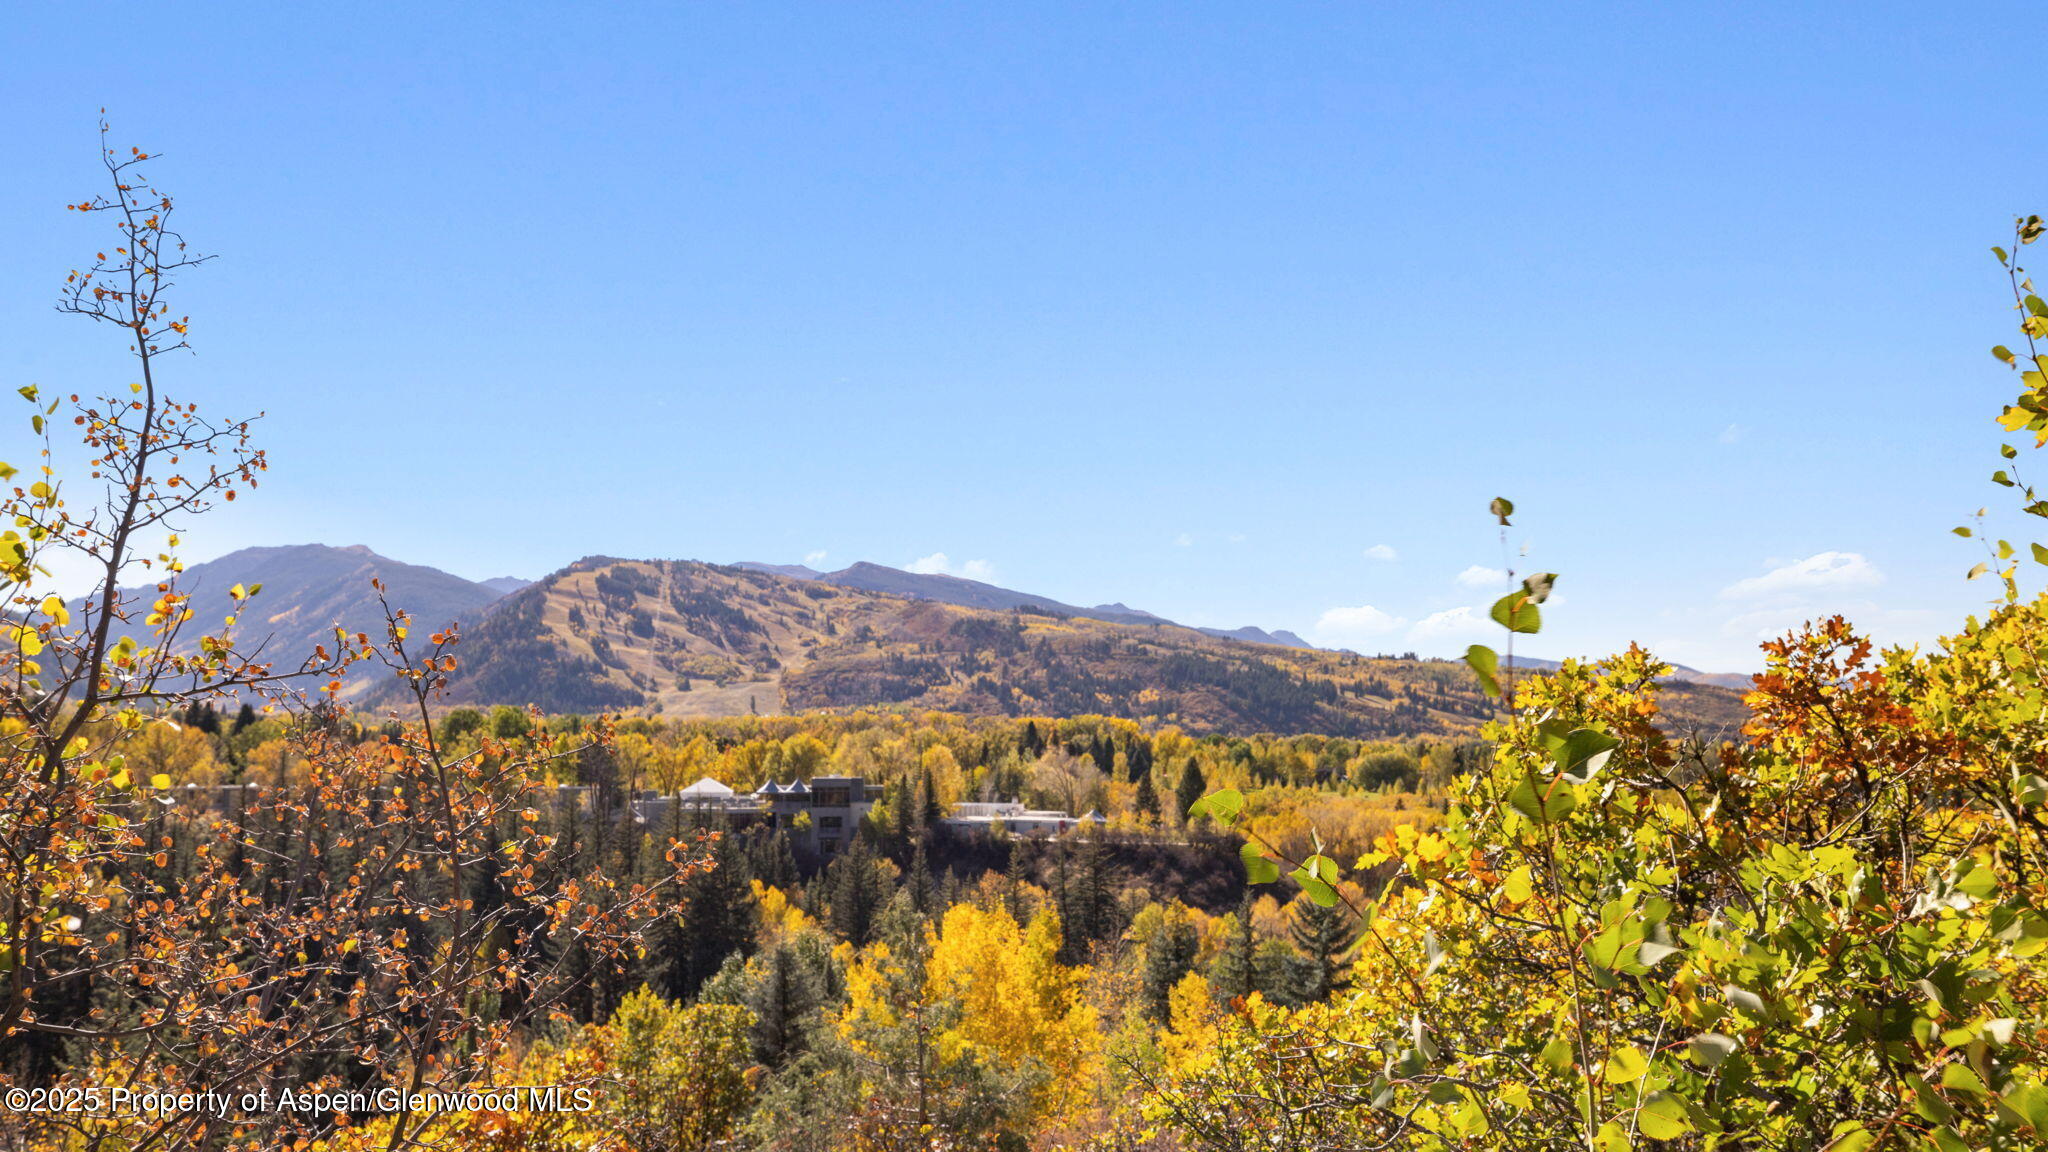
Autumn mountain view framed by colorful trees, with buildings in the valley below.
SEE ALL PHOTOS
Living room with stone columns, arched windows, white seating, and a patterned rug.
Stone-fronted home entrance with an arched timber portico, ornate iron doors, and broad stone steps.
Foyer with ornate open iron doors, curved staircase, and a view of a landscaped garden.
Living room with a tall stone fireplace and expansive windows overlooking trees and a mountain.
Living room with vaulted ceiling, arched windows, stone walls, and a telescope beside the seating.
Kitchen with dark wood cabinetry, granite island, ornate pendant light, and large windows overlooking trees.
Kitchen with wood cabinetry, granite island, stainless-steel range, and a window-side breakfast nook.
Kitchen with warm wood cabinetry, granite counters, a large island, and a decorative hanging light.
Kitchen with extensive wood cabinetry, granite island, double ovens, and windows overlooking evergreen trees.
Dining nook with coral chairs, a set table, and large windows overlooking evergreen trees.
Dining room with carved wooden chairs, a glass-top table, ornate mirror, and large windows overlooking trees.
Dining room with a formally set table, carved wooden chairs, large windows, and an adjoining stone fireplace.
Powder room with red walls, a wood vanity, green marble surfaces, and an ornate gilt mirror.
Upper-level study with a grand piano, curved wooden desk, stone columns, and skylights.
Bedroom with a vaulted ceiling, ornate wooden desk, and large windows overlooking autumn trees and mountains.
Furnished bedroom with a large white bed, upholstered bench, glass-fronted cabinet, and stone fireplace.
Bedroom with a white bed, ornate wooden chest, and tall windows overlooking trees and mountains.
Built-in wet bar with mirrored shelves, glassware, and warm wood cabinetry.
Bathroom with a jetted tub, dark marble floors, and ornate wood doors and window frames.
Bathroom with warm wood cabinetry, dark marble counters and flooring, and a large mirror.
Bathroom with a glass-enclosed tub and shower, dark green marble, and warm wooden cabinetry.
Bathroom with a green marble glass shower, wood vanity, and ornate wooden doors.
Marble shower with gold fixtures and a built-in bench.
Bathroom with a curved wood vanity, green marble surfaces, mirrored wall, and extensive matching cabinetry.
Walk-in dressing room with rich wood cabinetry and an upholstered bench.
Canopy-bed bedroom with patterned rust curtains and garden-facing French doors.
Bedroom with a white bed, paisley pillows, patterned curtains, and a wooden bedside table.
Bedroom with a white bed framed by red patterned canopy curtains and matching bedside lamps.
Bathroom vanity with a marble countertop, double sinks, white cabinetry, and a large mirror.
Walk-in shower with veined stone tile, a built-in bench, and a recessed toiletry niche.
Bedroom with a tufted bed and French doors overlooking a lawn and trees.
Bedroom with a tufted gray headboard, wooden desk, and open doorway to an ensuite bathroom.
Bathroom with a white double vanity, expansive mirrors, warm wood cabinetry, and a glass-enclosed shower.
Bathroom with a white double vanity, brass faucets, expansive mirrors, and a glass-enclosed shower.
Glass-enclosed tub and shower with beige stone tile and gold-toned fixtures.
Furnished bedroom with a white bed, patterned headboard, and glass doors opening to a leafy yard.
Bedroom with a white bed, patterned headboard, warm wood trim, and a bathroom vanity visible through the doorway.
Entertainment lounge with a wood dance floor, colorful club lighting, and a bottle-lined bar.
Entertainment room with a polished bar, glassware displays, leather stools, and blue accent lighting.
Built-in bar with blue-lit glass shelves of crystal, flanked by warm wood wine racks.
Covered front entry with dark double doors, cedar shingles, stone walls, and a timber ceiling.
Vaulted living area with skylights, geometric rug, dining table, and two bedroom doorways.
Living room with a beige sectional, geometric rug, wood furniture, and glass doors facing an autumn garden.
Furnished living room with a beige sofa, geometric rug, and glass doors opening to a wooded view.
Open-plan living and dining area with teal chairs, a skylight, and a patterned rug.
Bedroom with a gray upholstered bed, patterned rug, wooden nightstand, and window overlooking trees.
Bedroom with a white bed, hardwood floors, three windows, and a glass desk with a black chair.
Modern bathroom with a glass walk-in shower, marble-look tile, and wall-mounted toilet.
Modern kitchen with warm wood cabinets, mosaic tile backsplash, gas cooktop, and stainless steel appliances.
Mountain home with a sweeping curved roof, rounded balconies, and a stone-arched driveway.
Aspen home with a curved timber roof, expansive windows, and a terrace surrounded by trees.
Mountain home framed by aspens, with a stone entrance and broad steps.
Stone-and-timber home with a covered entry, four garage doors, and a broad driveway.
Circular hot tub on a stone patio framed by golden aspens, with chaise lounges and mountain views.
Aspen home’s rear patio with a small tiled pool, striped lounge chairs, and autumn aspens.
Landscaped backyard with stone paths, spruce trees, autumn foliage, and distant mountain views.
Stone patio beside a wood-clad home, with two cushioned chairs and large windows.
Stone patio with striped chaise lounges beside a wood-shingled home and leafy trees.
Covered patio with a round glass dining table, wood-paneled ceiling, and stone half-wall.
Aerial view of a mountain home nestled among trees, with ski runs visible on the mountain beyond.
Aerial view of a large house with a brown tile roof and curved driveway amid mature trees.
Aerial view of a broad mowed lawn bordered by mature trees and landscaped planting beds.
Wood-sided home and three-car garage beyond a broad lawn, framed by golden aspens and evergreens.
Broad lawn beneath autumn trees, with two homes set back among the woods.
Autumn mountain view framed by colorful trees, with buildings in the valley below.
For Lease

715 Willoughby Way

715 Willoughby Way, Aspen, CO 81611

$85,000/month
Experience breathtaking views of Aspen and Highlands Mountains from this stunning Red Mountain home! Set on over an acre of land, you'll enjoy tranquil privacy as well as easy access to the core and the Rio Grande Trail. This spacious residence is perfect for entertaining, featuring high ceilings and large windows that fill the space with natural light. Highlights include parquet floors, a grand piano, and an expansive media and bar area, complete with a disco and dance floor. The gourmet kitchen is a chef's dream, while three luxurious primary suites provide ample privacy. Step outside to a large patio with outdoor dining and a hot tub, perfect for relaxation. Additionally, the property includes a four-car garage and a separate apartment with two bedrooms. Located just minutes from town and adjacent to Forest Service trails, this home combines convenience and luxury.

6
beds

7
baths

10,360 Sq.Ft. LIVING AREA

1.36 Acres lot

Krista Klees

Krista Klees

Features & Amenities

Interior

  • total bedrooms6
  • Total bathrooms7
  • full bathrooms5
  • half bathrooms2
  • Laundry room Inside
  • Fireplace Gas

Area & Lot

  • Status For Lease
  • Living Area10,360 Sq.Ft.
  • Total Area10,360 Sq.Ft.
  • Lot Area1.36 Acres
  • MLS® ID189813
  • TypeResidential
  • YEAR BUILT1995

Exterior

  • water SourcePublic
  • parkingOff Street
  • AIR CONDITIONINGCentral Air

Financial

  • Lease Price$85,000/mo
  • Zoning SF
Stone-fronted home entrance with an arched timber portico, ornate iron doors, and broad stone steps.

Schedule a Showing

We would love to show you our beautiful property. Please select your preferred date and time below. An agent will be in touch shortly to confirm your appointment.

Schedule a Showing

We would love to show you our beautiful property. Please select your preferred date and time below. An agent will be in touch shortly to confirm your appointment.

Thank you for your interest in 715 Willoughby Way, Aspen, CO 81611. We are reviewing your request and will be in touch shortly!

You’ll like the view up here

Working together with Palladium Group, you can expect the utmost discretion and intentionality. We leverage our global network, local relationships, and exclusive memberships to connect world class clientele to Aspen’s finest homes.