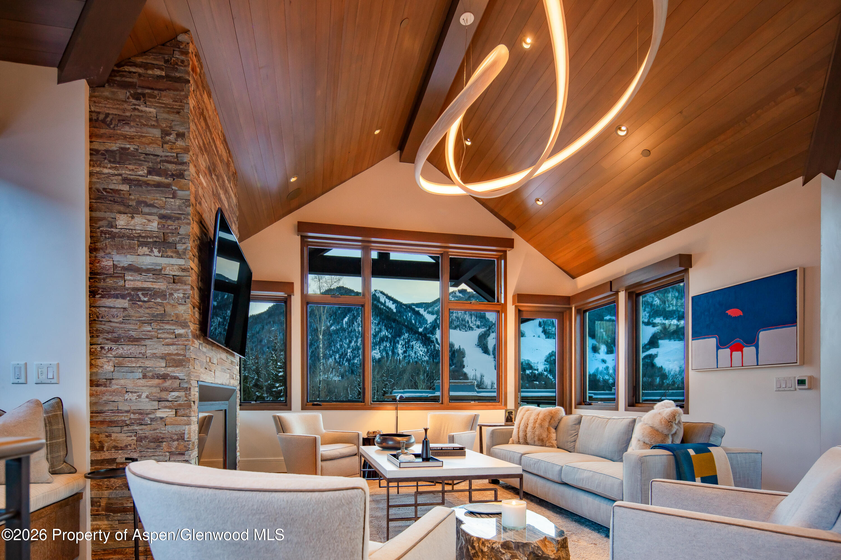
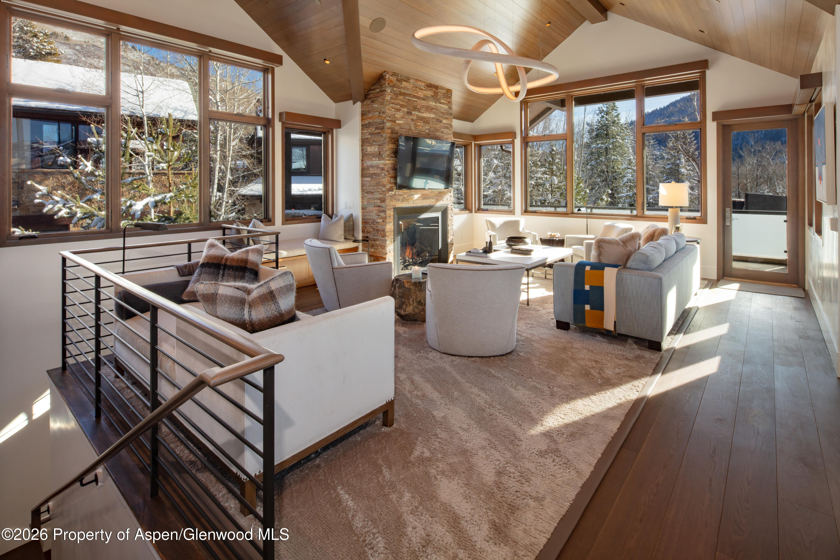
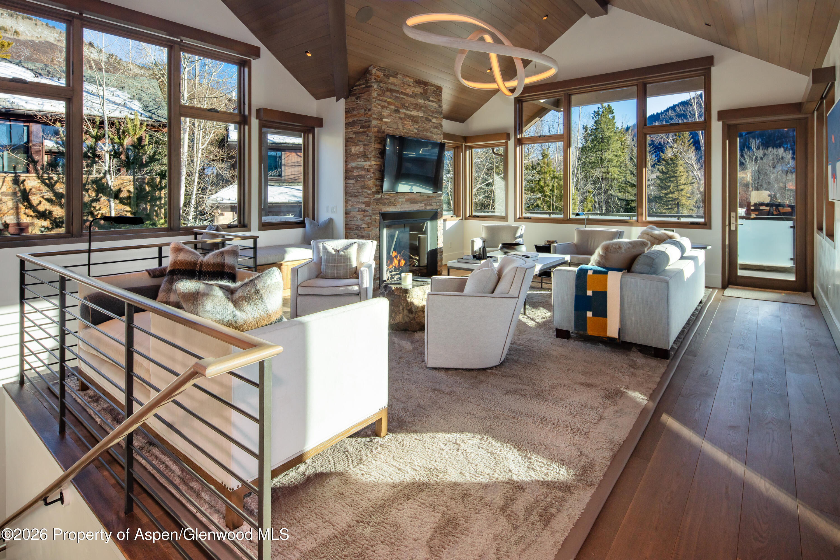
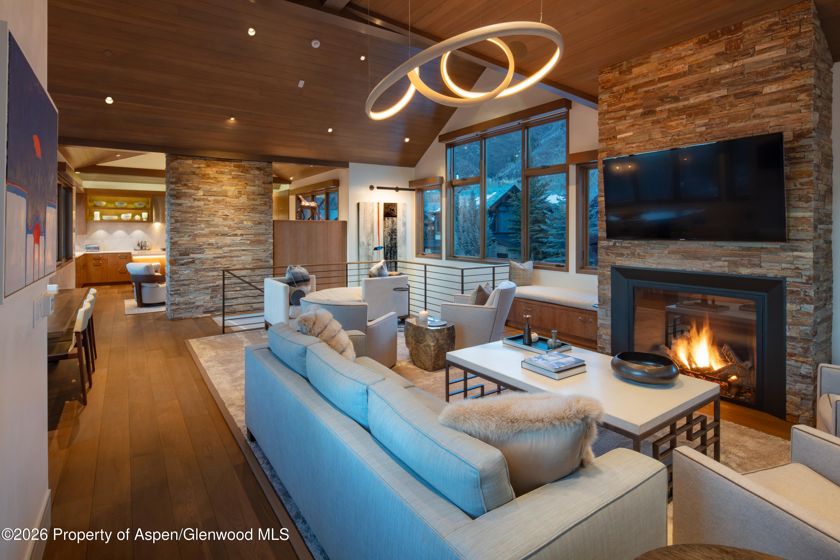
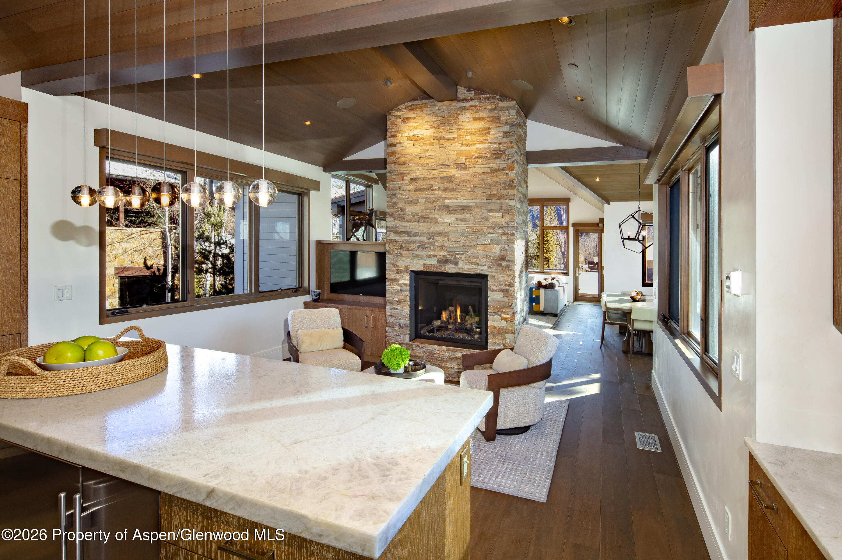
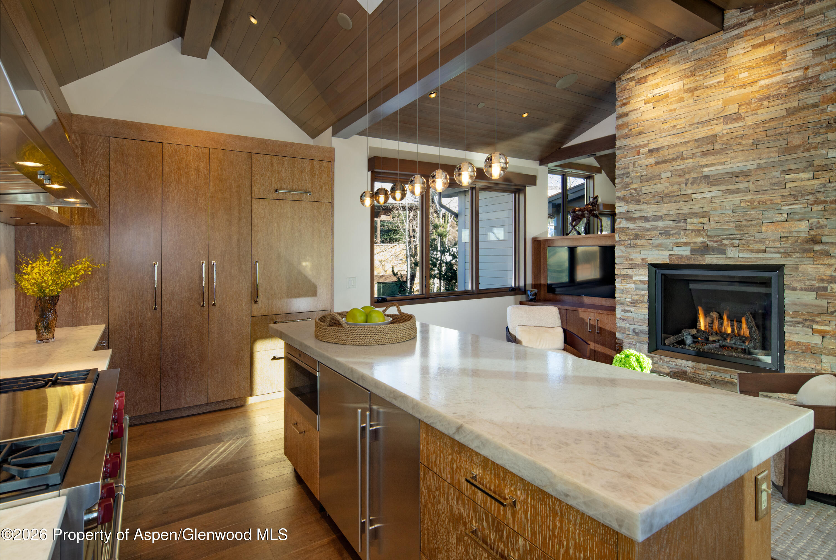
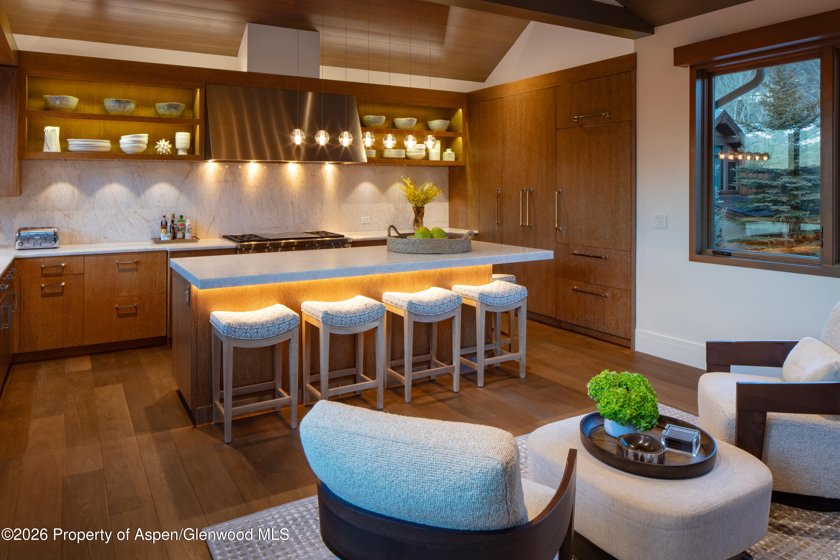
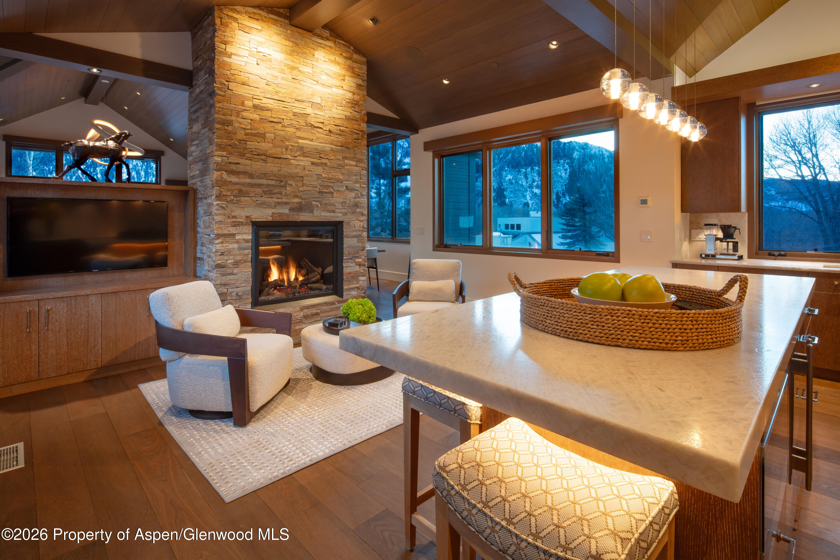
Vaulted living room with a stone fireplace, sculptural chandelier, and snowy mountain views through large windows.
523 Walnut Street A
523 Walnut Street A
523 Walnut Street A
523 Walnut Street A
523 Walnut Street A
523 Walnut Street A
523 Walnut Street A
523 Walnut Street A
523 Walnut Street A
523 Walnut Street A
523 Walnut Street A
523 Walnut Street A
523 Walnut Street A
523 Walnut Street A
523 Walnut Street A
523 Walnut Street A
523 Walnut Street A
523 Walnut Street A
523 Walnut Street A
523 Walnut Street A
523 Walnut Street A
523 Walnut Street A
523 Walnut Street A
523 Walnut Street A
523 Walnut Street A
523 Walnut Street A
523 Walnut Street A
523 Walnut Street A
523 Walnut Street A
523 Walnut Street A
SEE ALL PHOTOS
Vaulted living room with a stone fireplace, sculptural chandelier, and snowy mountain views through large windows.
523 Walnut Street A
523 Walnut Street A
523 Walnut Street A
523 Walnut Street A
523 Walnut Street A
523 Walnut Street A
523 Walnut Street A
523 Walnut Street A
523 Walnut Street A
523 Walnut Street A
523 Walnut Street A
523 Walnut Street A
523 Walnut Street A
523 Walnut Street A
523 Walnut Street A
523 Walnut Street A
523 Walnut Street A
523 Walnut Street A
523 Walnut Street A
523 Walnut Street A
523 Walnut Street A
523 Walnut Street A
523 Walnut Street A
523 Walnut Street A
523 Walnut Street A
523 Walnut Street A
523 Walnut Street A
523 Walnut Street A
523 Walnut Street A
523 Walnut Street A
Sold

523 Walnut Street A

523 Walnut Street A, Aspen, CO 81611

$14,250,000
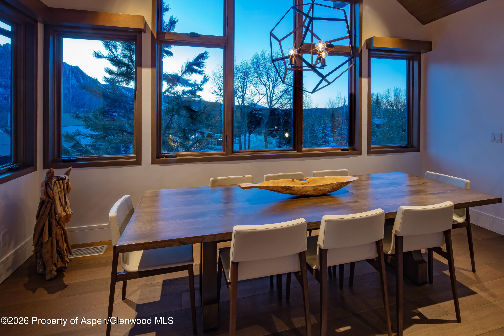
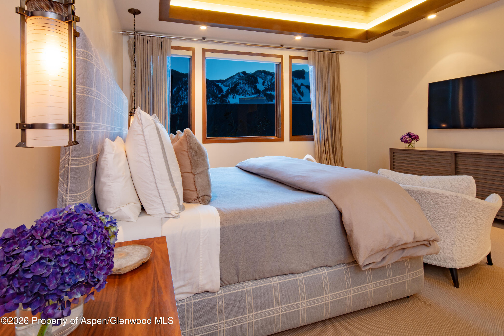
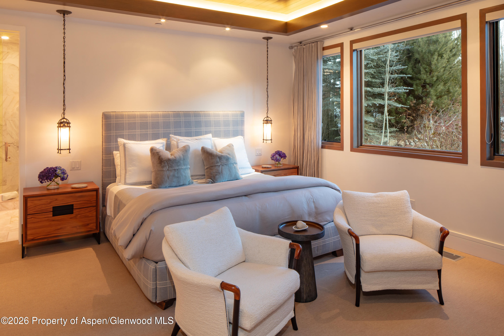
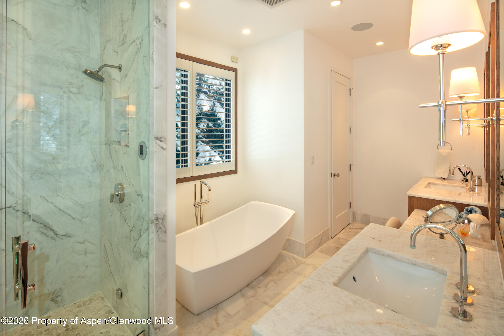
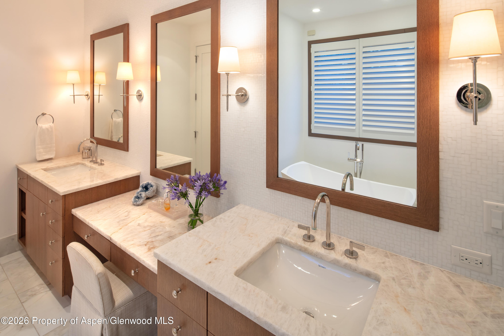
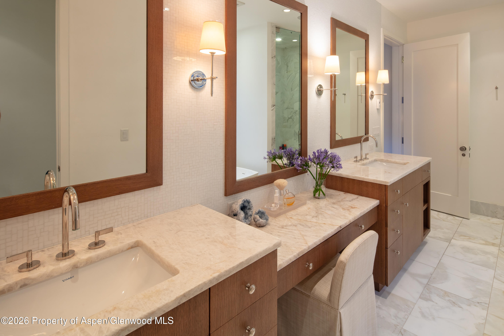
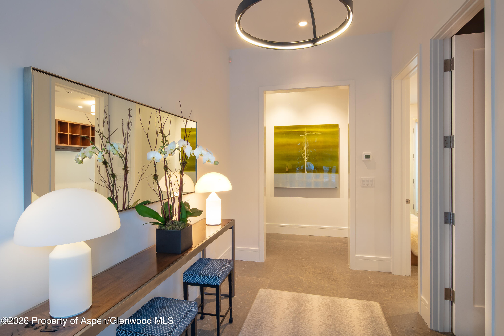
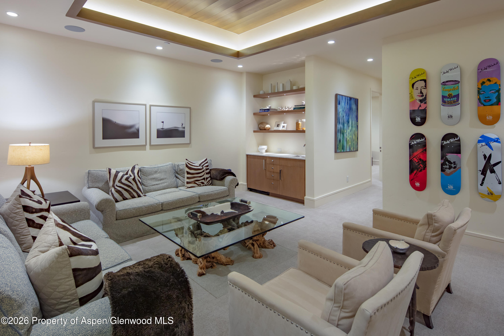
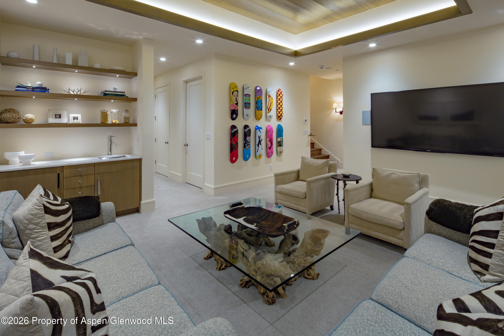
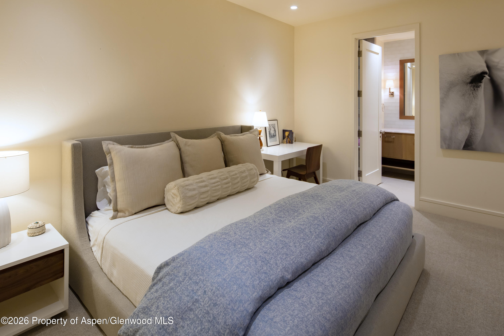
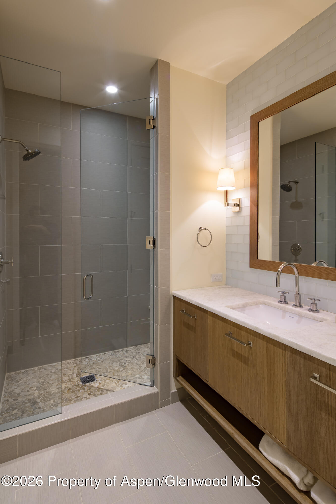
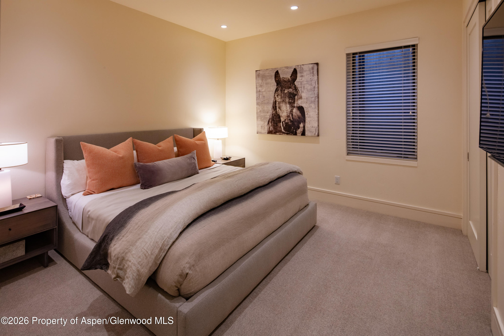
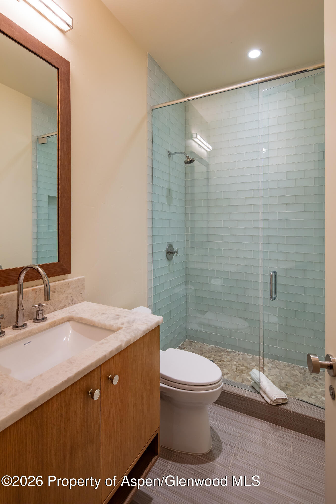
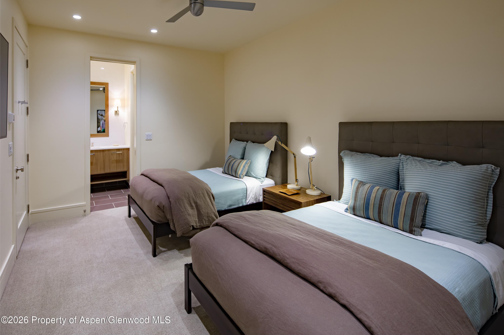
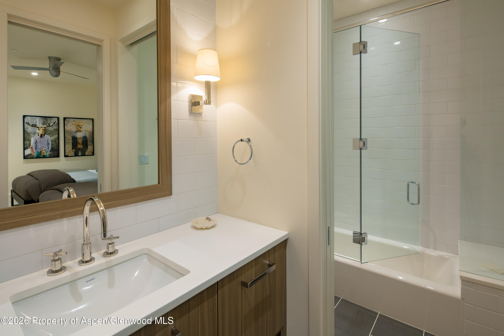
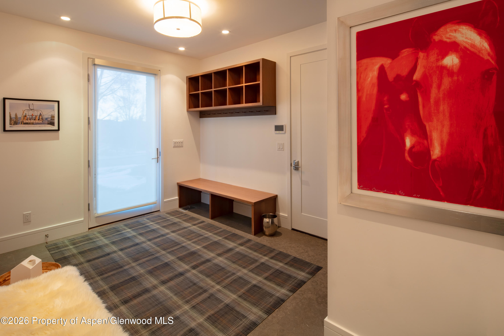
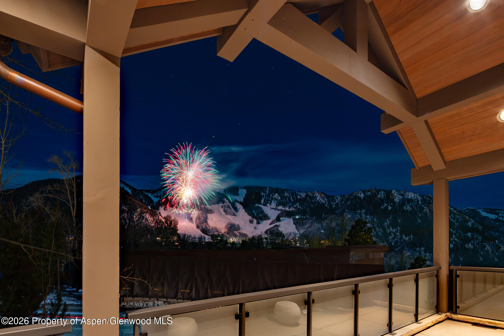
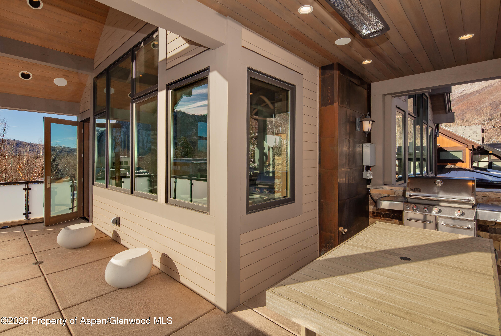
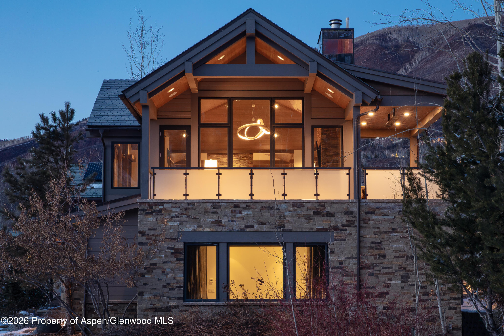
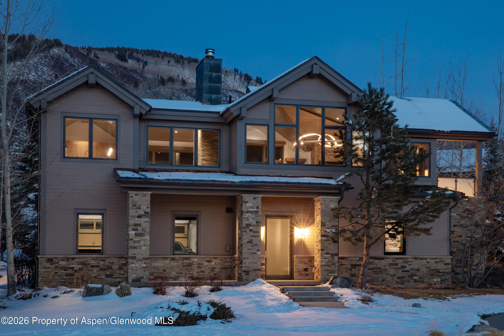
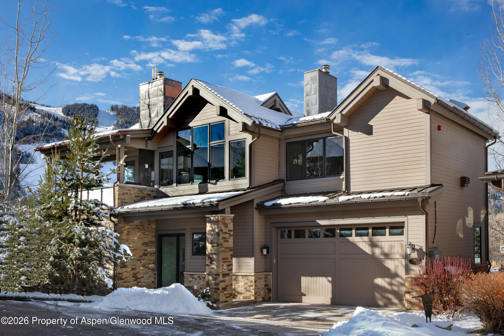
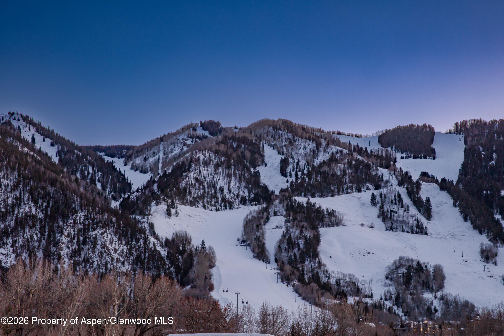
Capture front row views of Aspen from sunrise to sunset, in this elegant four-bedroom single family home within walking distance to the core. A light and open floor plan places the main living room, dining area, and kitchen on the upper level, complemented by a family room adjacent to the kitchen. Two fireplaces and walls of windows frame dramatic mountain scenery, creating an immersive, close up perspective of Ajax. The covered outdoor terrace is an ideal setting for entertaining, complete with a BBQ grill and dining table, and offers an exceptional vantage point for watching fireworks illuminate the slopes of Ajax. The main floor features a primary suite with a spa-like bathroom and soaking tub. The lower level offers high ceilings, three bedroom suites, and a comfortable media room with a wet bar. Additional features include a mudroom, laundry with two sets of washers and dryers, and a two car garage. Smuggler, Rio Grande and Hunter Creek trails are close by for hiking and biking, while downtown Aspen is only a five minute stroll away.

4
beds

5
baths

3,815 Sq.Ft. LIVING AREA

5,529 Sq.Ft. lot

Danny Becker

Danny Becker

Features & Amenities

Interior

  • total bedrooms4
  • Total bathrooms5
  • full bathrooms4
  • half bathroom1
  • Laundry room Inside
  • Fireplace Gas

Area & Lot

  • Status Sold
  • Date Sold September 15, 2026
  • Living Area3,815 Sq.Ft.
  • Total Area3,815 Sq.Ft.
  • Lot Area5,529 Sq.Ft.
  • MLS® ID191466
  • TypeResidential
  • YEAR BUILT2013
  • Architecture StylesContemporary

Exterior

  • water SourcePublic
  • utilitiesNatural Gas Connected
  • lot featuresCorner Lot
  • HEAT TYPERadiant, Natural Gas
  • AIR CONDITIONINGCentral Air

Financial

  • Sales Price$14,250,000
  • Real Estate Tax $29,549/yr
  • HOA $715/mo
  • Zoning Residential

You’ll like the view up here

Working together with Palladium Group, you can expect the utmost discretion and intentionality. We leverage our global network, local relationships, and exclusive memberships to connect world class clientele to Aspen’s finest homes.