"It should feel like a community place that we all own."
Aspen Mayor Rachael Richards said that on September 15, 2026, at a city council work session on the future of the Aspen Golf Club, the 18-hole municipal course that sits in the flat below the ridge Starwood and McLain Flats climb toward. It's a warm line, and it matches how the city has talked about this project since the survey went out back in March. But the document Richards was responding to that night wasn't really about belonging. It was a layout plan with cart counts, parking stall totals, and square footage for tennis courts. The rhetoric is about community. The blueprint is about capacity.
That distinction matters if you live on this side of town, because the club at the bottom of your hill has been running past its own limits for a while, and the plan now taking shape is the first real attempt to catch up.
What Changed Between May and September
The clubhouse master plan has moved fast by city standards. A community survey ran through March 2026, a town hall followed on April 22, and by early May, the city's Golf Department and design firm DTJ Design brought council three options: update the building with repairs and no added size, upgrade it with modest new amenities, or reimagine it through a full rebuild. At that May 4 work session, council's reaction leaned toward the upgrade path, the middle option, not the cheapest and not the most expensive.
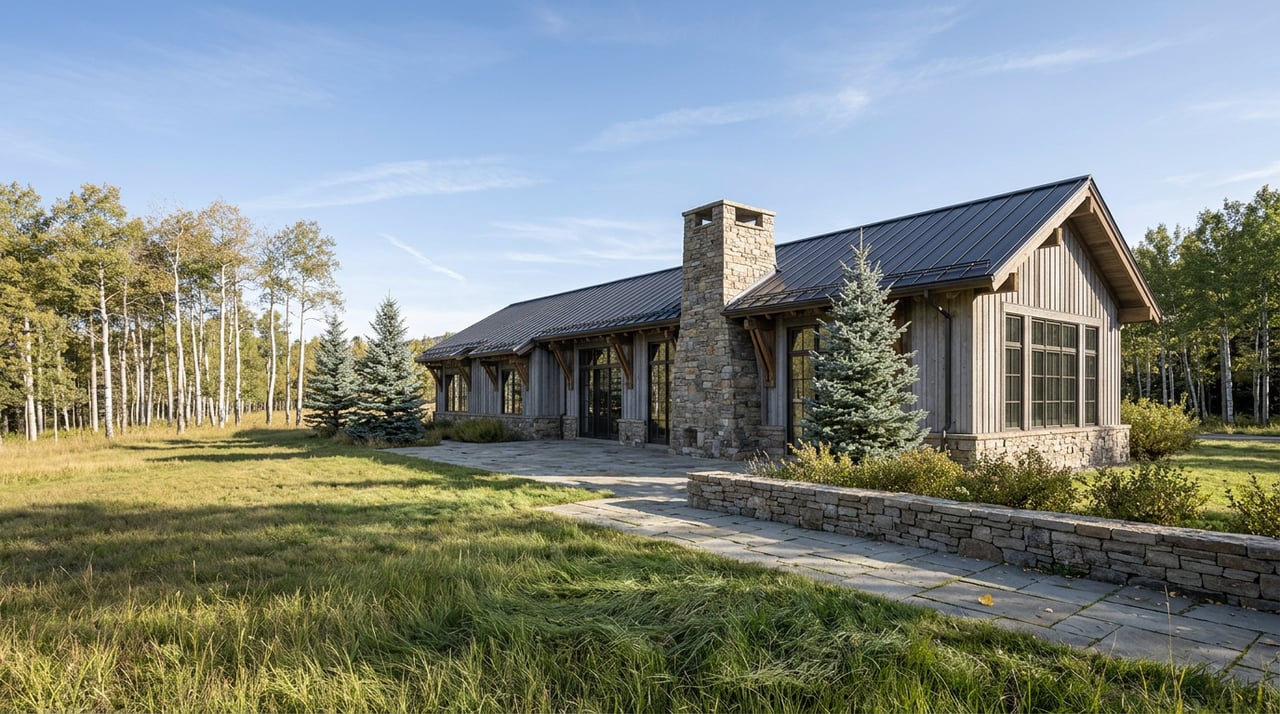
Four months later, the September 15 session put actual numbers on that choice. The refined layout keeps the clubhouse in its current footprint rather than clearing the pad, and expands around it. Tennis moves to three enclosed courts with a surrounding pro shop and flex space, plus three outdoor courts sitting above a new below-grade parking structure. That underground garage adds roughly 50 stalls. The cart barn grows too, from a current capacity of 60 carts to 72. Three employee housing units are tucked into the same footprint the existing six outdoor tennis courts now occupy.
None of that is decorative. Every piece of it is a response to volume the 2001 building was never sized for.
The Building Is Older Than the Traffic It Now Handles
Aspen Golf Manager Jim Pratt has said the clubhouse no longer meets existing needs, and the case he's made for that isn't about wear and tear so much as who's using the place now. Golfers, Nordic skiers, tennis players, restaurant guests, and people just walking the trails have all been funneling through a building designed for a much smaller crowd 25 years ago.
The city asked residents directly what they wanted from a rebuild. Over 500 people answered the survey that closed March 31, and 62 percent said it was very important that the club function as a community gathering place, with food, views, and shared space mattering as much as golf itself. That finding is why council kept steering away from a golf-only rebuild and toward something built for multiple user groups at once. It's also why the September layout puts as much square footage into tennis and gathering space as it does into anything related to a golf swing.
Parking Earned Its Own Sentence at Every Meeting
Pratt told council in May that parking is probably the biggest single challenge in the whole project. That single line explains why the plan's most concrete addition is a parking structure rather than a bigger pro shop or a second restaurant.
Council members pushed on it from different angles. Bill Guth raised the idea of paid parking as a way to manage demand. John Doyle asked whether the course itself could be reconfigured to free up more room, and was told that moving that much ground wasn't realistic. Doyle settled between the upgrade and reimagine options, reasoning that a golf and tennis season that keeps getting longer each year will keep pushing the facility harder. Christine Benedetti leaned toward balancing what the community needs against what the city can actually afford.
What made it into the September design answers Pratt's original complaint directly: about 50 new underground stalls, plus a cart barn built for 72 carts instead of 60. That's a meaningful jump in capacity, not a cosmetic gesture, and it's the clearest sign of where the real pressure has been sitting.
Access Is Already Being Rationed
The parking and cart numbers make more sense once you look at what happened to golf passes earlier this year. For the 2026 season, the city cut the total number of passes sold by 100 and introduced a primary resident verification process, checking driver's licenses against local zip codes before anyone could buy in. Verified residents got first access to passes starting February 16, with the general public able to buy remaining passes starting March 9. Once a pass was in hand, booking rules tightened too: a maximum of three tee times in any five-day window, with two-thirds of the tee sheet reserved for pass holders and one-third open to the public.
Pratt said plainly that tee-time availability was the biggest complaint in 2025, and the fix was rationing, not expansion, because the course itself isn't getting bigger. The clubhouse plan is the other half of that same problem. If the club can't add fairways, it can at least stop losing people to a full parking lot or an undersized cart fleet before they ever reach the first tee.
That's the throughline connecting a pass policy from January to a construction layout from September. Both are attempts to manage a facility that more people want to use than it was ever built to hold.
What's Not Decided Yet, and What's Next
Cost is still an open question. As of the September 15 session, no construction budget, funding plan, or build schedule had been published beyond a single date: the next public touchpoint, set for October 20, 2026. The project is currently wrapping up what the city calls Phase 2, the exploration and feedback stage, before moving into more detailed design work.
Pratt has been careful to frame this as bigger than golf. "Just to remind council, the golf clubhouse isn't just about golf," he told the room in September. "It is a huge community hub. With this project, we're trying to take everyone into consideration." That's consistent with what residents told the city in the spring survey, and it's consistent with a layout that spends real square footage on tennis, housing, and shared gathering space rather than golf alone.
Whether the numbers behind that vision hold up, and what they'll cost to build, is the conversation that starts again on October 20.